Endless possibilities await on this beautiful 35-acre property in Kalkaska. Offering approximately 10 acres of open, rolling fields and the remainder in mature maple hardwoods, this property is well suited for a hobby farm, horse property, homestead, recreational retreat, or long-term timber investment. Tucked away at the end of a long, meandering shared driveway, the setting is exceptionally private and peaceful. The older manufactured home is situated on a crawl space and has been well maintained but is ready for your personal updates and improvements. A standout feature is the spacious pole barn with full electrical service, providing excellent space for equipment, hobbies, storage, or a workshop. A generator services both the home and the pole barn, offering added convenience and peace of mind. Enjoy sweeping west-facing views overlooking the rolling countryside, with the added bonus of watching the Traverse City Fourth of July fireworks from the property. Whether you're looking to establish a hobby farm, create your dream homestead, enjoy a private recreational getaway, or invest in Northern Michigan acreage, this versatile property offers endless potential.
For sale
Price cut: $20K (8/6)
$339,900
2324 Krumlauf Rd SE, Kalkaska, MI 49646
3beds
1,456sqft
Single Family Residence, Manufactured Home
Built in 1991
35 Acres Lot
$324,000 Zestimate®
$233/sqft
$-- HOA
What's special
Mature maple hardwoods
- 86 days
- 249
- 17
Zillow last checked:
Listing updated:
Listed by:
Christina Roberts Cell:231-675-3179,
Keller Williams Northern Michigan 231-947-8200
Source: NGLRMLS,MLS#: 1947478
Facts & features
Interior
Bedrooms & bathrooms
- Bedrooms: 3
- Bathrooms: 2
- Full bathrooms: 2
- Main level bathrooms: 2
- Main level bedrooms: 3
Primary bedroom
- Level: Main
- Area: 165.12
- Dimensions: 12.9 x 12.8
Bedroom 2
- Level: Main
- Area: 122.5
- Dimensions: 9.8 x 12.5
Bedroom 3
- Level: Main
- Area: 81
- Dimensions: 9 x 9
Primary bathroom
- Features: Shared
Dining room
- Level: Main
- Area: 85.56
- Dimensions: 9.2 x 9.3
Kitchen
- Level: Main
- Area: 90.99
- Dimensions: 9 x 10.11
Living room
- Level: Main
- Area: 256
- Dimensions: 16 x 16
Heating
- Forced Air, Propane, Pellet Stove
Cooling
- Multi Units
Appliances
- Included: Refrigerator, Oven/Range, Microwave, Washer, Electric Water Heater
- Laundry: Main Level
Features
- Paneling, Ceiling Fan(s), WiFi
- Basement: Crawl Space
- Has fireplace: Yes
- Fireplace features: Stove, Pellet Stove
Interior area
- Total structure area: 1,456
- Total interior livable area: 1,456 sqft
- Finished area above ground: 1,456
- Finished area below ground: 0
Property
Parking
- Total spaces: 2
- Parking features: Detached, Garage Door Opener, Pole Construction, Gravel, Dirt, Private, Shared Driveway
- Garage spaces: 2
Accessibility
- Accessibility features: None
Features
- Levels: One
- Stories: 1
- Has view: Yes
- View description: Countryside View
- Waterfront features: None
Lot
- Size: 35 Acres
- Dimensions: 989 x 1907 x 1290 x 653 x 368
- Features: Wooded-Hardwoods, Cleared, Wooded, Level, Rolling Slope, Metes and Bounds
Details
- Additional structures: Pole Building(s), Shed(s)
- Parcel number: 01000400935
- Zoning description: Residential,Horses Allowed,Outbuildings Allowed
- Horses can be raised: Yes
Construction
Type & style
- Home type: MobileManufactured
- Property subtype: Single Family Residence, Manufactured Home
Materials
- Vinyl Siding
- Foundation: Block
- Roof: Asphalt
Condition
- New construction: No
- Year built: 1991
Utilities & green energy
- Sewer: Private Sewer
- Water: Private
Community & HOA
Community
- Features: None
- Subdivision: N/A
HOA
- Services included: None
Location
- Region: Kalkaska
Financial & listing details
- Price per square foot: $233/sqft
- Tax assessed value: $224,800
- Annual tax amount: $1,219
- Price range: $339.9K - $339.9K
- Date on market: 7/1/2026
- Cumulative days on market: 87 days
- Listing agreement: Exclusive Right Sell
- Listing terms: Conventional,Cash
- Ownership type: Private Owner
- Road surface type: Gravel
Estimated market value
$324,000
$308,000 - $340,000
Not available
Price history
| Date | Event | Price |
|---|---|---|
| 8/6/2026 | Price change | $339,900-5.6%$233/sqft |
Source:  NGLRMLS #1947478 Report a problem NGLRMLS #1947478 Report a problem | ||
| 7/1/2026 | Listed for sale | $359,900$247/sqft |
Source: NGLRMLS #1947478 Report a problem | ||
Public tax history
| Year | Property taxes | Tax assessment |
|---|---|---|
| 2025 | $1,219 +0.9% | $112,400 +9.8% |
| 2024 | $1,208 +7.4% | $102,400 +16% |
| 2023 | $1,124 +5% | $88,300 +15.4% |
| 2022 | $1,071 | $76,500 +28.8% |
| 2021 | -- | $59,400 +17.6% |
| 2020 | -- | $50,500 +2.2% |
| 2019 | -- | $49,400 -4.4% |
| 2018 | -- | $51,700 +6.6% |
| 2016 | -- | $48,500 -7.4% |
| 2015 | -- | $52,400 +8.9% |
| 2014 | -- | $48,100 +8.8% |
| 2013 | -- | $44,200 |
| 2012 | -- | $44,200 -6.6% |
| 2011 | -- | $47,300 |
Find assessor info on the county website
Monthly payment
Climate risks
Neighborhood: 49646
Nearby schools
Schools provided by the listing agent
- District: Kalkaska Public Schools
Source: NGLRMLS. This data may not be complete. We recommend contacting the local school district to confirm school assignments for this home.
Similar homes
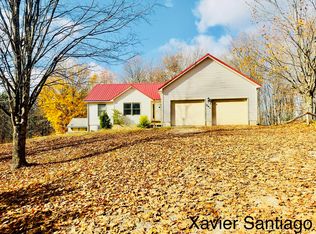
- $324,9002 bd2 ba2k sqft5532 Kerbyson Dr SE, Kalkaska, MI 49646For Sale
 MLS ID #1950056, Rick Matley. NGLRMLS
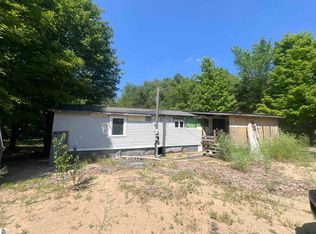
 - $299,9003 bd2 ba1.4k sqft5926 Brewer Ln NE, Kalkaska, MI 49646For Sale
 MLS ID #1950394, Gordon Hodges. NGLRMLS
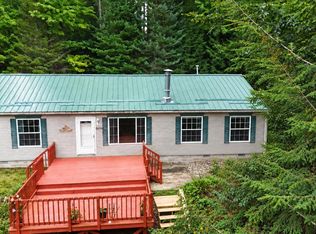
 - $250,0002 bd2 ba1.3k sqft5948 Kniss Rd SE, Kalkaska, MI 49646For Sale
 MLS ID #1946244, Sean Riley. NGLRMLS
 - $287,0003 bd2 ba1.7k sqft222 Chestnut St NE, Kalkaska, MI 49646For Sale

 MLS ID #20261018461, Terry Cadarette, Real Estate Pros, LLC. Realcomp II
 - $347,0003 bd2 ba1.6k sqft7795 County Road 571 NE, Mancelona, MI 49659For SaleMLS ID #20261068747, Amy Donley, Donley Realty. Realcomp II
- $174,9002 bd2 ba1.6k sqft5960 N Trl SE, Kalkaska, MI 49646For SaleMLS ID #20261027297, Jeff Glover, KW Professionals. Realcomp II
- $384,9003 bd2 ba1.7k sqft1540 Twin Birch Rd NE, Kalkaska, MI 49646For Sale
 MLS ID #201841927, Tammy M Jarvis, Key Realty - TC. WWMLS
