Experience main floor living at its best in this upcoming 3 bed/2 bath ranch-style home in Kalkaska's tranquil Red Maple Neighborhood! This to-be-built home will feature a bright, open-plan layout with a modern gas fireplace as the focal point. Enjoy natural light from the abundance of windows and sliding glass doors. The island kitchen will boast crisp cabinetry, stainless-steel appliances, and stunning granite countertops. Step onto the rear deck for outdoor dining.The primary suite will include glass doors to a private deck and a luxurious bath with dual vanities. An attached 2-car garage completes this home, set on a 1-acre parcel of private land. Just a short drive to Kalkaska village and less than an hour from Torch Lake and Traverse City!
For sale
$369,900
5086 Red Maple Dr, Kalkaska, MI 49646
3beds
1,247sqft
Single Family Residence
Built in 2024
1 Acres Lot
$361,800 Zestimate®
$297/sqft
$-- HOA
What's special
- 131 days
- 140
- 4
Zillow last checked:
Listing updated:
Listed by:
Jeremy Fenske 906-231-9017,
REMAX Bayshore - West Shore Dr TC 231-941-4500,
Robert Brick 231-715-1464,
REMAX Bayshore - West Shore Dr TC
Source: NGLRMLS,MLS#: 1946192
Facts & features
Interior
Bedrooms & bathrooms
- Bedrooms: 3
- Bathrooms: 2
- Full bathrooms: 2
- Main level bathrooms: 2
- Main level bedrooms: 3
Primary bedroom
- Level: Main
- Area: 120
- Dimensions: 12 x 10
Bedroom 2
- Level: Main
- Area: 120
- Dimensions: 12 x 10
Bedroom 3
- Level: Main
- Area: 288
- Dimensions: 16 x 18
Primary bathroom
- Features: Private
Kitchen
- Level: Main
- Area: 112
- Dimensions: 8 x 14
Living room
- Level: Main
- Area: 238
- Dimensions: 14 x 17
Heating
- Forced Air, Propane, ENERGY STAR Qualified Equipment
Cooling
- Central Air
Appliances
- Included: Refrigerator, Oven/Range, Dishwasher, Microwave, Exhaust Fan, Electric Water Heater
- Laundry: Main Level
Features
- Walk-In Closet(s), Pantry, Granite Bath Tops, Granite Counters, Solid Surface Counters, Kitchen Island, Ceiling Fan(s), Cable TV, High Speed Internet
- Flooring: Laminate
- Basement: Crawl Space
- Has fireplace: Yes
- Fireplace features: Electric
Interior area
- Total structure area: 1,247
- Total interior livable area: 1,247 sqft
- Finished area above ground: 1,247
- Finished area below ground: 0
Property
Parking
- Total spaces: 2
- Parking features: Attached, Garage Door Opener, Concrete Floors, Gravel, Private
- Attached garage spaces: 2
Accessibility
- Accessibility features: Main Floor Access, Raised Toilet, Bathroom Sink, Accessible Kitchen, Grip-Accessible Features, Hand Rails
Features
- Levels: One
- Stories: 1
- Patio & porch: Porch
- Exterior features: Rain Gutters
- Has view: Yes
- View description: Countryside View, Seasonal View
- Waterfront features: None
Lot
- Size: 1 Acres
- Dimensions: 244 x 180 x 246 x 177
- Features: Wooded-Hardwoods, Wooded, Evergreens, Metes and Bounds
Details
- Additional structures: None
- Parcel number: 01002100923
- Zoning description: Residential
Construction
Type & style
- Home type: SingleFamily
- Architectural style: Ranch
- Property subtype: Single Family Residence
Materials
- Vinyl Siding
- Foundation: Block, Poured Concrete
- Roof: Asphalt
Condition
- To Be Built
- New construction: No
- Year built: 2024
Utilities & green energy
- Sewer: Private Sewer
- Water: Private
Green energy
- Energy efficient items: Energy Star Rating, Appliances, Windows, Insulation, Thermostat
- Water conservation: Low-Flow Fixtures, Shower Head Restrictors, Low Flow Toilets
Community & HOA
Community
- Features: Pets Allowed, Trails
- Security: Smoke Detector(s)
- Subdivision: Metes & Bounds
HOA
- Services included: None
Location
- Region: Kalkaska
Financial & listing details
- Price per square foot: $297/sqft
- Tax assessed value: $101,067
- Annual tax amount: $36
- Price range: $369.9K - $369.9K
- Date on market: 6/5/2026
- Cumulative days on market: 132 days
- Listing agreement: Exclusive Right Sell
- Listing terms: Conventional,Cash,FHA
- Ownership type: Private Owner
- Road surface type: Dirt
Estimated market value
$361,800
$344,000 - $380,000
$2,098/mo
Price history
| Date | Event | Price |
|---|---|---|
| 6/5/2026 | Listed for sale | $369,900+2.8%$297/sqft |
Source:  NGLRMLS #1946192 Report a problem NGLRMLS #1946192 Report a problem | ||
| 4/26/2026 | Listing removed | $359,900$289/sqft |
Source: NGLRMLS #1936196 Report a problem | ||
| 7/10/2025 | Listed for sale | $359,900$289/sqft |
Source: NGLRMLS #1936196 Report a problem | ||
| 5/1/2025 | Listing removed | $359,900$289/sqft |
Source: NGLRMLS #1922068 Report a problem | ||
| 5/9/2024 | Listed for sale | $359,900$289/sqft |
Source: NGLRMLS #1922068 Report a problem | ||
Public tax history
Tax history is unavailable.
Monthly payment
Est. payment
Payment breakdown
Explore the cost of this home by adjusting the details. Changes won't be saved.Climate risks
Neighborhood: 49646
Nearby schools
Schools provided by the listing agent
- Elementary: Fife Lake Elementary School
- Middle: Forest Area Middle School
- High: Forest Area High School
- District: Forest Area Community Schools
Source: NGLRMLS. This data may not be complete. We recommend contacting the local school district to confirm school assignments for this home.
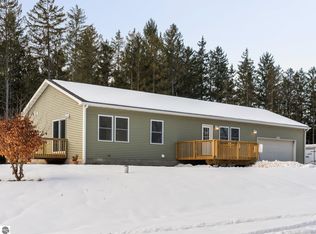
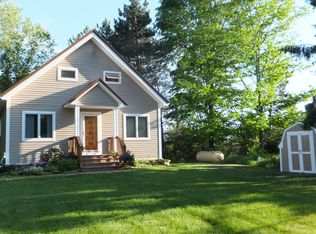
Similar homes
- $349,0003 bd2 ba1.5k sqft1364 Cedar Ct NE, Kalkaska, MI 49646For Sale

 MLS ID #201843127, Lynn Leinonen, KW Northern Michigan Team Partners. WWMLS
 - $389,9003 bd3 ba1.7k sqft877 Golf Side Dr, Kalkaska, MI 49646For Sale
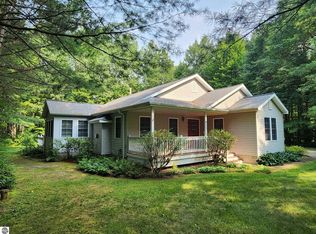 MLS ID #1949254, Sean Riley. NGLRMLS
 - $330,0003 bd2 ba1.4k sqft204 N Orange St, Kalkaska, MI 49646For Sale
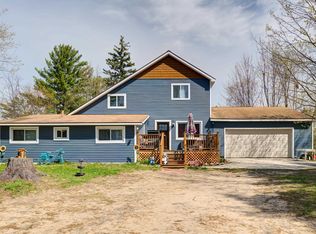 MLS ID #1944724, Melissa Steiner. NGLRMLS
 - $339,9003 bd2 ba1.4k sqft2324 Krumlauf Rd SE, Kalkaska, MI 49646For Sale
 MLS ID #1947478, Christina Roberts. NGLRMLS
 - $375,0003 bd2 ba1.7k sqft1540 Twin Birch Rd NE, Kalkaska, MI 49646For SaleMLS ID #201841927, Tammy M Jarvis, Key Realty - TC. WWMLS
- $375,0003 bd2 ba1.8k sqft5174 W Golf Haven Dr NE, Kalkaska, MI 49646For SaleMLS ID #201842741, Melisa Bertram, Real Estate One of Gaylord. WWMLS
