Charming farmhouse-style home located in the village of Kalkaska! This inviting property offers 3 bedrooms (including one non-conforming) and 1.5 baths, with the added benefit of main floor living for everyday ease and convenience. Blending character with functionality, the home features timeless architectural details, including graceful archways that add warmth and personality throughout the main living spaces. Outside, enjoy the convenience of a detached over sized two car garage, providing excellent storage for vehicles, tools and seasonal items. Situated within the village, this home is just minutes from local shops, dining, schools and every day essentials offering both charm and convenience in a great Kalkaska location. HOME WARRANTY INCLUDED!
For sale
$325,000
411 S Walnut St, Kalkaska, MI 49646
3beds
1,794sqft
Single Family Residence
Built in 1900
10,018 Square Feet Lot
$307,500 Zestimate®
$181/sqft
$-- HOA
What's special
Timeless architectural detailsMain floor livingGraceful archways
- 236 days
- 154
- 7
Zillow last checked:
Listing updated:
Listed by:
Danielle Jerome Cell:248-762-2622,
Coldwell Banker Schmidt Traverse City 231-922-2350,
Karen Schmidt 231-218-4463,
Coldwell Banker Schmidt Traverse City
Source: NGLRMLS,MLS#: 1942403
Facts & features
Interior
Bedrooms & bathrooms
- Bedrooms: 3
- Bathrooms: 2
- Full bathrooms: 1
- 1/2 bathrooms: 1
- Main level bathrooms: 1
- Main level bedrooms: 1
Rooms
- Room types: Dining Room
Primary bedroom
- Level: Main
- Area: 157.95
- Dimensions: 11.7 x 13.5
Bedroom 2
- Level: Upper
- Area: 202.64
- Dimensions: 15.01 x 13.5
Bedroom 3
- Level: Upper
- Area: 191.62
- Dimensions: 14.3 x 13.4
Primary bathroom
- Features: Shared
Dining room
- Level: Main
- Area: 152.22
- Dimensions: 12.9 x 11.8
Kitchen
- Level: Main
- Area: 220.05
- Dimensions: 13.5 x 16.3
Living room
- Level: Main
- Area: 191.4
- Dimensions: 14.5 x 13.2
Heating
- Forced Air, Natural Gas
Cooling
- Central Air
Appliances
- Included: Refrigerator, Washer, Dryer
- Laundry: Main Level
Features
- Entrance Foyer, Kitchen Island, Vaulted Ceiling(s), Drywall, Cable TV, WiFi
- Flooring: Carpet, Wood, Tile
- Windows: Blinds, Drapes, Curtain Rods
- Basement: Partial
- Has fireplace: No
- Fireplace features: None
Interior area
- Total structure area: 1,794
- Total interior livable area: 1,794 sqft
- Finished area above ground: 1,794
- Finished area below ground: 0
Property
Parking
- Total spaces: 2
- Parking features: Detached, Asphalt, Alley Access
- Garage spaces: 2
Accessibility
- Accessibility features: Raised Toilet
Features
- Levels: One and One Half
- Stories: 1
- Patio & porch: Deck
- Exterior features: Sprinkler System
- Waterfront features: None
Lot
- Size: 10,018 Square Feet
- Dimensions: 66 x 146 x 67 x 145
- Features: Cleared, Landscaped, Subdivided
Details
- Additional structures: None
- Parcel number: 04172600600
- Zoning description: Residential
- Other equipment: Dish TV
Construction
Type & style
- Home type: SingleFamily
- Architectural style: Farm House
- Property subtype: Single Family Residence
Materials
- Frame, Vinyl Siding
- Roof: Metal
Condition
- New construction: No
- Year built: 1900
Utilities & green energy
- Sewer: Public Sewer
- Water: Public
Community & HOA
Community
- Features: Pets Allowed
- Subdivision: V-720 Village SE - Historic
HOA
- Services included: None
Location
- Region: Kalkaska
Financial & listing details
- Price per square foot: $181/sqft
- Tax assessed value: $84,676
- Annual tax amount: $3,672
- Price range: $325K - $325K
- Date on market: 2/20/2026
- Cumulative days on market: 237 days
- Listing agreement: Exclusive Right Sell
- Listing terms: Conventional,Cash
- Ownership type: Private Owner
- Road surface type: Asphalt
Estimated market value
$307,500
$292,000 - $323,000
$1,941/mo
Price history
| Date | Event | Price |
|---|---|---|
| 6/12/2026 | Price change | $325,000-12.2%$181/sqft |
Source:  NGLRMLS #1942403 Report a problem NGLRMLS #1942403 Report a problem | ||
| 6/3/2026 | Price change | $370,000-1.3%$206/sqft |
Source: NGLRMLS #1942403 Report a problem | ||
| 2/20/2026 | Listed for sale | $375,000+387%$209/sqft |
Source: NGLRMLS #1942403 Report a problem | ||
| 4/28/2022 | Sold | $77,000$43/sqft |
Source: Public Record Report a problem | ||
Public tax history
| Year | Property taxes | Tax assessment |
|---|---|---|
| 2025 | $3,672 +1.9% | $131,700 +12.1% |
| 2024 | $3,604 +206.2% | $117,500 +18.6% |
| 2023 | $1,177 +5% | $99,100 +7.3% |
| 2022 | $1,121 | $92,400 +6% |
| 2021 | -- | $87,200 +12.8% |
| 2020 | -- | $77,300 +6% |
| 2019 | -- | $72,900 +19.3% |
| 2018 | -- | $61,100 +28.9% |
| 2016 | -- | $47,400 -3.3% |
| 2015 | -- | $49,000 +3.4% |
| 2014 | -- | $47,400 -2.5% |
| 2013 | -- | $48,600 +0.4% |
| 2012 | -- | $48,400 |
Find assessor info on the county website
Monthly payment
Est. payment
Payment breakdown
Explore the cost of this home by adjusting the details. Changes won't be saved.Climate risks
Neighborhood: 49646
Nearby schools
Schools provided by the listing agent
- District: Kalkaska Public Schools
Source: NGLRMLS. This data may not be complete. We recommend contacting the local school district to confirm school assignments for this home.
Similar homes
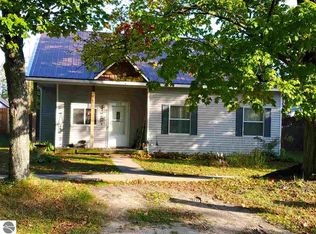
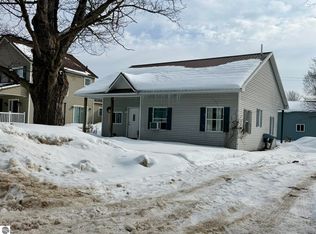
- $330,0003 bd2 ba1.4k sqft204 N Orange St, Kalkaska, MI 49646For Sale
 MLS ID #1944724, Melissa Steiner. NGLRMLS
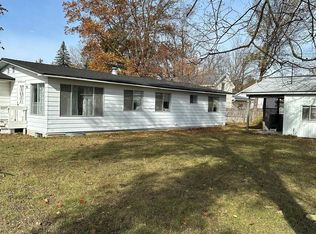
 - $259,9003 bd1 ba1.4k sqft116 S Walnut St, Kalkaska, MI 49646For Sale
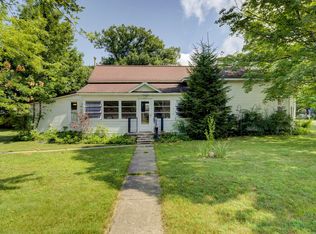 MLS ID #1948859, Jack Lane. NGLRMLS
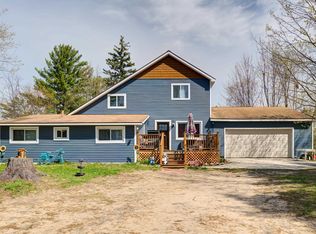
 - $287,0003 bd2 ba1.7k sqft222 Chestnut St NE, Kalkaska, MI 49646For Sale

 MLS ID #20261018461, Terry Cadarette, Real Estate Pros, LLC. Realcomp II
 - $389,9003 bd3 ba1.7k sqft877 Golf Side Dr, Kalkaska, MI 49646For Sale
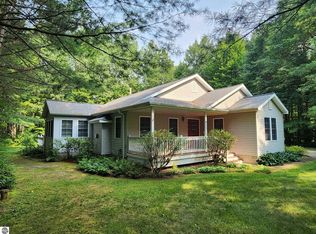 MLS ID #1949254, Sean Riley. NGLRMLS
 - $375,0003 bd2 ba1.7k sqft1540 Twin Birch Rd NE, Kalkaska, MI 49646For Sale
 MLS ID #201841927, Tammy M Jarvis, Key Realty - TC. WWMLS
