Beautifully maintained home nestled along the 2nd hole of Twin Birch Golf Course in Kalkaska, Michigan! Enjoy the peaceful golf course setting from the spacious covered deck--perfect for relaxing summer evenings while watching golfers perfect their putts. Inside, you'll find 1,754 square feet of thoughtfully designed living space featuring an open floor plan, soaring vaulted ceilings, and a spacious primary ensuite. The home also offers a convenient mudroom with a washer & dryer, along with a massive heated two-car attached garage that provides plenty of room for vehicles, storage, and hobbies. Ideally located in the heart of Northern Michigan, this property is just minutes from ORV and snowmobile trails, lakes, rivers, and endless outdoor recreation.
For sale
Price cut: $9.9K (9/26)
$375,000
1540 Twin Birch Rd NE, Kalkaska, MI 49646
3beds
1,754sqft
Single Family Residence
Built in 1993
-- sqft lot
$366,700 Zestimate®
$214/sqft
$-- HOA
What's special
Peaceful golf course settingOpen floor planSoaring vaulted ceilingsSpacious primary ensuiteSpacious covered deck
- 68 days
- 359
- 17
Zillow last checked:
Listing updated:
Listed by:
Tammy M Jarvis 231-342-9937,
Key Realty - TC 231-492-0373
Source: WWMLS,MLS#: 201841927
Facts & features
Interior
Bedrooms & bathrooms
- Bedrooms: 3
- Bathrooms: 2
- Full bathrooms: 2
Heating
- Forced Air, Natural Gas
Cooling
- Central Air
Appliances
- Included: Water Softener, Washer, Range/Oven, Refrigerator, Microwave, Dryer, Dishwasher
- Laundry: Main Level
Features
- Ceiling Fan(s), Vaulted Ceiling(s), Walk-In Closet(s), Split Bdrm Flr Plan
- Windows: Blinds
Interior area
- Total structure area: 1,754
- Total interior livable area: 1,754 sqft
- Finished area above ground: 1,754
Property
Parking
- Parking features: Driveway, Garage Door Opener
- Has garage: Yes
- Has uncovered spaces: Yes
Features
- Patio & porch: Deck, Patio/Porch
- Exterior features: Sprinkler System
- Frontage type: Golf Course
Lot
- Dimensions: 122 x 139 x 122 x 137
Details
- Parcel number: 00877500200
- Zoning: Residential
Construction
Type & style
- Home type: SingleFamily
- Architectural style: Ranch
- Property subtype: Single Family Residence
Materials
- Foundation: Crawl
Condition
- Year built: 1993
Utilities & green energy
- Sewer: Septic Tank
- Utilities for property: Cable Connected
Community & HOA
Community
- Security: Security System, Smoke Detector(s)
- Subdivision: T27N R7W
Location
- Region: Kalkaska
Financial & listing details
- Price per square foot: $214/sqft
- Tax assessed value: $309,600
- Annual tax amount: $2,921
- Date on market: 8/4/2026
- Listing terms: Cash,Conventional Mortgage,FHA,USDA/RD,VA Loan
- Ownership: Owner
- Road surface type: Paved, Maintained
Estimated market value
$366,700
$348,000 - $385,000
$2,270/mo
Price history
| Date | Event | Price |
|---|---|---|
| 9/26/2026 | Price change | $375,000-2.6%$214/sqft |
Source:  NGLRMLS #1948842 Report a problem NGLRMLS #1948842 Report a problem | ||
| 9/10/2026 | Price change | $384,900-1.3%$219/sqft |
Source: NGLRMLS #1948842 Report a problem | ||
| 8/12/2026 | Price change | $390,000-3.7%$222/sqft |
Source: NGLRMLS #1948842 Report a problem | ||
| 8/4/2026 | Listed for sale | $405,000+92.9%$231/sqft |
Source: NGLRMLS #1948842 Report a problem | ||
| 9/25/2023 | Listing removed | -- |
Source: NGLRMLS #1889651 Report a problem | ||
| 9/24/2021 | Sold | $210,000-16%$120/sqft |
Source: NGLRMLS #1889651 Report a problem | ||
| 8/13/2021 | Contingent | $249,900$142/sqft |
Source: NGLRMLS #1889651 Report a problem | ||
| 7/29/2021 | Price change | $249,900-7.4%$142/sqft |
Source: NGLRMLS #1889651 Report a problem | ||
| 6/30/2021 | Listed for sale | $269,900+160.8%$154/sqft |
Source: NGLRMLS #1889651 Report a problem | ||
| 4/12/2012 | Sold | $103,500$59/sqft |
Source: NGLRMLS #1732760 Report a problem | ||
Public tax history
| Year | Property taxes | Tax assessment |
|---|---|---|
| 2025 | $2,921 +1% | $154,800 +10.3% |
| 2024 | $2,893 +7.4% | $140,400 +9.9% |
| 2023 | $2,693 -40.4% | $127,700 +18.7% |
| 2022 | $4,521 | $107,600 +12% |
| 2021 | -- | $96,100 +0.9% |
| 2020 | -- | $95,200 +13.6% |
| 2019 | -- | $83,800 +12.3% |
| 2018 | -- | $74,600 +15.8% |
| 2016 | -- | $64,400 -17.5% |
| 2015 | -- | $78,100 +13% |
| 2014 | -- | $69,100 +5.3% |
| 2013 | -- | $65,600 +2.3% |
| 2012 | -- | $64,100 +31.1% |
| 2011 | -- | $48,900 |
Find assessor info on the county website
Monthly payment
Est. payment
Payment breakdown
Explore the cost of this home by adjusting the details. Changes won't be saved.Climate risks
Neighborhood: 49646
- $232,800-- bd-- ba-- sqft1545 Twin Birch Rd NE, Kalkaska, MI 49646Off Market
- $78,600-- bd-- ba-- sqft1518 Twin Birch Rd NE, Kalkaska, MI 49646Off Market
- $274,700-- bd-- ba-- sqft1562 Twin Birch Rd NE, Kalkaska, MI 49646Off Market
- $139,600-- bd-- ba-- sqft1563 Twin Birch Rd NE, Kalkaska, MI 49646Off Market

Similar homes
- $389,9003 bd3 ba1.7k sqft877 Golf Side Dr, Kalkaska, MI 49646For Sale
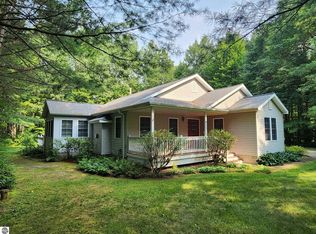 MLS ID #1949254, Sean Riley. NGLRMLS
 - $330,0003 bd2 ba1.4k sqft204 N Orange St, Kalkaska, MI 49646For Sale
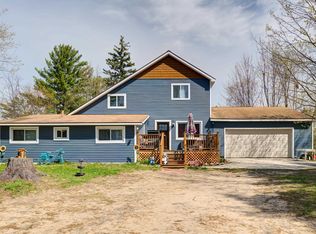 MLS ID #1944724, Melissa Steiner. NGLRMLS
 - $339,9003 bd2 ba1.4k sqft2324 Krumlauf Rd SE, Kalkaska, MI 49646For Sale
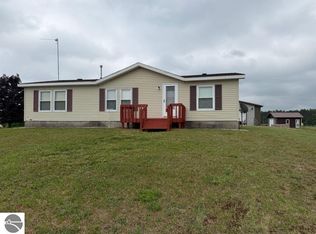 MLS ID #1947478, Christina Roberts. NGLRMLS
 - $349,0003 bd2 ba2.1k sqft5182 E Shore Dr NE, Kalkaska, MI 49646For Sale
 MLS ID #1950244, Stephanie Koppe. NGLRMLS
 - $287,0003 bd2 ba1.7k sqft222 Chestnut St NE, Kalkaska, MI 49646For Sale
 MLS ID #20261018461, Terry Cadarette, Real Estate Pros, LLC. Realcomp II
