Nestled in a peaceful country setting, this brand-new, 3-bedroom, 2-bathroom Clayton home offers the ultimate blend of tranquil rural living and modern efficiency. Enjoy your own private retreat while staying just minutes from Kalkaska and an easy 30-minute drive to Traverse City. Built with modern living in mind, this ultra-efficient home is packed with premium upgrades. Control your comfort effortlessly with Wi-Fi-connected mechanicals and a smart thermostat, complemented by energy-efficient appliances that keep utility bills low. Built on a full slab with an insulated crawlspace, and featuring a brand-new well and septic system, this property delivers absolute peace of mind for years to come. The primary bedroom features a spacious walk-in closet and a private ensuite bathroom with a luxurious garden tub—perfect for unwinding. Two additional bright bedrooms provide the perfect space for family, guests, a home office, or hobbies. A dedicated side-entrance mudroom with a laundry closet keeps the main living areas clean and organized. This pristine, move-in-ready home is completely turnkey and waiting for you to make it your own. Schedule your tour today and experience modern country living!
Accepting backups
Price cut: $10K (8/12)
$299,950
1406 M 66 SW, Kalkaska, MI 49646
3beds
1,296sqft
Single Family Residence, Manufactured/Double Wide, Manufactured Home
Built in 2025
1.78 Acres Lot
$294,900 Zestimate®
$231/sqft
$-- HOA
What's special
Insulated crawlspacePrivate ensuite bathroomEnergy-efficient appliancesSmart thermostatLaundry closetLuxurious garden tubSpacious walk-in closet
- 67 days
- 53
- 2
Zillow last checked:
Listing updated:
Listed by:
Nancy Packer 231-947-8200,
Keller Williams Northern Michigan 231-947-8200
Source: NGLRMLS,MLS#: 1948070
Facts & features
Interior
Bedrooms & bathrooms
- Bedrooms: 3
- Bathrooms: 2
- Full bathrooms: 2
- Main level bathrooms: 2
- Main level bedrooms: 3
Primary bedroom
- Level: Main
- Area: 146.63
- Dimensions: 12.75 x 11.5
Bedroom 2
- Level: Main
- Area: 127.5
- Dimensions: 12.75 x 10
Bedroom 3
- Level: Main
- Area: 111.56
- Dimensions: 12.75 x 8.75
Primary bathroom
- Features: Private
Dining room
- Level: Main
- Area: 127.5
- Dimensions: 12.75 x 10
Kitchen
- Level: Main
- Area: 127.5
- Dimensions: 12.75 x 10
Living room
- Level: Main
- Area: 280.5
- Dimensions: 22 x 12.75
Heating
- Forced Air, Propane, ENERGY STAR Qualified Equipment
Cooling
- Central Air, ENERGY STAR Qualified Equipment, Whole House Fan/Attic Fan
Appliances
- Included: Refrigerator, Oven/Range, Microwave, Electric Water Heater
- Laundry: Main Level
Features
- Walk-In Closet(s), Pantry, Kitchen Island, Mud Room, Paneling, Ceiling Fan(s), WiFi
- Flooring: Laminate, Vinyl, Carpet
- Windows: Blinds, Drapes, Curtain Rods
- Basement: Crawl Space
- Has fireplace: No
- Fireplace features: None
Interior area
- Total structure area: 1,296
- Total interior livable area: 1,296 sqft
- Finished area above ground: 1,296
- Finished area below ground: 0
Property
Parking
- Parking features: None, Dirt, Private
Accessibility
- Accessibility features: None
Features
- Levels: One
- Stories: 1
- Has view: Yes
- View description: Countryside View
- Waterfront features: None
Lot
- Size: 1.78 Acres
- Dimensions: 415 x 147 x 415 x 150
- Features: Wooded, Level, Metes and Bounds
Details
- Additional structures: None
- Parcel number: 00803200501
- Zoning description: Residential,Agricultural Res
- Wooded area: 50
Construction
Type & style
- Home type: MobileManufactured
- Architectural style: Mobile - Double Wide
- Property subtype: Single Family Residence, Manufactured/Double Wide, Manufactured Home
Materials
- 2x6 Framing, Vinyl Siding
- Foundation: Slab
- Roof: Asphalt
Condition
- New construction: No
- Year built: 2025
Utilities & green energy
- Sewer: Private Sewer
- Water: Private
Green energy
- Energy efficient items: Appliances, Windows, Other, Thermostat
- Water conservation: Not Applicable
Community & HOA
Community
- Features: None
- Subdivision: None
HOA
- Services included: None
Location
- Region: Kalkaska
Financial & listing details
- Price per square foot: $231/sqft
- Tax assessed value: $100,000
- Price range: $300K - $300K
- Date on market: 7/15/2026
- Cumulative days on market: 68 days
- Listing agreement: Exclusive Right Sell
- Listing terms: Conventional,Cash,FHA,VA Loan
- Ownership type: Private Owner
- Road surface type: Asphalt
Estimated market value
$294,900
$280,000 - $310,000
Not available
Price history
| Date | Event | Price |
|---|---|---|
| 8/12/2026 | Price change | $299,950-3.2%$231/sqft |
Source:  NGLRMLS #1948070 Report a problem NGLRMLS #1948070 Report a problem | ||
| 7/31/2026 | Price change | $309,900-3.1%$239/sqft |
Source: NGLRMLS #1948070 Report a problem | ||
| 7/26/2026 | Price change | $319,900-1.6%$247/sqft |
Source: NGLRMLS #1948070 Report a problem | ||
| 7/15/2026 | Listed for sale | $325,000$251/sqft |
Source: NGLRMLS #1948070 Report a problem | ||
Public tax history
Tax history is unavailable.
Monthly payment
Climate risks
Neighborhood: 49646
Nearby schools
Schools provided by the listing agent
- District: Kalkaska Public Schools
Source: NGLRMLS. This data may not be complete. We recommend contacting the local school district to confirm school assignments for this home.

Similar homes
- $299,9003 bd2 ba1.4k sqft5926 Brewer Ln NE, Kalkaska, MI 49646For Sale
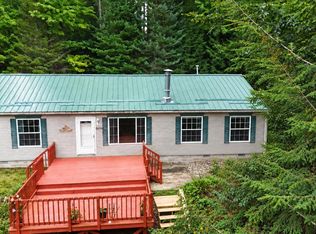 MLS ID #1950394, Gordon Hodges. NGLRMLS
 - $339,9003 bd2 ba1.4k sqft2324 Krumlauf Rd SE, Kalkaska, MI 49646For Sale
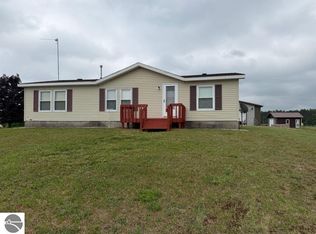 MLS ID #1947478, Christina Roberts. NGLRMLS
 - $287,0003 bd2 ba1.7k sqft222 Chestnut St NE, Kalkaska, MI 49646For Sale

 MLS ID #20261018461, Terry Cadarette, Real Estate Pros, LLC. Realcomp II
 - $279,9003 bd2 ba1.2k sqft6675 Camp Tanuga Rd NE, Kalkaska, MI 49646For Sale
 MLS ID #1945544, Bonnie Garrett. NGLRMLS
 - $269,9002 bd1 ba850 sqft6700 Park Dr NE, Kalkaska, MI 49646For Sale
 MLS ID #201841732, Gary R Patrosso, Century 21 Realty North Houghton Lake. WWMLS
