26-Acre Country Retreat – Perfect for Horses, Hobby Farming, or Peaceful Northern Michigan Living. This is where country charm meets modern comfort. This well-maintained 3-bedroom, 2-bath home offers an inviting open floor plan with warm hardwood floors and a spacious layout designed for comfortable everyday living. The main-floor primary suite provides convenience and privacy. Outside, you'll find plenty of room to enjoy the outdoors. A 24' x 34' detached garage offers excellent space for vehicles, equipment, hobbies, or storage. The property also includes a small historic barn with hay storage, adding character and making it ideal for a hobby farm, horses, or other agricultural pursuits. Whether you're looking to raise animals, enjoy wide-open spaces, or simply embrace the beauty of Northern Michigan, this versatile property provides endless possibilities. Conveniently located on M-72, you'll appreciate easy access to Kalkaska, Traverse City, recreational trails, lakes, and year-round outdoor activities while still enjoying the privacy and tranquility of country living. Don't miss this rare opportunity to own a versatile acreage property with room to live, work, and play.
For sale
Price cut: $20K (8/31)
$435,000
6268 M 72 E, Kalkaska, MI 49646
3beds
1,288sqft
Single Family Residence
Built in 1995
26.21 Acres Lot
$417,500 Zestimate®
$338/sqft
$-- HOA
What's special
Inviting open floor planWarm hardwood floorsWide-open spaces
- 111 days
- 261
- 12
Zillow last checked:
Listing updated:
Listed by:
Chad Anderson 231-645-0965,
Coldwell Banker Schmidt-Kalkas 231-258-8611
Source: NGLRMLS,MLS#: 1947490
Facts & features
Interior
Bedrooms & bathrooms
- Bedrooms: 3
- Bathrooms: 2
- Full bathrooms: 1
- 3/4 bathrooms: 1
- Main level bathrooms: 2
- Main level bedrooms: 3
Primary bedroom
- Level: Main
- Dimensions: 12.58 x 12
Bedroom 2
- Level: Main
- Dimensions: 12 x 9.83
Bedroom 3
- Level: Main
- Dimensions: 10.67 x 8.58
Primary bathroom
- Features: Private
Dining room
- Level: Main
- Dimensions: 12.42 x 8.42
Kitchen
- Level: Main
- Dimensions: 11.58 x 9
Living room
- Level: Main
- Dimensions: 17.42 x 15.17
Heating
- Hot Water, Baseboard, Propane
Appliances
- Included: Refrigerator, Oven/Range, Dishwasher, Microwave, Washer, Dryer
- Laundry: Main Level
Features
- Other, High Speed Internet
- Flooring: Laminate, Carpet
- Basement: Full
- Has fireplace: No
- Fireplace features: None
Interior area
- Total structure area: 1,288
- Total interior livable area: 1,288 sqft
- Finished area above ground: 1,288
- Finished area below ground: 0
Property
Parking
- Total spaces: 2
- Parking features: Detached, Concrete Floors, Gravel
- Garage spaces: 2
Accessibility
- Accessibility features: Accessible Doors, Accessible Hallway(s), Main Floor Access, Accessible Approach with Ramp
Features
- Levels: One
- Stories: 1
- Patio & porch: Deck
- Has view: Yes
- View description: Countryside View
- Waterfront features: None
Lot
- Size: 26.21 Acres
- Features: Previously Farmed, Farm, Level, Metes and Bounds
Details
- Additional structures: Shed(s)
- Parcel number: 4000602800400
- Zoning description: Agricultural Res
Construction
Type & style
- Home type: SingleFamily
- Architectural style: Ranch
- Property subtype: Single Family Residence
Materials
- Frame, Vinyl Siding
- Foundation: Block
- Roof: Metal/Steel
Condition
- New construction: No
- Year built: 1995
Utilities & green energy
- Sewer: Private Sewer
- Water: Private
Community & HOA
Community
- Features: None
- Subdivision: Metes & Bounds
HOA
- Services included: None
Location
- Region: Kalkaska
Financial & listing details
- Price per square foot: $338/sqft
- Tax assessed value: $73,889
- Annual tax amount: $2,917
- Price range: $435K - $435K
- Date on market: 7/2/2026
- Cumulative days on market: 113 days
- Listing agreement: Exclusive Right Sell
- Listing terms: Conventional,Cash,FHA,USDA Loan,VA Loan
- Ownership type: Private Owner
- Road surface type: Asphalt
Estimated market value
$417,500
$397,000 - $438,000
$1,693/mo
Price history
| Date | Event | Price |
|---|---|---|
| 8/31/2026 | Price change | $435,000-4.4%$338/sqft |
Source:  NGLRMLS #1947490 Report a problem NGLRMLS #1947490 Report a problem | ||
| 7/2/2026 | Listed for sale | $455,000$353/sqft |
Source: NGLRMLS #1947490 Report a problem | ||
Public tax history
| Year | Property taxes | Tax assessment |
|---|---|---|
| 2025 | $2,917 +86.1% | $130,500 +3% |
| 2024 | $1,568 +7.8% | $126,700 +22.8% |
| 2023 | $1,454 +5% | $103,200 +21% |
| 2022 | $1,385 | $85,300 -0.9% |
| 2021 | -- | $86,100 +15.9% |
| 2020 | -- | $74,300 +6.4% |
| 2019 | -- | $69,800 +3.9% |
| 2018 | -- | $67,200 +3.4% |
| 2016 | -- | $65,000 +9.6% |
| 2015 | -- | $59,300 +5% |
| 2014 | -- | $56,500 -0.4% |
| 2012 | -- | $56,700 -5.7% |
| 2011 | -- | $60,100 |
Find assessor info on the county website
Monthly payment
Est. payment
Payment breakdown
Explore the cost of this home by adjusting the details. Changes won't be saved.Climate risks
Neighborhood: 49646
Similar homes
- $399,5002 bd1 ba672 sqft493 County Road 571 NE, Kalkaska, MI 49646For Sale
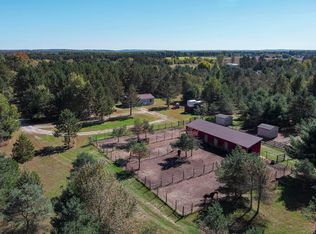 MLS ID #1951185, Kimberly Creamer. NGLRMLS
 - $489,9003 bd3 ba1.7k sqft10852 Black Bear Rd NE, Kalkaska, MI 49646For Sale
 MLS ID #1943523, Chad Anderson. NGLRMLS
 - $349,0003 bd2 ba1.5k sqft1364 Cedar Ct NE, Kalkaska, MI 49646For Sale

 MLS ID #201843127, Lynn Leinonen, KW Northern Michigan Team Partners. WWMLS
 - $389,9003 bd3 ba1.7k sqft877 Golf Side Dr, Kalkaska, MI 49646For Sale
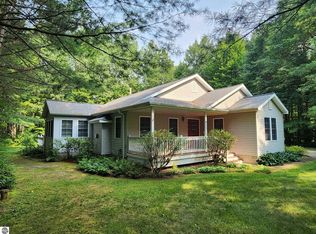 MLS ID #1949254, Sean Riley. NGLRMLS
 - $375,0003 bd2 ba1.8k sqft5174 W Golf Haven Dr NE, Kalkaska, MI 49646For SaleMLS ID #201842741, Melisa Bertram, Real Estate One of Gaylord. WWMLS
- $375,0003 bd2 ba1.7k sqft1540 Twin Birch Rd NE, Kalkaska, MI 49646For SaleMLS ID #201841927, Tammy M Jarvis, Key Realty - TC. WWMLS
- $264,9002 bd1 ba850 sqft6700 Park Dr NE, Kalkaska, MI 49646For SaleMLS ID #201841732, Gary R Patrosso, Century 21 Realty North Houghton Lake. WWMLS
