The completely remodeled home will make anyone smile, from upscale stainless appliances, all brand new mechanicals, 3 bedrooms, 3 bathrooms. Cub Lake, half way between Kalkaska and Grayling less then a mile to Blue Bear Trail system, Bear and Cub Lakes and on a paved road. 5 acres of beautiful hardwoods. Make your relatives and friend jealous with your new home.
For sale
Price cut: $29.1K (9/22)
$499,900
10852 Black Bear Rd NE, Kalkaska, MI 49646
3beds
1,718sqft
Single Family Residence
Built in 1986
5 Acres Lot
$481,700 Zestimate®
$291/sqft
$-- HOA
What's special
On a paved roadUpscale stainless appliances
- 189 days
- 501
- 18
Zillow last checked:
Listing updated:
Listed by:
Chad Anderson 231-645-0965,
Coldwell Banker Schmidt-Kalkas 231-258-8611,
Robert Murray 231-392-8686,
Coldwell Banker Schmidt-Kalkas
Source: NGLRMLS,MLS#: 1943523
Facts & features
Interior
Bedrooms & bathrooms
- Bedrooms: 3
- Bathrooms: 3
- 3/4 bathrooms: 3
- Main level bathrooms: 3
- Main level bedrooms: 3
Primary bedroom
- Level: Main
- Area: 312
- Dimensions: 13 x 24
Bedroom 2
- Level: Main
- Area: 216
- Dimensions: 9 x 24
Bedroom 3
- Level: Main
- Area: 72
- Dimensions: 8 x 9
Primary bathroom
- Features: Private
Dining room
- Level: Main
Kitchen
- Level: Main
- Dimensions: 7.5 x 24
Living room
- Level: Main
- Area: 275
- Dimensions: 11 x 25
Heating
- Forced Air, Natural Gas, Fireplace(s)
Cooling
- Central Air
Appliances
- Included: Refrigerator, Oven/Range, Dishwasher, Microwave, Exhaust Fan
- Laundry: Main Level
Features
- Entrance Foyer, Solid Surface Counters, Kitchen Island, Mud Room, High Speed Internet
- Flooring: Laminate, Cork
- Basement: Partial
- Has fireplace: Yes
- Fireplace features: Gas
Interior area
- Total structure area: 1,718
- Total interior livable area: 1,718 sqft
- Finished area above ground: 1,718
- Finished area below ground: 0
Property
Parking
- Total spaces: 2
- Parking features: Attached, Gravel
- Attached garage spaces: 2
Accessibility
- Accessibility features: None
Features
- Levels: One
- Stories: 1
- Patio & porch: Deck
- Exterior features: Sidewalk
- Waterfront features: None
Lot
- Size: 5 Acres
- Dimensions: 296 x 756 x 346 x 813
- Features: Wooded, Metes and Bounds
Details
- Additional structures: Second Garage
- Parcel number: 4000111903000
- Zoning description: Other
Construction
Type & style
- Home type: SingleFamily
- Architectural style: Ranch
- Property subtype: Single Family Residence
Materials
- Frame, Wood Siding
- Roof: Asphalt
Condition
- New construction: No
- Year built: 1986
- Major remodel year: 2025
Utilities & green energy
- Sewer: Private Sewer
- Water: Private
Community & HOA
Community
- Features: None
- Subdivision: Metes & Bounds
HOA
- Services included: None
Location
- Region: Kalkaska
Financial & listing details
- Price per square foot: $291/sqft
- Tax assessed value: $161,732
- Annual tax amount: $7,179
- Price range: $499.9K - $499.9K
- Date on market: 4/7/2026
- Cumulative days on market: 189 days
- Listing agreement: Exclusive Right Sell
- Listing terms: Conventional,Cash,MSHDA,VA Loan
- Ownership type: Corporation
- Road surface type: Asphalt
Estimated market value
$481,700
$458,000 - $506,000
$2,189/mo
Price history
| Date | Event | Price |
|---|---|---|
| 9/22/2026 | Price change | $499,900-5.5%$291/sqft |
Source:  NGLRMLS #1943523 Report a problem NGLRMLS #1943523 Report a problem | ||
| 7/17/2026 | Price change | $529,000-5.4%$308/sqft |
Source: NGLRMLS #1943523 Report a problem | ||
| 4/7/2026 | Listed for sale | $559,000$325/sqft |
Source: NGLRMLS #1943523 Report a problem | ||
Public tax history
| Year | Property taxes | Tax assessment |
|---|---|---|
| 2025 | $7,179 +1.9% | $170,500 +1.7% |
| 2024 | $7,047 +6.2% | $167,600 +12.2% |
| 2023 | $6,639 +320.6% | $149,400 +30.5% |
| 2022 | $1,579 | $114,500 +26.4% |
| 2021 | -- | $90,600 -20% |
| 2020 | -- | $113,200 +52.6% |
| 2019 | -- | $74,200 +14.7% |
| 2018 | -- | $64,700 -0.6% |
| 2016 | -- | $65,100 +13.6% |
| 2015 | -- | $57,300 +9.4% |
| 2014 | -- | $52,400 -9.8% |
| 2013 | -- | $58,100 +1.9% |
| 2012 | -- | $57,000 -12.4% |
| 2011 | -- | $65,100 |
Find assessor info on the county website
Monthly payment
Est. payment
Payment breakdown
Explore the cost of this home by adjusting the details. Changes won't be saved.Climate risks
Neighborhood: 49646
Nearby schools
Schools provided by the listing agent
- District: Kalkaska Public Schools
Source: NGLRMLS. This data may not be complete. We recommend contacting the local school district to confirm school assignments for this home.
- $491,500-- bd-- ba-- sqft10881 Black Bear Rd NE, Kalkaska, MI 49646Off Market
- $196,700-- bd-- ba-- sqft10851 Black Bear Rd NE, Kalkaska, MI 49646Off Market
- $43,000-- bd-- ba-- sqft10864 Black Bear Rd NE, Kalkaska, MI 49646Off Market
- $271,500-- bd-- ba-- sqft10843 Black Bear Rd NE, Kalkaska, MI 49646Off Market
Similar homes
- $435,0003 bd2 ba1.2k sqft6268 M 72 E, Kalkaska, MI 49646For Sale
 MLS ID #1947490, Chad Anderson. NGLRMLS
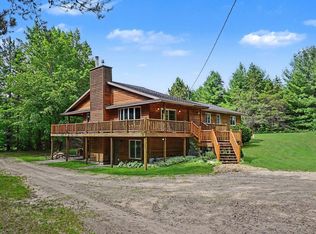
 - $479,0005 bd3 ba2.5k sqft3471 County Road 571 NE, Kalkaska, MI 49646For Sale
 MLS ID #1948337, Stephanie Koppe. NGLRMLS
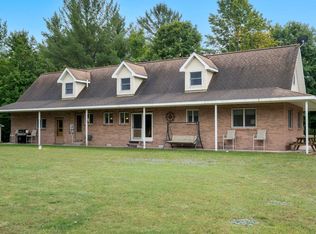
 - $499,9004 bd2 ba2.2k sqft4155 Spencer Rd SE, Kalkaska, MI 49646For Sale
 MLS ID #1950565, Chad Anderson. NGLRMLS
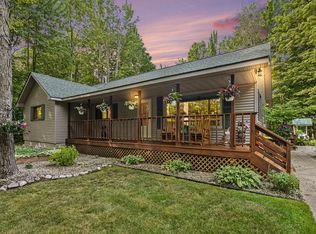
 - $569,9993 bd2 ba2.4k sqft3265 M 72 W, Kalkaska, MI 49646For Sale
 MLS ID #26042382, Jennifer Verdi-Stieg, RiverTown Real Estate, LLC. MichRIC
 - $419,0004 bd2 ba2.2k sqft933 Wendy Ln, Grayling, MI 49738For Sale
 MLS ID #20261079237, Patrick S O'Neill, @properties Christie's Int'l R.E. Birmingham. Realcomp II
 - $375,0003 bd2 ba1.8k sqft5174 W Golf Haven Dr NE, Kalkaska, MI 49646For Sale
 MLS ID #201842741, Melisa Bertram, Real Estate One of Gaylord. WWMLS
