Welcome to your serene retreat at 5611 NE East Shore Drive in Kalkaska. This charming ranch-style home features three cozy bedrooms and 1.75 baths, a perfect haven for relaxation. A one-car garage provides convenience, while a unique beauty salon space opens the door to a world of possibilities, whether utilized for pampering guests or additional sleeping quarters. alongside a handy 10x22 shed for all your outdoor equipment. Situated with channel access to the picturesque Manistee Lake, this home invites you to enjoy the beauty of nature. The flat-bottom access is perfect for boating, canoeing, or kayaking, making every day an adventure. With its tranquil setting and practical amenities, this property offers a wonderful opportunity to embrace the Northern Michigan lifestyle. Explore the possibilities and make this delightful home your own. Don't miss the chance to experience lakeside living in Kalkaska.
For sale
$249,000
5611 E Shore Dr NE, Kalkaska, MI 49646
3beds
1,438sqft
Single Family Residence
Built in 1960
0.4 Acres Lot
$245,700 Zestimate®
$173/sqft
$-- HOA
What's special
One-car garageUnique beauty salon spaceThree cozy bedrooms
- 290 days |
- 1,125 |
- 39 |
Zillow last checked:
Listing updated:
Listed by:
Sean Riley 231-409-3173,
Coldwell Banker Schmidt-Kalkas 231-258-8611
Source: NGLRMLS,MLS#: 1940252
Facts & features
Interior
Bedrooms & bathrooms
- Bedrooms: 3
- Bathrooms: 2
- Full bathrooms: 1
- 3/4 bathrooms: 1
- Main level bathrooms: 2
- Main level bedrooms: 3
Primary bedroom
- Level: Main
- Area: 141.17
- Dimensions: 12.83 x 11
Bedroom 2
- Level: Main
- Area: 96.75
- Dimensions: 10.75 x 9
Bedroom 3
- Level: Main
- Area: 87
- Dimensions: 9.67 x 9
Primary bathroom
- Features: Shared
Dining room
- Level: Main
- Area: 134.33
- Dimensions: 15.5 x 8.67
Kitchen
- Level: Main
- Area: 142.22
- Dimensions: 13.33 x 10.67
Living room
- Level: Main
- Area: 299.75
- Dimensions: 18.17 x 16.5
Heating
- Forced Air, Natural Gas
Appliances
- Included: Refrigerator, Oven/Range, Dishwasher, Microwave, Washer, Dryer, Exhaust Fan
- Laundry: Main Level
Features
- Drywall, Cable TV, High Speed Internet, DSL, WiFi
- Flooring: Laminate, Wood
- Basement: Crawl Space,Exterior Entry
- Has fireplace: Yes
- Fireplace features: Stove
Interior area
- Total structure area: 1,438
- Total interior livable area: 1,438 sqft
- Finished area above ground: 1,438
- Finished area below ground: 0
Property
Parking
- Total spaces: 1
- Parking features: Detached, Gravel
- Garage spaces: 1
Accessibility
- Accessibility features: None
Features
- Levels: One
- Stories: 1
- Patio & porch: Deck
- Exterior features: Rain Gutters
- Has view: Yes
- View description: Countryside View
- Waterfront features: Vegetation to Water Edge, Deeded Easement, Canal
- Body of water: Manistee Lake Channel
- Frontage length: 70
Lot
- Size: 0.4 Acres
- Dimensions: 88 x 284 x 74 x 256
- Features: Sloped, Subdivided
Details
- Additional structures: Shed(s)
- Parcel number: 4000552101100 +
- Zoning description: Residential
- Other equipment: Dish TV, TV Antenna
Construction
Type & style
- Home type: SingleFamily
- Architectural style: Ranch
- Property subtype: Single Family Residence
Materials
- Frame, Vinyl Siding
- Foundation: Block
- Roof: Asphalt
Condition
- New construction: No
- Year built: 1960
- Major remodel year: 2023
Utilities & green energy
- Sewer: Private Sewer
- Water: Private
Community & HOA
Community
- Features: None
- Subdivision: Pinecrest & Chwastek's Sub
HOA
- Services included: None
Location
- Region: Kalkaska
Financial & listing details
- Price per square foot: $173/sqft
- Tax assessed value: $60,063
- Annual tax amount: $2,418
- Price range: $249K - $249K
- Date on market: 11/5/2025
- Cumulative days on market: 598 days
- Listing agreement: Exclusive Right Sell
- Listing terms: Conventional,Cash,FHA,USDA Loan,VA Loan,1031 Exchange
- Ownership type: Private Owner
- Road surface type: Asphalt
Estimated market value
$245,700
$233,000 - $258,000
$1,724/mo
Price history
| Date | Event | Price |
|---|---|---|
| 1/2/2026 | Price change | $249,000-23.4%$173/sqft |
Source:  NGLRMLS #1940252 Report a problem NGLRMLS #1940252 Report a problem | ||
| 1/2/2026 | Price change | $325,000+30%$226/sqft |
Source: NGLRMLS #1935812 Report a problem | ||
| 11/5/2025 | Price change | $250,000-25.4%$174/sqft |
Source: NGLRMLS #1940252 Report a problem | ||
| 9/17/2025 | Price change | $335,000-1.5%$233/sqft |
Source: NGLRMLS #1935812 Report a problem | ||
| 9/3/2025 | Price change | $340,000-2.9%$236/sqft |
Source: NGLRMLS #1935812 Report a problem | ||
| 8/1/2025 | Price change | $350,000-4.1%$243/sqft |
Source: NGLRMLS #1935812 Report a problem | ||
| 7/14/2025 | Price change | $365,000-2.7%$254/sqft |
Source: NGLRMLS #1935812 Report a problem | ||
| 6/30/2025 | Listed for sale | $375,000+295.2%$261/sqft |
Source: NGLRMLS #1935812 Report a problem | ||
| 8/4/2014 | Sold | $94,900$66/sqft |
Source: NGLRMLS #1785194 Report a problem | ||
| 5/31/2014 | Listed for sale | $94,900$66/sqft |
Source: RE/MAX Bayshore Properties #1785194 Report a problem | ||
Public tax history
| Year | Property taxes | Tax assessment |
|---|---|---|
| 2024 | $1,629 +7% | $125,500 +8.7% |
| 2023 | $1,522 +5% | $115,500 +19.6% |
| 2022 | $1,450 | $96,600 +21.8% |
| 2021 | -- | $79,300 +24.9% |
| 2020 | -- | $63,500 +3.4% |
| 2019 | -- | $61,400 -1.6% |
| 2018 | -- | $62,400 +36.5% |
| 2016 | -- | $45,700 -3.6% |
| 2015 | -- | $47,400 -22.5% |
| 2014 | -- | $61,200 +3.6% |
| 2013 | -- | $59,100 -7.7% |
| 2012 | -- | $64,000 +15.9% |
| 2011 | -- | $55,200 |
Find assessor info on the county website
Monthly payment
Est. payment
Payment breakdown
Explore the cost of this home by adjusting the details. Changes won't be saved.Climate risks
Neighborhood: 49646
Nearby schools
GreatSchools rating
- 4/10Birch Street Elementary SchoolGrades: PK-5Distance: 9.3 mi
- 5/10Kalkaska Middle SchoolGrades: 6-8Distance: 9.6 mi
- 7/10Kalkaska High SchoolGrades: 9-12Distance: 9.3 mi
Schools provided by the listing agent
- Elementary: Birch Street Elementary School
- Middle: Kalkaska Middle School
- High: Kalkaska High School
- District: Kalkaska Public Schools
Source: NGLRMLS. This data may not be complete. We recommend contacting the local school district to confirm school assignments for this home.
- $185,600-- bd-- ba-- sqft5619 E Shore Dr NE, Kalkaska, MI 49646Off Market
- $117,600-- bd-- ba-- sqft5587 E Shore Dr NE, Kalkaska, MI 49646Off Market
- $234,500-- bd-- ba-- sqft5583 E Shore Dr NE, Kalkaska, MI 49646Off Market
- $345,1003 bd1 ba1.1k sqft5675 E Shore Dr NE, Kalkaska, MI 49646Off Market
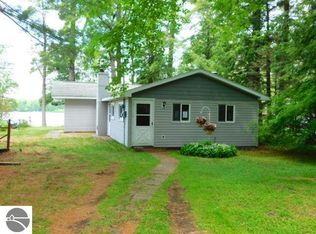
- $--0.27 acresE Shore Dr NE LOT 3, Kalkaska, MI 49646Off Market
- $72,0000.27 acres5616 E Shore Dr NE, Kalkaska, MI 49646Sold
- $7,800-- bd-- ba-- sqft5675 E Shore Dr NE, Kalkaska, MI 49646Off Market
- $7,800-- bd-- ba-- sqft5675 E Shore Dr NE, Kalkaska, MI 49646Off Market
A local agent can set up tours, give advice and negotiate with sellers.
A local lender can help you make sure your offer is ready when you are.
Similar homes
- $275,0002 bd1 ba1k sqft6105 Myers Rd NE, Kalkaska, MI 49646For Sale
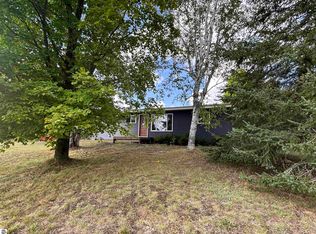 MLS ID #1949675, Pamela Mork. NGLRMLS
 - $249,9003 bd2 ba1.6k sqft1179 Dexter Rd NE, Kalkaska, MI 49646For Sale
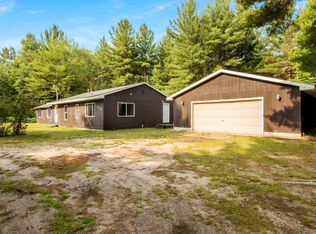 MLS ID #1949243, Jeff Baja. NGLRMLS
 - $320,0004 bd2 ba2k sqft4724 E Shore Dr NE, Kalkaska, MI 49646For Sale
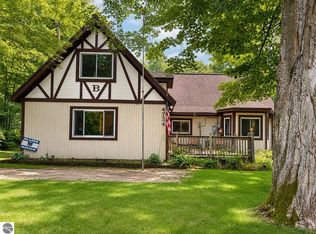 MLS ID #1949234, Laurie Bouwman. NGLRMLS
 - $279,9003 bd2 ba1.2k sqft6675 Camp Tanuga Rd NE, Kalkaska, MI 49646For Sale
 MLS ID #1945544, Bonnie Garrett. NGLRMLS
 - $200,0003 bd11 ba1.4k sqft7516 Covert Rd NE, Mancelona, MI 49659For Sale
 MLS ID #26044511, Laura Whitaker, Five Star RE Ludington. MichRIC
 - $199,9002 bd1 ba1k sqft6298 County Road 612 NE, Kalkaska, MI 49646For Sale
 MLS ID #201841885, Melisa Bertram, Real Estate One of Gaylord. WWMLS
 - $294,9002 bd1 ba850 sqft6700 Park Dr NE, Kalkaska, MI 49646For SaleMLS ID #201841732, Gary R Patrosso, Century 21 Realty North Houghton Lake. WWMLS
- $270,0003 bd2 ba1.1k sqft6241 E Bass Lake Rd NE, Kalkaska, MI 49646For SaleMLS ID #1948637, Holly Clouthier. NGLRMLS
- $250,0002 bd2 ba1.3k sqft5948 Kniss Rd SE, Kalkaska, MI 49646For SaleMLS ID #1946244, Sean Riley. NGLRMLS
- $199,9003 bd2 ba1.7k sqft11572 Centrailia Ave NE, Kalkaska, MI 49646For SaleMLS ID #1947717, Amber Ahlin. NGLRMLS
- $147,9002 bd1 ba800 sqft7939 Beechnut St NE, Kalkaska, MI 49646For SaleMLS ID #1945021, Gary Roberts. NGLRMLS
- $269,9003 bd1 ba1.4k sqft116 S Walnut St, Kalkaska, MI 49646For SaleMLS ID #1948859, Jack Lane. NGLRMLS
- $305,0004 bd3 ba1.6k sqft8494 Starvation Lake Rd NE, Mancelona, MI 49659For SaleMLS ID #201841829, Tammy M Jarvis, Key Realty - TC. WWMLS
- $224,0002 bd1 ba1k sqft1304 Poplar Dr NE, Kalkaska, MI 49646For SaleMLS ID #1948058, Jacob Elsenheimer. NGLRMLS
- $145,0002 bd1 ba1.2k sqft2570 Kettle Lake Rd NE, Kalkaska, MI 49646For SaleMLS ID #1946680, Chris Christensen. NGLRMLS
- $224,9001 bd1 ba1.3k sqft7534 Old 27 N, Frederic, MI 49733For SaleMLS ID #201842325, Team Boyden, Real Broker LLC - Petoskey. WWMLS
- $249,9004 bd2 ba1.7k sqft5053 Crestview Cir, Elmira, MI 49730For SaleMLS ID #478944, Marty Moody. Northern Michigan MLS
- $205,0003 bd2 ba1.4k sqft7149 W Blue Lake Rd NE, Kalkaska, MI 49646For SaleMLS ID #1943972, Frank Franco. NGLRMLS
- $140,0002 bd2 ba1.5k sqft1825 Anita Rd NE, Kalkaska, MI 49646For SaleMLS ID #1949094, Ginny Fey. NGLRMLS
- $330,0003 bd2 ba1.4k sqft204 N Orange St, Kalkaska, MI 49646For SaleMLS ID #1944724, Melissa Steiner. NGLRMLS
