Welcome to your Northern Michigan oasis in paradise, where the amenities almost never end! This fabulous setting boast not only privacy, but close by you have access to a clubhouse, complete with dining, workout room, pool, private beach access area, as well as access to the golf courses! This 4 bed, 2 bath, custom built home comes with an extra lot for privacy or sale, your choice. The main level consists of the open Living, Kitchen, Dining, a large master bedroom, second bedroom, and a full bath. The upper level offers the large third and fourth bedrooms, and second bath. The lower level completes the package with the 300 sq. ft. rec. room., with a newer pellet stove (that heats the entire home if you wished), a large extra storage area is waiting with lots of cabinetry for all your holiday items or whatever you wish, and also offers a walk out to the back yard. The home boasts some nice decking around the home, with a gazebo deck, and with an acre of property between your two lots, you will have lots of room for outdoor entertaining. Access to the amazing trail system throughout the association is available right adjacent to your property, adding to your outdoor adventures. The large garage offers ample storage, as well as attic trusses for additional upper storage, the lean-to on the side adds a lot of extra room for larger items that you do not want out in the elements. Fiber was recently added to the property to add to the amenities. This is a great package, and offered at a price to sell, so call today to schedule a tour, and find yourself in this great amenity driven set-up!
For sale
Price cut: $20K (7/30)
$254,900
5053 Crestview Cir, Elmira, MI 49730
4beds
1,711sqft
:
Get pre-qualified$1,718/mo
SingleFamily
Built in ----
1 Acres Lot
$262,000 Zestimate®
$149/sqft
$33/mo HOA
What's special
Gazebo deckOpen living kitchen diningLarge master bedroom
- 123 days |
- 1,174 |
- 70 |
Zillow last checked:
Listing updated:
Listed by:
Marty Moody,
Lynda's Real Estate Service 231-582-9555
Source: Northern Michigan MLS,MLS#: 478944
Facts & features
Interior
Bedrooms & bathrooms
- Bedrooms: 4
- Bathrooms: 2
- Full bathrooms: 2
Primary bedroom
- Area: 156
- Dimensions: 12 x 13
Bedroom
- Area: 96
- Dimensions: 8 x 12
Bedroom 1
- Area: 234
- Dimensions: 13 x 18
Bedroom 2
- Area: 234
- Dimensions: 13 x 18
Dining room
- Description: Incl
Family room
- Area: 330
- Dimensions: 15 x 22
Kitchen
- Area: 165
- Dimensions: 11 x 15
Living room
- Area: 180
- Dimensions: 12 x 15
Heating
- Electric, Electric Baseboard, Other
Cooling
- Ceiling Fan(s)
Appliances
- Included: Built-in Microwave, Dishwasher, Refrigerator, Washer, Dryer, Range
Features
- Flooring: Wood
- Basement: Full,Poured
- Has fireplace: Yes
- Fireplace features: Wood Burning
Interior area
- Total interior livable area: 1,711 sqft
Property
Parking
- Parking features: Detached Garage
- Has garage: Yes
- Covered spaces: 2.5
Features
- Levels: Two Or More
- Patio & porch: Deck
Lot
- Size: 1 Acres
- Features: Paved, Near Snowmobile Trails
Details
- Additional structures: Shed(s)
- Parcel number: 051330059200
Construction
Type & style
- Home type: SingleFamily
Materials
- Wood Frame/Site Built
Utilities & green energy
- Sewer: Septic Tank
- Water: Well
- Utilities for property: Cable Connected
Community & HOA
HOA
- Has HOA: Yes
- HOA fee: $400 annually
- HOA name: Lakes o/t North
Location
- Region: Elmira
Financial & listing details
- Price per square foot: $149/sqft
- Tax assessed value: $220,200
- Annual tax amount: $1,661
- Date on market: 3/30/2026
- Road surface type: Paved
Estimated market value
$262,000
$249,000 - $275,000
$2,404/mo
Price history
| Date | Event | Price |
|---|---|---|
| 7/30/2026 | Price change | $254,900-7.3%$149/sqft |
Source:  Northern Michigan MLS #478944 Report a problem Northern Michigan MLS #478944 Report a problem | ||
| 6/23/2026 | Price change | $274,900-8.3%$161/sqft |
Source: Northern Michigan MLS #478944 Report a problem | ||
| 3/30/2026 | Listed for sale | $299,900$175/sqft |
Source: Northern Michigan MLS #478944 Report a problem | ||
Public tax history
| Year | Property taxes | Tax assessment |
|---|---|---|
| 2025 | $1,661 -3.9% | $110,100 +11.3% |
| 2024 | $1,730 +2.1% | $98,900 +31.7% |
| 2023 | $1,694 | $75,100 +12.3% |
| 2022 | -- | $66,900 +4.5% |
| 2021 | -- | $64,000 +9.8% |
| 2020 | -- | $58,300 +16.6% |
| 2017 | $1,366 | $50,000 +3.3% |
| 2016 | -- | $48,400 +4.3% |
| 2015 | -- | $46,400 +9.7% |
| 2014 | -- | $42,300 +22.6% |
| 2013 | -- | $34,500 -4.4% |
| 2011 | -- | $36,100 -8.3% |
| 2010 | -- | $39,350 |
Find assessor info on the county website
Monthly payment
Est. payment
Payment breakdown
Explore the cost of this home by adjusting the details. Changes won't be saved.Climate risks
Neighborhood: 49730
Nearby schools
GreatSchools rating
- 6/10Alba SchoolGrades: PK-12Distance: 3.4 mi
Schools provided by the listing agent
- District: Alba
Source: Northern Michigan MLS. This data may not be complete. We recommend contacting the local school district to confirm school assignments for this home.
- $1,800-- bd-- ba-- sqft5088 Snowcrest Trl, Elmira, MI 49730Off Market
- $454,6006 bd3 ba3.4k sqft5089 Crestview Cir, Elmira, MI 49730Off Market

- $1,800-- bd-- ba-- sqft5056 Snowcrest Trl, Elmira, MI 49730Off Market
- $239,700-- bd-- ba-- sqft5044 Snowcrest Trl, Elmira, MI 49730Off Market
- $205,1002 bd2 ba1k sqft5036 Crestview Cir, Elmira, MI 49730Off Market
- $--0.78 AcresSnowcrest Trl, Elmira, MI 49730Off Market
- $2,4000.574 AcresLOT 151 Snowcrest Trl, Elmira, MI 49730Sold
- $177,2002 bd1 ba1k sqft4621 Snowcrest Trl, Elmira, MI 49730Off Market
A local agent can set up tours, give advice and negotiate with sellers.
Similar homes
- $263,9003 bd3 ba1.3k sqft5834 Forestgrove Dr, Elmira, MI 49730For Sale
 MLS ID #1947409, Holly Clouthier. NGLRMLS
 - $299,9004 bd2 ba2k sqft4241 Laming Cir, Elmira, MI 49730For Sale
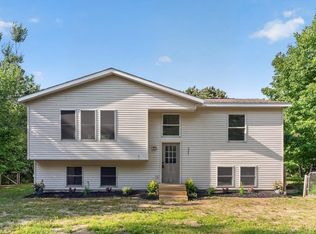
 MLS ID #26038157, Don S Kloostra II, Five Star Real Estate (Courtland). MichRIC
 - $260,0003 bd2 ba1.8k sqft6361 Redwing Ct, Mancelona, MI 49659For Sale
 MLS ID #1947141, Bryan Hardy. NGLRMLS
 - $260,0003 bd2 ba1.2k sqft9966 Skytrails Cir, Mancelona, MI 49659For Sale
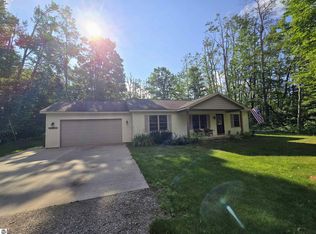 MLS ID #1943208, Zoe Clouthier. NGLRMLS
 - $250,0003 bd2 ba1.9k sqft6514 Wilderness Dr, Mancelona, MI 49659For SaleMLS ID #1942991, Holly Clouthier. NGLRMLS
- $225,0003 bd1 ba1.1k sqft5201 Terreton Cir, Elmira, MI 49730For Sale
 MLS ID #201839983, Connor Kroswek, Real Broker LLC - Petoskey. WWMLS
 - $279,0004 bd2 ba1.9k sqft50 Camp Ten Rd, Gaylord, MI 49735For SaleMLS ID #478980, Samuel Bowman. Northern Michigan MLS
- $269,9003 bd2 ba1.2k sqft7686 Wyndamar Dr, Mancelona, MI 49659For SaleMLS ID #1947130, Zoe Clouthier. NGLRMLS
- $249,0003 bd1 ba1.8k sqft6586 Breezewood Dr, Mancelona, MI 49659For SaleMLS ID #201841084, SOLD ON MICHIGAN TEAM NANCY, LESLIE, KAYCIE, KINSEY, & TROY, smith realty GROUP. WWMLS
- $250,0004 bd2 ba1.7k sqft5408 E Martin Lake Dr, Gaylord, MI 49735For SaleMLS ID #201840778, Catherine Callahan, Alpine Realty Group-Gaylord. WWMLS
- $269,9002 bd1 ba1.6k sqft2507 Buell Rd, Elmira, MI 49730For SaleMLS ID #201841137, Catherine Callahan, Alpine Realty Group-Gaylord. WWMLS
- $239,9003 bd2 ba1k sqft6275 Old Stump Rd, Gaylord, MI 49735For SaleMLS ID #201841658, Katy Kay Lunstrum, The TEAM Real Estate Group. WWMLS
- $295,0004 bd2 ba1k sqft10097 Valleypark Dr, Mancelona, MI 49659For SaleMLS ID #1944168, Holly Clouthier. NGLRMLS
- $379,9003 bd3 ba1.6k sqft11610 Westmonte Dr, Elmira, MI 49730For SaleMLS ID #201840288, Lee J Walski, Berkshire Hathaway HomeServices. WWMLS
- $309,0003 bd2 ba1k sqft10945 Pleasant Ridge Dr, Elmira, MI 49730For SaleBerkshire Hathaway HomeServices Michigan and Northern Indiana Real Estate
- $279,9003 bd2 ba1.2k sqft351 Michaywe Dr, Gaylord, MI 49735For SaleMLS ID #479139, Christopher Christensen. Northern Michigan MLS
- $249,9003 bd2 ba1.8k sqft1288 Shadow Ln, Gaylord, MI 49735For SaleMLS ID #201840756, William R Blaker, BLAKER REALTY. WWMLS
- $274,9003 bd2 ba1.6k sqft3185 Bc Ej Rd, East Jordan, MI 49727For SaleMLS ID #479517, Christopher Christensen. Northern Michigan MLS
- $265,0003 bd2 ba1.8k sqft1155 Cardinal Ct, Gaylord, MI 49735For SaleMLS ID #201840328, Jim Hodges, Real Estate One of Gaylord. WWMLS
- $269,9003 bd2 ba1.1k sqft27 Michaywe Dr, Gaylord, MI 49735For SaleMLS ID #201840991, SOLD ON MICHIGAN TEAM NANCY, LESLIE, KAYCIE, KINSEY, & TROY, smith realty GROUP. WWMLS
