Motivated Seller!! Escape to your perfect Northern Michigan haven! Nestled on two spacious lots in the highly sought-after Lakes of the North community, this 3-bedroom, 2-bathroom home blends everyday comfort with classic up-north charm. The main floor welcomes you with a generously sized living room perfect for gathering with family and friends. Need more room to spread out? You will love the massive bonus living space located just above the 2-car attached garage—an ideal setup for a game room, bunk room, or home theater. Step down into the full walkout basement to find a true rustic retreat, finished with beautiful knotty pine and a cozy woodstove to keep you warm after a long day in the snow. Beyond the home, you are stepping into a community built for year-round fun. Lakes of the North offers incredible resort-style amenities, including a clubhouse with an indoor pool, lazy river, water slide, and exercise room. Outdoors, enjoy tennis and pickleball courts, or spend the day on the beautiful 18-hole golf course before grabbing a bite at the on-site restaurant and pro shop. Whether you are looking for a full-time residence or the ultimate vacation getaway, this property delivers on space, charm, and location. Disclaimer: Buyer and Buyer's Agent to confirm all information, including lot dimensions, square footage, association rules, and fees.**
For sale
Price cut: $40K (7/6)
$250,000
6514 Wilderness Dr, Mancelona, MI 49659
3beds
1,997sqft
:
Get pre-qualified$1,707/mo
Single Family Residence
Built in 1980
0.99 Acres Lot
$241,800 Zestimate®
$125/sqft
$50/mo HOA
What's special
Full walkout basementSpacious lotsCozy woodstoveBeautiful knotty pine
- 140 days |
- 1,100 |
- 76 |
Zillow last checked:
Listing updated:
Listed by:
Holly Clouthier Cell:810-280-3397,
REO-TCRandolph-233022 231-946-4040
Source: NGLRMLS,MLS#: 1942991
Facts & features
Interior
Bedrooms & bathrooms
- Bedrooms: 3
- Bathrooms: 2
- Full bathrooms: 1
- 3/4 bathrooms: 1
- Main level bathrooms: 1
- Main level bedrooms: 1
Primary bedroom
- Level: Main
- Area: 140
- Dimensions: 14 x 10
Bedroom 2
- Level: Upper
- Area: 176
- Dimensions: 11 x 16
Bedroom 3
- Level: Upper
- Area: 143
- Dimensions: 11 x 13
Primary bathroom
- Features: Shared
Dining room
- Level: Main
- Area: 80
- Dimensions: 10 x 8
Kitchen
- Level: Main
- Area: 120
- Dimensions: 15 x 8
Living room
- Level: Main
- Area: 208
- Dimensions: 16 x 13
Heating
- Baseboard, Propane
Appliances
- Included: Refrigerator, Oven/Range, Dishwasher, Washer, Dryer, Exhaust Fan, Propane Water Heater
- Laundry: Main Level
Features
- Drywall, High Speed Internet
- Flooring: Wood, Tile, Carpet
- Basement: Walk-Out Access
- Has fireplace: Yes
- Fireplace features: Wood Burning, Stove
Interior area
- Total structure area: 1,997
- Total interior livable area: 1,997 sqft
- Finished area above ground: 1,277
- Finished area below ground: 720
Property
Parking
- Total spaces: 2
- Parking features: Attached, Concrete Floors, Asphalt
- Attached garage spaces: 2
Accessibility
- Accessibility features: None
Features
- Levels: Two
- Stories: 2
- Patio & porch: Deck, Porch
- Waterfront features: None
Lot
- Size: 0.99 Acres
- Dimensions: 168 x 163 x 207 x 167
- Features: Cleared, Subdivided
Details
- Additional structures: Shed(s)
- Parcel number: 051157503400, 33
- Zoning description: Residential,Deed Restrictions,Outbuildings Allowed
Construction
Type & style
- Home type: SingleFamily
- Architectural style: Chalet,Cottage
- Property subtype: Single Family Residence
Materials
- Frame, Vinyl Siding
- Foundation: Block
- Roof: Asphalt
Condition
- New construction: No
- Year built: 1980
Utilities & green energy
- Sewer: Private Sewer
- Water: Private
Community & HOA
Community
- Features: Golf, Community Dock, Clubhouse, Tennis Court(s), Fitness Center, Pool, Lake Privileges, Park, Pets Allowed, Common Area, Trails
- Subdivision: Lakes of the North
HOA
- Services included: None
- HOA fee: $606 annually
Location
- Region: Mancelona
Financial & listing details
- Price per square foot: $125/sqft
- Tax assessed value: $52,619
- Annual tax amount: $2,210
- Price range: $250K - $250K
- Date on market: 3/14/2026
- Cumulative days on market: 140 days
- Listing agreement: Exclusive Right Sell
- Listing terms: Conventional,Cash,FHA,USDA Loan
- Ownership type: Private Owner
- Road surface type: Asphalt
Estimated market value
$241,800
$230,000 - $254,000
$2,288/mo
Price history
| Date | Event | Price |
|---|---|---|
| 7/6/2026 | Price change | $250,000-13.8%$125/sqft |
Source:  NGLRMLS #1942991 Report a problem NGLRMLS #1942991 Report a problem | ||
| 6/3/2026 | Price change | $290,000-6.1%$145/sqft |
Source: NGLRMLS #1942991 Report a problem | ||
| 4/28/2026 | Price change | $308,900-3.4%$155/sqft |
Source: NGLRMLS #1942991 Report a problem | ||
| 3/14/2026 | Listed for sale | $319,900+292.5%$160/sqft |
Source: NGLRMLS #1942991 Report a problem | ||
| 8/29/2013 | Sold | $81,500-4%$41/sqft |
Source:  WWMLS #280685 Report a problem WWMLS #280685 Report a problem | ||
| 5/11/2013 | Listed for sale | $84,900+6.3%$43/sqft |
Source: Prudential Preferred Properties Network #284418 Report a problem | ||
| 8/19/2012 | Listing removed | $79,900$40/sqft |
Source: Vacation Properties Network Inc #280685 Report a problem | ||
| 8/8/2012 | Listed for sale | $79,900$40/sqft |
Source: Vacation Properties Network Inc #280685 Report a problem | ||
Public tax history
| Year | Property taxes | Tax assessment |
|---|---|---|
| 2024 | $2,210 +6.7% | $105,700 +26.1% |
| 2023 | $2,071 | $83,800 +25.3% |
| 2022 | -- | $66,900 +7.4% |
| 2021 | -- | $62,300 +5.1% |
| 2020 | -- | $59,300 +20% |
| 2017 | $1,113 | $49,400 +3.6% |
| 2016 | -- | $47,700 +9.7% |
| 2015 | -- | $43,500 +4.6% |
| 2014 | -- | $41,600 +8.6% |
| 2013 | -- | $38,300 -4.5% |
| 2011 | -- | $40,100 +13.3% |
| 2010 | -- | $35,400 |
Find assessor info on the county website
Monthly payment
Est. payment
Payment breakdown
Explore the cost of this home by adjusting the details. Changes won't be saved.Climate risks
Neighborhood: 49659
Nearby schools
GreatSchools rating
- 7/10Mancelona Middle SchoolGrades: PK,5-8Distance: 8.4 mi
- 4/10Mancelona High SchoolGrades: 9-12Distance: 8.8 mi
- 8/10Mancelona Elementary SchoolGrades: PK-4Distance: 8.5 mi
Schools provided by the listing agent
- District: Mancelona Public Schools
Source: NGLRMLS. This data may not be complete. We recommend contacting the local school district to confirm school assignments for this home.
- $191,1003 bd2 ba1.2k sqft9231 Blackhawk Dr, Mancelona, MI 49659Off Market
- $--0.532 Acres0 Blackhawk Dr, Mancelona, MI 49659Off Market

- $135,0003 bd1 ba1.2k sqft6456 Wilderness Dr, Mancelona, MI 49659Sold

- $195,6002 bd1 ba950 sqft6606 Breezewood Dr, Mancelona, MI 49659Off Market

- $--0.4 Acres0 Breezewood Dr, Mancelona, MI 49659Off Market
- $249,0003 bd1 ba1.8k sqft6586 Breezewood Dr, Mancelona, MI 49659For Sale
- $2,000-- bd-- ba-- sqft6226 Breezewood Dr, Mancelona, MI 49659Off Market
- $---- sqftWilderness Dr, Mancelona, MI 49659Off Market
A local agent can set up tours, give advice and negotiate with sellers.
A local lender can help you make sure your offer is ready when you are.
Similar homes
- $260,0003 bd2 ba1.8k sqft6361 Redwing Ct, Mancelona, MI 49659For Sale
 MLS ID #1947141, Bryan Hardy. NGLRMLS
 - $249,0003 bd1 ba1.8k sqft6586 Breezewood Dr, Mancelona, MI 49659For Sale

 MLS ID #201841084, SOLD ON MICHIGAN TEAM NANCY, LESLIE, KAYCIE, KINSEY, & TROY, smith realty GROUP. WWMLS
 - $260,0003 bd2 ba1.2k sqft9966 Skytrails Cir, Mancelona, MI 49659For Sale
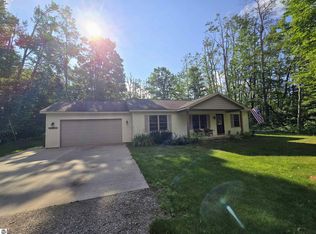 MLS ID #1943208, Zoe Clouthier. NGLRMLS
 - $269,9003 bd2 ba1.2k sqft7686 Wyndamar Dr, Mancelona, MI 49659For Sale
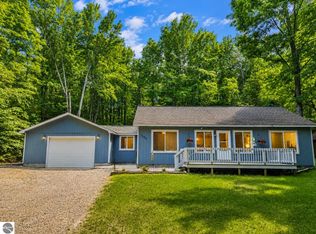 MLS ID #1947130, Zoe Clouthier. NGLRMLS
 - $295,0004 bd2 ba1k sqft10097 Valleypark Dr, Mancelona, MI 49659For SaleMLS ID #1944168, Holly Clouthier. NGLRMLS
- $254,9004 bd2 ba1.7k sqft5053 Crestview Cir, Elmira, MI 49730For SaleMLS ID #478944, Marty Moody. Northern Michigan MLS
- $263,9003 bd3 ba1.3k sqft5834 Forestgrove Dr, Elmira, MI 49730For SaleMLS ID #1947409, Holly Clouthier. NGLRMLS
- $305,0003 bd2 ba2.4k sqft8424 Pineview Dr, Mancelona, MI 49659For SaleMLS ID #201838923, Donna S Stubenvoll, Real Estate One of Gaylord. WWMLS
- $350,0003 bd2 ba2.1k sqft8444 Pineview Dr, Mancelona, MI 49659For SaleMLS ID #201841413, Kathleen Lightbody, Key Realty - TC. WWMLS
- $249,0003 bd3 ba1.9k sqft206 N Maple St, Mancelona, MI 49659For SaleMLS ID #1946124, Jamie Snook. NGLRMLS
- $275,0003 bd1 ba1.9k sqft2851 Cedar River Rd, Mancelona, MI 49659For SaleMLS ID #1948358, Rob Bailey. NGLRMLS
- $250,0003 bd2 ba1.7k sqft4972 NE East Shore Dr, Kalkaska, MI 49646For SaleMLS ID #1948509, Carol Karas. NGLRMLS
- $240,0003 bd2 ba1.7k sqft8811 N East Limits St, Mancelona, MI 49659For SaleMLS ID #480072, Laurie Hodack. Northern Michigan MLS
- $239,9003 bd2 ba1k sqft6275 Old Stump Rd, Gaylord, MI 49735For SaleMLS ID #201841658, Katy Kay Lunstrum, The TEAM Real Estate Group. WWMLS
- $235,0003 bd2 ba2.4k sqft11715 County Road 612 NE, Kalkaska, MI 49646For SaleMLS ID #201841241, Joan Becker, Berkshire Hathaway HomeServices. WWMLS
- $225,0003 bd1 ba1.1k sqft5201 Terreton Cir, Elmira, MI 49730For SaleMLS ID #201839983, Connor Kroswek, Real Broker LLC - Petoskey. WWMLS
- $250,0004 bd2 ba1.7k sqft5408 E Martin Lake Dr, Gaylord, MI 49735For SaleMLS ID #201840778, Catherine Callahan, Alpine Realty Group-Gaylord. WWMLS
- $299,9004 bd2 ba2k sqft4241 Laming Cir, Elmira, MI 49730For Sale
 MLS ID #26038157, Don S Kloostra II, Five Star Real Estate (Courtland). MichRIC
 - $285,0002 bd2 ba1.2k sqft7293 Trillium Trl NE, Mancelona, MI 49659For SaleMLS ID #1946161, Lisa Bibbee. NGLRMLS
- $265,0003 bd2 ba1.8k sqft1155 Cardinal Ct, Gaylord, MI 49735For SaleMLS ID #201840328, Jim Hodges, Real Estate One of Gaylord. WWMLS
