This 3-bedroom, 2-bath home sits on just over half an acre and is less than 500 feet from the public access site on all-sports Manistee Lake. Just walk across the street and enjoy easy access to the lake, featuring a sandy-bottom shoreline that’s perfect for swimming, launching a kayak, or spending the day on the water. The home has seen several recent updates, including a new roof, fresh paint, new flooring, updated kitchen and dining areas, new carpet, and newer appliances within the last few years. An attached two-car garage provides plenty of room for parking and storage. If you love the outdoors, you’ll appreciate being just minutes from State land, ORV trails, and horse trails. Whether you’re looking for a year-round home or a Northern Michigan getaway, this property puts recreation and relaxation right at your doorstep.
Accepting backups
$250,000
4972 NE East Shore Dr, Kalkaska, MI 49646
3beds
1,748sqft
Single Family Residence
Built in 1950
0.6 Acres Lot
$249,200 Zestimate®
$143/sqft
$-- HOA
What's special
Fresh paintNew roofNew carpetNew flooringNewer appliances
- 26 days |
- 1,913 |
- 132 |
Zillow last checked:
Listing updated:
Listed by:
Carol Karas Cell:231-342-3794,
EXIT Northern Shores Realty-KA 231-258-0927,
Stephen Karas 231-342-4686,
EXIT Northern Shores Realty-ER
Source: NGLRMLS,MLS#: 1948509
Facts & features
Interior
Bedrooms & bathrooms
- Bedrooms: 3
- Bathrooms: 2
- Full bathrooms: 2
- Main level bathrooms: 1
Primary bedroom
- Level: Upper
- Area: 186
- Dimensions: 20 x 9.3
Bedroom 2
- Level: Upper
- Area: 74.52
- Dimensions: 9.2 x 8.1
Bedroom 3
- Level: Upper
- Area: 97.2
- Dimensions: 12 x 8.1
Primary bathroom
- Features: Private
Dining room
- Level: Main
- Area: 63.9
- Dimensions: 9 x 7.1
Kitchen
- Level: Main
- Area: 90.48
- Dimensions: 10.4 x 8.7
Living room
- Level: Main
- Area: 358.8
- Dimensions: 23 x 15.6
Heating
- Baseboard, Wall Furnace, Fireplace(s)
Cooling
- Electric
Appliances
- Included: Refrigerator, Oven/Range, Dishwasher, Microwave, Washer, Dryer
- Laundry: Main Level
Features
- Walk-In Closet(s), High Speed Internet
- Has fireplace: Yes
Interior area
- Total structure area: 1,748
- Total interior livable area: 1,748 sqft
- Finished area above ground: 1,748
- Finished area below ground: 0
Property
Parking
- Total spaces: 2
- Parking features: Attached, Garage Door Opener, Concrete Floors, Gravel, Dirt, Private
- Attached garage spaces: 2
Accessibility
- Accessibility features: None
Features
- Levels: One and One Half
- Stories: 1
- Patio & porch: Deck
- Has view: Yes
- View description: Water
- Water view: Water
- Waterfront features: Inland Lake, All Sports, Sandy Bottom, Lake, Near Pub.Access w/in 500'
Lot
- Size: 0.6 Acres
- Dimensions: 152 x 305 x 50 x 245 x 100 x 125
- Features: Corner Lot, Wooded, Level, Landscaped, Subdivided
Details
- Additional structures: None
- Parcel number: 00574000300 + 00450
- Zoning description: Residential
Construction
Type & style
- Home type: SingleFamily
- Architectural style: Cape Cod
- Property subtype: Single Family Residence
Materials
- Frame, Vinyl Siding
- Foundation: Slab
- Roof: Asphalt
Condition
- New construction: No
- Year built: 1950
- Major remodel year: 2018
Utilities & green energy
- Sewer: Private Sewer
- Water: Private
Community & HOA
Community
- Features: None
- Subdivision: Whites Beech Grove
HOA
- Services included: None
Location
- Region: Kalkaska
Financial & listing details
- Price per square foot: $143/sqft
- Tax assessed value: $94,166
- Price range: $250K - $250K
- Date on market: 7/27/2026
- Cumulative days on market: 27 days
- Listing agreement: Exclusive Right Sell
- Listing terms: Conventional,Cash,FHA,USDA Loan,VA Loan
- Ownership type: Private Owner
- Road surface type: Asphalt
Estimated market value
$249,200
$237,000 - $262,000
$1,886/mo
Price history
| Date | Event | Price |
|---|---|---|
| 7/27/2026 | Listed for sale | $250,000$143/sqft |
Source:  NGLRMLS #1948509 Report a problem NGLRMLS #1948509 Report a problem | ||
Public tax history
Tax history is unavailable.
Monthly payment
Est. payment
Payment breakdown
Explore the cost of this home by adjusting the details. Changes won't be saved.Climate risks
Neighborhood: 49646
Nearby schools
GreatSchools rating
- 4/10Birch Street Elementary SchoolGrades: PK-5Distance: 9.2 mi
- 5/10Kalkaska Middle SchoolGrades: 6-8Distance: 9.5 mi
- 7/10Kalkaska High SchoolGrades: 9-12Distance: 9.2 mi
Schools provided by the listing agent
- District: Kalkaska Public Schools
Source: NGLRMLS. This data may not be complete. We recommend contacting the local school district to confirm school assignments for this home.
- $23,600-- bd-- ba-- sqft4972 E Shore Dr NE, Kalkaska, MI 49646Off Market
- $--0.61 acresE Shore Dr, Kalkaska, MI 49646Off Market

- $232,200-- bd-- ba-- sqft7943 Ford Rd NE, Kalkaska, MI 49646Off Market
- $381,7003 bd2 ba1.8k sqft5011 Maple Knoll Dr NE, Kalkaska, MI 49646Off Market

- $16,000-- bd-- ba-- sqft5038 Maple Knoll Dr NE, Kalkaska, MI 49646Off Market
- $352,8003 bd1 ba1.5k sqft5021 Maple Knoll Dr NE, Kalkaska, MI 49646Off Market
- $183,900-- bd-- ba-- sqft8030 Ford Rd NE, Kalkaska, MI 49646Off Market
- $57,800-- bd-- ba-- sqft8030 Ford Rd NE, Kalkaska, MI 49646Off Market
A local agent can set up tours, give advice and negotiate with sellers.
A local lender can help you make sure your offer is ready when you are.
Similar homes
- $249,0003 bd2 ba1.4k sqft5611 E Shore Dr NE, Kalkaska, MI 49646For Sale
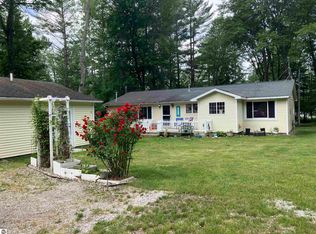 MLS ID #1940252, Sean Riley. NGLRMLS
 - $320,0004 bd2 ba2k sqft4724 E Shore Dr NE, Kalkaska, MI 49646For Sale
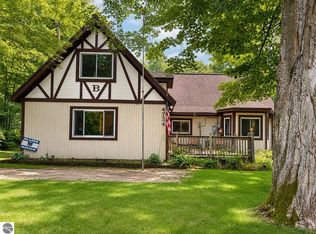 MLS ID #1949234, Laurie Bouwman. NGLRMLS
 - $215,0003 bd2 ba2.4k sqft11715 County Road 612 NE, Kalkaska, MI 49646For Sale
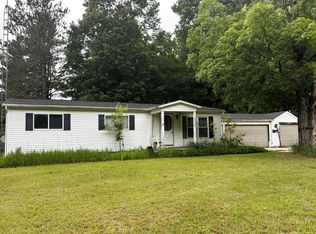
 MLS ID #201841241, Joan Becker, Berkshire Hathaway HomeServices. WWMLS
 - $249,9003 bd2 ba1.6k sqft1179 Dexter Rd NE, Kalkaska, MI 49646For Sale
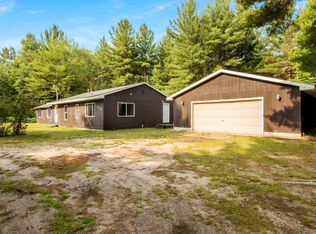 MLS ID #1949243, Jeff Baja. NGLRMLS
 - $259,0003 bd2 ba1.5k sqft615 County Road 571 NE, Kalkaska, MI 49646For SaleMLS ID #1949399, Emily Wenger. NGLRMLS
- $279,9003 bd2 ba1.2k sqft6675 Camp Tanuga Rd NE, Kalkaska, MI 49646For SaleMLS ID #1945544, Bonnie Garrett. NGLRMLS
- $199,9002 bd1 ba1k sqft6298 County Road 612 NE, Kalkaska, MI 49646For SaleMLS ID #201841885, Melisa Bertram, Real Estate One of Gaylord. WWMLS
- $270,0003 bd2 ba1.1k sqft6241 E Bass Lake Rd NE, Kalkaska, MI 49646For SaleMLS ID #1948637, Holly Clouthier. NGLRMLS
- $199,9003 bd2 ba1.7k sqft11572 Centrailia Ave NE, Kalkaska, MI 49646For SaleMLS ID #1947717, Amber Ahlin. NGLRMLS
- $269,9003 bd1 ba1.4k sqft116 S Walnut St, Kalkaska, MI 49646For SaleMLS ID #1948859, Jack Lane. NGLRMLS
- $250,0002 bd2 ba1.3k sqft5948 Kniss Rd SE, Kalkaska, MI 49646For SaleMLS ID #1946244, Sean Riley. NGLRMLS
- $249,9004 bd2 ba1.7k sqft5053 Crestview Cir, Elmira, MI 49730For SaleMLS ID #478944, Marty Moody. Northern Michigan MLS
- $299,0004 bd2 ba1.9k sqft306 3rd St, Kalkaska, MI 49646For SaleMLS ID #1948357, Matthew Dakoske. NGLRMLS
- $250,0003 bd2 ba1.9k sqft6514 Wilderness Dr, Mancelona, MI 49659For SaleMLS ID #1942991, Holly Clouthier. NGLRMLS
- $305,0004 bd3 ba1.6k sqft8494 Starvation Lake Rd NE, Mancelona, MI 49659For SaleMLS ID #201841829, Tammy M Jarvis, Key Realty - TC. WWMLS
- $205,0003 bd2 ba1.4k sqft7149 W Blue Lake Rd NE, Kalkaska, MI 49646For SaleMLS ID #1943972, Frank Franco. NGLRMLS
- $260,0003 bd2 ba1.8k sqft6361 Redwing Ct, Mancelona, MI 49659For SaleMLS ID #1947141, Bryan Hardy. NGLRMLS
- $247,0003 bd3 ba1.3k sqft5834 Forestgrove Dr, Elmira, MI 49730For SaleMLS ID #1947409, Holly Clouthier. NGLRMLS
- $330,0003 bd2 ba1.4k sqft204 N Orange St, Kalkaska, MI 49646For SaleMLS ID #1944724, Melissa Steiner. NGLRMLS
- $239,0003 bd3 ba1.9k sqft206 N Maple St, Mancelona, MI 49659For SaleMLS ID #1946124, Jamie Snook. NGLRMLS
