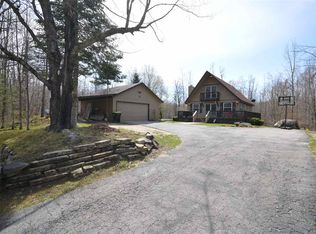
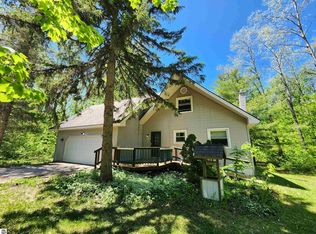
Escape to Northern Michigan in this charming 3-bedroom, 2.5-bath chalet nestled on nearly an acre in sought-after Lakes of the North. Set in an absolutely beautiful, private setting, this property backs up to over 600 acres of common area, offering a peaceful backdrop to enjoy year-round. Inside, you'll find a warm and inviting living space centered around a cozy wood-burning fireplace, perfect for relaxing after a day outdoors. The upstairs bedroom features a unique and fun nook that adds character and charm. The crawlspace has been professionally encapsulated, providing added peace of mind, and a spacious storage shed offers plenty of room for outdoor equipment and seasonal gear. Conveniently located just minutes from nearby snowmobile and side-by-side trail access, this property makes it easy to enjoy all that Northern Michigan has to offer. Whether you're searching for a full-time residence, seasonal retreat, or weekend getaway, this chalet is ready to welcome you home.
For sale
Price cut: $16.9K (8/18)
$247,000
5834 Forestgrove Dr, Elmira, MI 49730
3beds
1,342sqft
Single Family Residence
Built in 1976
0.95 Acres Lot
$236,200 Zestimate®
$184/sqft
$50/mo HOA
What's special
Absolutely beautiful private settingCozy wood-burning fireplaceSpacious storage shed
- 55 days |
- 432 |
- 31 |
Zillow last checked:
Listing updated:
Listed by:
Holly Clouthier Cell:810-280-3397,
REO-TCRandolph-233022 231-946-4040
Source: NGLRMLS,MLS#: 1947409
Facts & features
Interior
Bedrooms & bathrooms
- Bedrooms: 3
- Bathrooms: 3
- Full bathrooms: 1
- 3/4 bathrooms: 1
- 1/2 bathrooms: 1
- Main level bathrooms: 2
- Main level bedrooms: 1
Primary bedroom
- Level: Main
- Area: 132
- Dimensions: 12 x 11
Primary bathroom
- Features: Shared
Kitchen
- Level: Main
- Area: 90
- Dimensions: 10 x 9
Living room
- Level: Main
- Area: 288
- Dimensions: 18 x 16
Heating
- Baseboard, Fireplace(s)
Cooling
- Electric
Appliances
- Included: Refrigerator, Oven/Range, Washer, Dryer, Electric Water Heater
- Laundry: Main Level
Features
- Paneling, High Speed Internet, DSL
- Basement: Crawl Space
- Has fireplace: Yes
- Fireplace features: Wood Burning
Interior area
- Total structure area: 1,342
- Total interior livable area: 1,342 sqft
- Finished area above ground: 1,342
- Finished area below ground: 0
Property
Parking
- Parking features: None, Gravel
Accessibility
- Accessibility features: None
Features
- Levels: Two
- Stories: 2
- Patio & porch: Deck
- Exterior features: Balcony
- Waterfront features: None
Lot
- Size: 0.95 Acres
- Dimensions: 183 x 175 x 259 x 180
- Features: Wooded-Hardwoods, Subdivided
Details
- Additional structures: Shed(s)
- Parcel number: 051330010400 & 103
- Zoning description: Residential,Deed Restrictions
Construction
Type & style
- Home type: SingleFamily
- Architectural style: Chalet
- Property subtype: Single Family Residence
Materials
- Frame, Wood Siding
- Foundation: Block
- Roof: Asphalt
Condition
- New construction: No
- Year built: 1976
Utilities & green energy
- Sewer: Private Sewer
- Water: Private
Community & HOA
Community
- Features: Golf, Community Dock, Clubhouse, Tennis Court(s), Fitness Center, Pool, Lake Privileges, Park, Pets Allowed, Common Area, Trails
- Subdivision: Lakes of the North
HOA
- Services included: None
- HOA fee: $600 annually
Location
- Region: Elmira
Financial & listing details
- Price per square foot: $184/sqft
- Tax assessed value: $86,500
- Annual tax amount: $2,029
- Price range: $247K - $247K
- Date on market: 7/1/2026
- Cumulative days on market: 56 days
- Listing agreement: Exclusive Right Sell
- Listing terms: Conventional,Cash,FHA,MSHDA,USDA Loan,VA Loan
- Ownership type: Private Owner
- Road surface type: Asphalt
Estimated market value
$236,200
$224,000 - $248,000
$2,006/mo
Price history
| Date | Event | Price |
|---|---|---|
| 8/18/2026 | Price change | $247,000-6.4%$184/sqft |
Source:  NGLRMLS #1947409 Report a problem NGLRMLS #1947409 Report a problem | ||
| 7/1/2026 | Listed for sale | $263,900+261.5%$197/sqft |
Source: NGLRMLS #1947409 Report a problem | ||
| 10/21/2016 | Sold | $73,000-11.9%$54/sqft |
Source:  WWMLS #302865 Report a problem WWMLS #302865 Report a problem | ||
| 6/1/2016 | Listed for sale | $82,900$62/sqft |
Source: Berkshire Hathaway Home Services #302865 Report a problem | ||
Public tax history
| Year | Property taxes | Tax assessment |
|---|---|---|
| 2025 | $2,029 +0.1% | $86,000 +11.4% |
| 2024 | $2,028 +3.2% | $77,200 +31.7% |
| 2023 | $1,965 | $58,600 +12.3% |
| 2022 | -- | $52,200 +4.4% |
| 2021 | -- | $50,000 +9.9% |
| 2020 | -- | $45,500 +15.8% |
| 2017 | $1,843 | $39,300 +3.1% |
| 2016 | -- | $38,100 +5.2% |
| 2015 | -- | $36,200 +7.7% |
| 2014 | -- | $33,600 +22.2% |
| 2013 | -- | $27,500 -4.5% |
| 2011 | -- | $28,800 -8.6% |
| 2010 | -- | $31,500 |
Find assessor info on the county website
Monthly payment
Est. payment
Payment breakdown
Explore the cost of this home by adjusting the details. Changes won't be saved.Climate risks
Neighborhood: 49730
Nearby schools
GreatSchools rating
- 6/10Alba SchoolGrades: PK-12Distance: 3.2 mi
Schools provided by the listing agent
- District: Alba Public Schools
Source: NGLRMLS. This data may not be complete. We recommend contacting the local school district to confirm school assignments for this home.
- $244,0003 bd2 ba1.4k sqft5820 Forest Grove Ct, Elmira, MI 49730Off Market

- $248,800-- bd-- ba-- sqft5820 Forestgrove Dr, Elmira, MI 49730Off Market
- $294,000-- bd-- ba-- sqft5823 Forestgrove Dr, Elmira, MI 49730Off Market
- $330,400-- bd-- ba-- sqft5794 Forestgrove Dr, Elmira, MI 49730Off Market
- $1,800-- bd-- ba-- sqft5898 Forestgrove Dr, Elmira, MI 49730Off Market
- $1,800-- bd-- ba-- sqft5898 Forestgrove Dr, Elmira, MI 49730Off Market
- $264,500-- bd-- ba-- sqft5768 Forestgrove Dr, Elmira, MI 49730Off Market
- $--10,454 sqftForestgrove Dr., Elmira, MI 49730Off Market
A local agent can set up tours, give advice and negotiate with sellers.
Similar homes
- $249,9004 bd2 ba1.7k sqft5053 Crestview Cir, Elmira, MI 49730For Sale
 MLS ID #478944, Marty Moody. Northern Michigan MLS
 - $250,0003 bd2 ba1.9k sqft6514 Wilderness Dr, Mancelona, MI 49659For Sale
 MLS ID #1942991, Holly Clouthier. NGLRMLS
 - $249,0003 bd1 ba1.8k sqft6586 Breezewood Dr, Mancelona, MI 49659For Sale

 MLS ID #201841084, SOLD ON MICHIGAN TEAM NANCY, LESLIE, KAYCIE, KINSEY, & TROY, smith realty GROUP. WWMLS
 - $265,0002 bd1 ba1.6k sqft2507 Buell Rd, Elmira, MI 49730For Sale
 MLS ID #201841137, Catherine Callahan, Alpine Realty Group-Gaylord. WWMLS
 - $260,0003 bd2 ba1.2k sqft9966 Skytrails Cir, Mancelona, MI 49659For SaleMLS ID #1943208, Zoe Clouthier. NGLRMLS
- $299,9004 bd2 ba2k sqft4241 Laming Cir, Elmira, MI 49730For Sale
 MLS ID #26038157, Don S Kloostra II, Five Star Real Estate (Courtland). MichRIC
 - $239,9003 bd2 ba1k sqft6275 Old Stump Rd, Gaylord, MI 49735For SaleMLS ID #201841658, Katy Kay Lunstrum, The TEAM Real Estate Group. WWMLS
- $150,0003 bd1 ba1.1k sqft5201 Terreton Cir, Elmira, MI 49730For SaleMLS ID #201839983, Connor Kroswek, Real Broker LLC - Petoskey. WWMLS
- $274,0003 bd2 ba1.7k sqft4350 E Vail Ln, Gaylord, MI 49735For SaleMLS ID #201842189, William R Blaker, BLAKER REALTY. WWMLS
- $269,0002 bd3 ba1.6k sqft944 Snowmoon Ct, Gaylord, MI 49735For SaleMLS ID #201840097, TEAM SHERI, COLDWELL BANKER SCHMIDT GAYLORD. WWMLS
- $295,0004 bd2 ba1k sqft10097 Valleypark Dr, Mancelona, MI 49659For SaleMLS ID #1944168, Holly Clouthier. NGLRMLS
- $249,9003 bd2 ba1.4k sqft11366 Nottingham Dr, Frederic, MI 49733For SaleMLS ID #201840605, Connie L Madej, The TEAM Real Estate Group. WWMLS
- $279,9003 bd2 ba1.2k sqft351 Michaywe Dr, Gaylord, MI 49735For SaleMLS ID #479139, Christopher Christensen. Northern Michigan MLS
- $234,9003 bd2 ba1.2k sqft2402 Old 27 N, Gaylord, MI 49735For SaleMLS ID #201840575, SOLD ON MICHIGAN TEAM NANCY, LESLIE, KAYCIE, KINSEY, & TROY, smith realty GROUP. WWMLS
- $225,0004 bd2 ba1.7k sqft5408 E Martin Lake Dr, Gaylord, MI 49735For SaleMLS ID #201840778, Catherine Callahan, Alpine Realty Group-Gaylord. WWMLS
- $325,0003 bd2 ba1.5k sqft5956 Winona Ct, Gaylord, MI 49735For SaleMLS ID #26043246, Michael Procissi, Power House Group Realty. MichRIC
- $194,0001 bd1 ba830 sqft10518 Timberline Dr, Elmira, MI 49730For SaleMLS ID #1944704, Jamie Snook. NGLRMLS
- $250,0002 bd1 ba1.2k sqft807 Josephine St, East Jordan, MI 49727For SaleMLS ID #26044543, William A Thompson, Coldwell Banker Morehart Realty. MichRIC
- $279,0004 bd2 ba1.9k sqft50 Camp Ten Rd, Gaylord, MI 49735For SaleMLS ID #478980, Samuel Bowman. Northern Michigan MLS
- $275,0002 bd1 ba1k sqft6105 Myers Rd NE, Kalkaska, MI 49646For SaleMLS ID #1949675, Pamela Mork. NGLRMLS
