306 Third Street is a home that feels comfortable the moment you walk in. Natural light fills the warm, inviting spaces, while thoughtful updates make it truly move in ready. Outside, the landscaped yard creates a welcoming first impression and adds to the easygoing neighborhood feel. Conveniently located near schools and everyday amenities, this Kalkaska home puts everything you need close by without sacrificing the comfort of a residential setting. Clean, bright, and ready for what’s next.
Contingent
$299,000
306 3rd St, Kalkaska, MI 49646
4beds
1,925sqft
Single Family Residence
Built in 1900
10,018 Square Feet Lot
$289,600 Zestimate®
$155/sqft
$-- HOA
What's special
- 80 days
- 128
- 8
Zillow last checked:
Listing updated:
Listed by:
Matthew Dakoske 231-590-7722,
REMAX Bayshore - Union St TC 231-941-4500,
Nav Dhami,
REMAX Bayshore - Union St TC
Source: NGLRMLS,MLS#: 1948357
Facts & features
Interior
Bedrooms & bathrooms
- Bedrooms: 4
- Bathrooms: 2
- Full bathrooms: 1
- 3/4 bathrooms: 1
- Main level bathrooms: 1
- Main level bedrooms: 1
Rooms
- Room types: Dining Room
Primary bedroom
- Level: Main
- Area: 126.14
- Dimensions: 11.9 x 10.6
Bedroom 2
- Level: Upper
- Area: 335.22
- Dimensions: 22.2 x 15.1
Bedroom 3
- Level: Upper
- Area: 174.43
- Dimensions: 15.7 x 11.11
Bedroom 4
- Level: Upper
- Area: 116.1
- Dimensions: 9 x 12.9
Primary bathroom
- Features: None
Dining room
- Level: Main
- Area: 167.79
- Dimensions: 11.9 x 14.1
Kitchen
- Level: Main
- Area: 188.94
- Dimensions: 13.4 x 14.1
Living room
- Level: Main
- Area: 392.5
- Dimensions: 15.7 x 25
Heating
- Forced Air, Natural Gas
Appliances
- Included: Refrigerator, Oven/Range, Dishwasher, Washer, Dryer, Exhaust Fan
- Laundry: Main Level
Features
- Mud Room, Drywall, Cable TV, High Speed Internet, WiFi
- Basement: Partial,Crawl Space
- Has fireplace: No
- Fireplace features: None
Interior area
- Total structure area: 1,925
- Total interior livable area: 1,925 sqft
- Finished area above ground: 1,925
- Finished area below ground: 0
Property
Parking
- Parking features: None, Gravel
Accessibility
- Accessibility features: None
Features
- Levels: One and One Half
- Stories: 1
- Patio & porch: Covered
- Exterior features: Sidewalk
- Waterfront features: None
Lot
- Size: 10,018 Square Feet
- Dimensions: 78.5 x 132
- Features: Cleared, Level, Subdivided
Details
- Additional structures: Shed(s)
- Parcel number: 04132201000
- Zoning description: Residential
Construction
Type & style
- Home type: SingleFamily
- Architectural style: Farm House
- Property subtype: Single Family Residence
Materials
- Frame, Stucco/Drivit
- Roof: Asphalt
Condition
- New construction: No
- Year built: 1900
Utilities & green energy
- Sewer: Public Sewer
- Water: Public
Community & HOA
Community
- Features: None
- Subdivision: Village of Kalkaska
HOA
- Services included: None
Location
- Region: Kalkaska
Financial & listing details
- Price per square foot: $155/sqft
- Tax assessed value: $108,348
- Annual tax amount: $2,519
- Price range: $299K - $299K
- Date on market: 7/23/2026
- Cumulative days on market: 80 days
- Listing agreement: Exclusive Right Sell
- Listing terms: Conventional,Cash,FHA,VA Loan
- Ownership type: Private Owner
- Road surface type: Asphalt
Estimated market value
$289,600
$275,000 - $304,000
$2,111/mo
Price history
| Date | Event | Price |
|---|---|---|
| 9/15/2026 | Contingent | $299,000$155/sqft |
Source:  NGLRMLS #1948357 Report a problem NGLRMLS #1948357 Report a problem | ||
| 7/23/2026 | Listed for sale | $299,000+20.1%$155/sqft |
Source: NGLRMLS #1948357 Report a problem | ||
| 11/1/2024 | Listing removed | $249,000-2.4%$129/sqft |
Source: NGLRMLS #1919561 Report a problem | ||
| 7/15/2024 | Sold | $255,000+2.4%$132/sqft |
Source: NGLRMLS #1921963 Report a problem | ||
| 7/12/2024 | Pending sale | $249,000$129/sqft |
Source: NGLRMLS #1921963 Report a problem | ||
| 5/7/2024 | Listed for sale | $249,000$129/sqft |
Source: NGLRMLS #1921963 Report a problem | ||
| 4/22/2024 | Listing removed | -- |
Source: NGLRMLS #1919561 Report a problem | ||
| 3/11/2024 | Price change | $249,000-9.5%$129/sqft |
Source: NGLRMLS #1919561 Report a problem | ||
| 2/23/2024 | Listed for sale | $275,000+133.1%$143/sqft |
Source: NGLRMLS #1919561 Report a problem | ||
| 5/24/2018 | Sold | $118,000$61/sqft |
Source: Public Record Report a problem | ||
Public tax history
| Year | Property taxes | Tax assessment |
|---|---|---|
| 2025 | $2,519 -9.7% | $105,500 +14.3% |
| 2024 | $2,790 +6.4% | $92,300 +19.3% |
| 2023 | $2,623 +5% | $77,400 +7.5% |
| 2022 | $2,498 | $72,000 +6.5% |
| 2021 | -- | $67,600 +13.8% |
| 2020 | -- | $59,400 +6.6% |
| 2019 | -- | $55,700 +11% |
| 2018 | -- | $50,200 +188.5% |
| 2016 | -- | $17,400 +0.6% |
| 2015 | -- | $17,300 +1.2% |
| 2014 | -- | $17,100 -1.7% |
| 2013 | -- | $17,400 -3.3% |
| 2012 | -- | $18,000 |
Find assessor info on the county website
Monthly payment
Est. payment
Payment breakdown
Explore the cost of this home by adjusting the details. Changes won't be saved.Climate risks
Neighborhood: 49646
Nearby schools
Schools provided by the listing agent
- District: Kalkaska Public Schools
Source: NGLRMLS. This data may not be complete. We recommend contacting the local school district to confirm school assignments for this home.

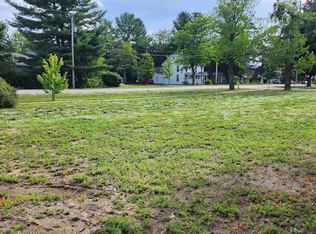
Similar homes
- $325,0003 bd2 ba1.7k sqft411 S Walnut St, Kalkaska, MI 49646For Sale
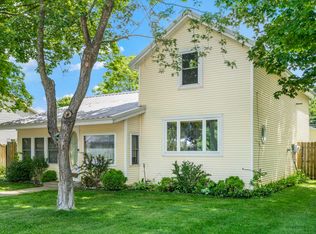 MLS ID #1942403, Danielle Jerome. NGLRMLS
 - $259,9003 bd1 ba1.4k sqft116 S Walnut St, Kalkaska, MI 49646For Sale
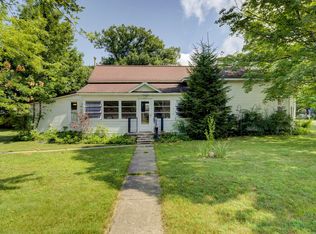 MLS ID #1948859, Jack Lane. NGLRMLS
 - $330,0003 bd2 ba1.4k sqft204 N Orange St, Kalkaska, MI 49646For Sale
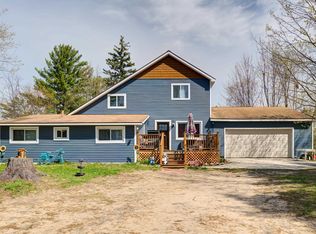 MLS ID #1944724, Melissa Steiner. NGLRMLS
 - $287,0003 bd2 ba1.7k sqft222 Chestnut St NE, Kalkaska, MI 49646For Sale
 MLS ID #20261018461, Terry Cadarette, Real Estate Pros, LLC. Realcomp II
 - $375,0003 bd2 ba1.7k sqft1540 Twin Birch Rd NE, Kalkaska, MI 49646For Sale
 MLS ID #201841927, Tammy M Jarvis, Key Realty - TC. WWMLS
