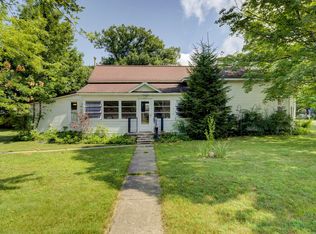
Nestled in a peaceful lake community just 500 feet from beautiful Log Lake, this recently updated log home offers the perfect blend of rustic charm and modern convenience. The 2 bed/1 bath residence has seen extensive improvements, including a newer roof, drywall, plumbing, wiring, well pump, flooring, and a brand-new kitchen, creating a move-in ready retreat for year-round living or a Northern Michigan getaway. Warm wood accents and inviting living spaces capture the character of a classic log home, while the thoughtful updates provide comfort and peace of mind. Enjoy easy access to Log Lake for swimming, kayaking, fishing, and lakeside relaxation, all within a short walk from your front door. Conveniently located near the Village of Kalkaska, with nearby golf courses, trails, parks, and thousands of acres of state land, this property is ideal for outdoor enthusiasts seeking recreation in every season. Whether you're looking for a full-time residence, weekend escape, or investment opportunity, this charming log home is ready to enjoy.
For sale
Price cut: $5K (8/10)
$224,000
1304 Poplar Dr NE, Kalkaska, MI 49646
2beds
1,008sqft
Single Family Residence
Built in 1945
10,018 Square Feet Lot
$220,100 Zestimate®
$222/sqft
$17/mo HOA
What's special
Charming log homeRecently updated log homeWarm wood accentsNewer roofInviting living spacesBrand-new kitchen
- 35 days |
- 1,133 |
- 123 |
Zillow last checked:
Listing updated:
Listed by:
Jacob Elsenheimer 231-944-0345,
REMAX Bayshore - West Shore Dr TC 231-941-4500
Source: NGLRMLS,MLS#: 1948058
Facts & features
Interior
Bedrooms & bathrooms
- Bedrooms: 2
- Bathrooms: 1
- 3/4 bathrooms: 1
- Main level bathrooms: 1
- Main level bedrooms: 2
Primary bedroom
- Level: Main
- Area: 110
- Dimensions: 10 x 11
Bedroom 2
- Level: Main
- Area: 72.1
- Dimensions: 10.3 x 7
Primary bathroom
- Features: Shared
Dining room
- Level: Main
- Area: 165.3
- Dimensions: 14.5 x 11.4
Kitchen
- Level: Main
- Area: 101.46
- Dimensions: 8.9 x 11.4
Living room
- Level: Main
- Area: 356.44
- Dimensions: 26.6 x 13.4
Heating
- Baseboard, Propane
Cooling
- Electric
Appliances
- Included: Refrigerator, Oven/Range, Dishwasher, Washer, Dryer
- Laundry: Main Level
Features
- Other, Kitchen Island, Vaulted Ceiling(s), Cable TV, High Speed Internet
- Flooring: Laminate
- Has fireplace: Yes
- Fireplace features: Gas
Interior area
- Total structure area: 1,008
- Total interior livable area: 1,008 sqft
- Finished area above ground: 1,008
- Finished area below ground: 0
Video & virtual tour
Property
Parking
- Parking features: None, Dirt, Private
Accessibility
- Accessibility features: None
Features
- Levels: One
- Stories: 1
- Patio & porch: Deck, Patio
- Has view: Yes
- View description: Water
- Water view: Water
- Waterfront features: Near Pub.Access w/in 500'
Lot
- Size: 10,018 Square Feet
- Features: Wooded-Hardwoods, Wooded, Evergreens, Level, Subdivided
Details
- Additional structures: Shed(s)
- Parcel number: 00835300500
- Zoning description: Residential
Construction
Type & style
- Home type: SingleFamily
- Architectural style: Ranch
- Property subtype: Single Family Residence
Materials
- Frame, Log Siding
- Foundation: Slab
- Roof: Metal/Steel
Condition
- New construction: No
- Year built: 1945
- Major remodel year: 2024
Utilities & green energy
- Sewer: Private Sewer
- Water: Private
Community & HOA
Community
- Features: Lake Privileges, Park, Pets Allowed, Trails
- Subdivision: Log Lake Lodge
HOA
- Services included: Snow Removal
- HOA fee: $200 annually
Location
- Region: Kalkaska
Financial & listing details
- Price per square foot: $222/sqft
- Tax assessed value: $81,851
- Annual tax amount: $2,105
- Price range: $224K - $224K
- Date on market: 7/15/2026
- Cumulative days on market: 36 days
- Listing agreement: Exclusive Right Sell
- Listing terms: Conventional,Cash
- Ownership type: Private Owner
- Road surface type: Gravel
Estimated market value
$220,100
$209,000 - $231,000
$1,286/mo
Price history
| Date | Event | Price |
|---|---|---|
| 8/10/2026 | Price change | $224,000-2.2%$222/sqft |
Source:  NGLRMLS #1948058 Report a problem NGLRMLS #1948058 Report a problem | ||
| 7/15/2026 | Listed for sale | $229,000+9%$227/sqft |
Source: NGLRMLS #1948058 Report a problem | ||
| 11/15/2024 | Sold | $210,000-6.7%$208/sqft |
Source: NGLRMLS #1927368 Report a problem | ||
| 9/19/2024 | Listed for sale | $225,000+1400%$223/sqft |
Source: NGLRMLS #1927368 Report a problem | ||
| 3/6/2024 | Sold | $15,000$15/sqft |
Source: NGLRMLS #1919426 Report a problem | ||
| 2/20/2024 | Pending sale | $15,000$15/sqft |
Source: NGLRMLS #1919426 Report a problem | ||
| 2/18/2024 | Listed for sale | $15,000$15/sqft |
Source: NGLRMLS #1919426 Report a problem | ||
Public tax history
| Year | Property taxes | Tax assessment |
|---|---|---|
| 2024 | $214 -40.4% | $15,200 -22.8% |
| 2023 | $358 -25.9% | $19,700 -45.6% |
| 2022 | $484 | $36,200 +8.1% |
| 2021 | -- | $33,500 +3.7% |
| 2020 | -- | $32,300 +7% |
| 2019 | -- | $30,200 +28.5% |
| 2018 | -- | $23,500 +56.7% |
| 2016 | -- | $15,000 -1.3% |
| 2015 | -- | $15,200 -3.8% |
| 2014 | -- | $15,800 +51.9% |
| 2013 | -- | $10,400 +2% |
| 2012 | -- | $10,200 +8.5% |
| 2011 | -- | $9,400 |
Find assessor info on the county website
Monthly payment
Est. payment
Payment breakdown
Explore the cost of this home by adjusting the details. Changes won't be saved.Climate risks
Neighborhood: 49646
Nearby schools
GreatSchools rating
- 4/10Birch Street Elementary SchoolGrades: PK-5Distance: 2.1 mi
- 5/10Kalkaska Middle SchoolGrades: 6-8Distance: 2.4 mi
- 7/10Kalkaska High SchoolGrades: 9-12Distance: 2.1 mi
Schools provided by the listing agent
- District: Kalkaska Public Schools
Source: NGLRMLS. This data may not be complete. We recommend contacting the local school district to confirm school assignments for this home.
- $147,5001 bd1 ba863 sqft1252 Poplar Dr NE, Kalkaska, MI 49646Off Market

- $205,700-- bd-- ba-- sqft1360 Poplar Dr NE, Kalkaska, MI 49646Off Market
- $377,5004 bd3 ba3.3k sqft2620 Timber Trl NE, Kalkaska, MI 49646Off Market

- $218,700-- bd-- ba-- sqft1299 Poplar Dr NE, Kalkaska, MI 49646Off Market
- $205,3002 bd1 ba920 sqft1319 Poplar Dr NE, Kalkaska, MI 49646Off Market
- $229,600-- bd-- ba-- sqft1279 Poplar Dr NE, Kalkaska, MI 49646Off Market
- $14,000-- bd-- ba-- sqft1218 Poplar Dr NE, Kalkaska, MI 49646Off Market
- $335,0003 bd3 ba1.3k sqft2596 Timber Trl NE, Kalkaska, MI 49646For Sale
A local agent can set up tours, give advice and negotiate with sellers.
A local lender can help you make sure your offer is ready when you are.
Similar homes
- $199,9002 bd1 ba1k sqft6298 County Road 612 NE, Kalkaska, MI 49646For Sale

 MLS ID #201841885, Melisa Bertram, Real Estate One of Gaylord. WWMLS
 - $249,0002 bd1 ba1.2k sqft3057 M 72 W, Kalkaska, MI 49646New Construction
 MLS ID #1946784, Melissa Krick. NGLRMLS
 - $269,9003 bd1 ba1.4k sqft116 S Walnut St, Kalkaska, MI 49646For Sale
 MLS ID #1948859, Jack Lane. NGLRMLS
 - $145,0002 bd1 ba1.2k sqft2570 Kettle Lake Rd NE, Kalkaska, MI 49646For Sale
 MLS ID #1946680, Chris Christensen. NGLRMLS
 - $255,9002 bd1 ba1.2k sqft304 Lincoln St, Kalkaska, MI 49646New ConstructionMLS ID #1944054, Melissa Steiner. NGLRMLS
- $330,0003 bd2 ba1.4k sqft204 N Orange St, Kalkaska, MI 49646For SaleMLS ID #1944724, Melissa Steiner. NGLRMLS
- $158,7004 bd1 ba850 sqft1171 Wa Ba Tesse Dr NE, Kalkaska, MI 49646For SaleMLS ID #1948336, McKenna Roude. NGLRMLS
- $304,9002 bd1 ba850 sqft6700 Park Dr NE, Kalkaska, MI 49646For SaleMLS ID #201841732, Gary R Patrosso, Century 21 Realty North Houghton Lake. WWMLS
- $249,0003 bd2 ba1.4k sqft5611 E Shore Dr NE, Kalkaska, MI 49646For SaleMLS ID #1940252, Sean Riley. NGLRMLS
- $250,0002 bd2 ba1.3k sqft5948 Kniss Rd SE, Kalkaska, MI 49646For SaleMLS ID #1946244, Sean Riley. NGLRMLS
- $140,0002 bd2 ba1.5k sqft1825 Anita Rd NE, Kalkaska, MI 49646For SaleMLS ID #1949094, Ginny Fey. NGLRMLS
- $158,7502 bd1 ba724 sqft4286 Pine St, Kalkaska, MI 49646For SaleMLS ID #1948421, Frank Franco. NGLRMLS
- $239,9002 bd1 ba720 sqft1158 E Lake Dr SE, Kalkaska, MI 49646For SaleMLS ID #1945374, Pamela Mork. NGLRMLS
- $125,9003 bd2 ba952 sqft3156 County Road 612 NE, Kalkaska, MI 49646For SaleMLS ID #1948629, James Dakoske. NGLRMLS
- $179,9003 bd2 ba1.1k sqft262 E Bear Lake Rd NE, Kalkaska, MI 49646For SaleMLS ID #1945558, Joshua Croff. NGLRMLS
- $147,9002 bd1 ba800 sqft7939 Beechnut St NE, Kalkaska, MI 49646For SaleMLS ID #1945021, Gary Roberts. NGLRMLS
- $279,9003 bd2 ba1.2k sqft6675 Camp Tanuga Rd NE, Kalkaska, MI 49646For SaleMLS ID #1945544, Bonnie Garrett. NGLRMLS
- $149,0002 bd1 ba990 sqft3720 Rice Rd NW, Rapid City, MI 49676For SaleMLS ID #201841290, Melisa Bertram, Real Estate One of Gaylord. WWMLS
- $205,0003 bd2 ba1.4k sqft7149 W Blue Lake Rd NE, Kalkaska, MI 49646For SaleMLS ID #1943972, Frank Franco. NGLRMLS
- $249,9002 bd1 ba1k sqft6726 S Snyder Rd SW, Fife Lake, MI 49633For SaleMLS ID #1949284, Christina Ingersoll. NGLRMLS
