Charming turn-of-the-last-century (1900) renovated house on a delightful corner lot two blocks from downtown. One level living with lots of living space, indoors and out. Walk to shopping, restaurants, school and parks. An ideal location. You'll love the historic farmhouse-feel of the wandering floor plan. Or tinker in the garage/workshop out back. The yard has beautiful mature trees but enough sun for grass and gardens. All of this with a fabulous price point. Showings begin Saturday, August 8th.
For sale
Price cut: $10K (10/7)
$259,900
116 S Walnut St, Kalkaska, MI 49646
3beds
1,433sqft
Single Family Residence
Built in 1900
9,583 Square Feet Lot
$252,200 Zestimate®
$181/sqft
$-- HOA
What's special
One level livingCorner lot
- 68 days
- 362
- 15
Zillow last checked:
Listing updated:
Listed by:
Jack Lane Cell:231-995-0000,
REO-TCFront-233021 231-947-9800
Source: NGLRMLS,MLS#: 1948859
Facts & features
Interior
Bedrooms & bathrooms
- Bedrooms: 3
- Bathrooms: 1
- Full bathrooms: 1
- Main level bathrooms: 1
- Main level bedrooms: 3
Rooms
- Room types: Dining Room
Primary bedroom
- Level: Main
- Area: 99.9
- Dimensions: 11.1 x 9
Bedroom 2
- Level: Main
- Area: 106.2
- Dimensions: 11.8 x 9
Bedroom 3
- Level: Main
- Area: 110.2
- Dimensions: 12.11 x 9.1
Primary bathroom
- Features: Shared
Dining room
- Level: Main
- Area: 154.56
- Dimensions: 11.2 x 13.8
Kitchen
- Level: Main
- Area: 153.27
- Dimensions: 11.7 x 13.1
Living room
- Level: Main
- Area: 160.08
- Dimensions: 13.8 x 11.6
Heating
- Hot Water, Baseboard, Natural Gas
Appliances
- Included: Refrigerator, Oven/Range, Microwave, Washer, Dryer
- Laundry: Main Level
Features
- Cable TV, High Speed Internet, WiFi
- Flooring: Carpet, Laminate
- Basement: Crawl Space
- Has fireplace: Yes
- Fireplace features: Other
Interior area
- Total structure area: 1,433
- Total interior livable area: 1,433 sqft
- Finished area above ground: 1,433
- Finished area below ground: 0
Property
Parking
- Total spaces: 2
- Parking features: Detached, Heated Garage, RV Access/Parking, Concrete
- Garage spaces: 2
- Details: RV Parking
Accessibility
- Accessibility features: None
Features
- Levels: One
- Stories: 1
- Patio & porch: Covered, Porch, Screened
- Exterior features: Sprinkler System, Sidewalk, Garden
- Waterfront features: None
Lot
- Size: 9,583 Square Feet
- Dimensions: 62 x 148
- Features: Corner Lot, Previously Farmed, Cleared, Wooded, Level, Subdivided
Details
- Additional structures: None
- Parcel number: 04172000600
- Zoning description: Residential
Construction
Type & style
- Home type: SingleFamily
- Architectural style: Ranch
- Property subtype: Single Family Residence
Materials
- Frame, Vinyl Siding
- Roof: Asphalt,Metal
Condition
- New construction: No
- Year built: 1900
Utilities & green energy
- Sewer: Public Sewer
- Water: Public
Community & HOA
Community
- Features: None
- Subdivision: City of Kalkaska
HOA
- Services included: None
Location
- Region: Kalkaska
Financial & listing details
- Price per square foot: $181/sqft
- Tax assessed value: $86,606
- Annual tax amount: $2,014
- Price range: $259.9K - $259.9K
- Date on market: 8/4/2026
- Cumulative days on market: 69 days
- Listing agreement: Exclusive Right Sell
- Listing terms: Conventional,Cash,FHA,VA Loan,1031 Exchange
- Ownership type: Private Owner
- Road surface type: Asphalt
Estimated market value
$252,200
$240,000 - $265,000
$1,572/mo
Price history
| Date | Event | Price |
|---|---|---|
| 10/7/2026 | Price change | $259,900-3.7%$181/sqft |
Source:  NGLRMLS #1948859 Report a problem NGLRMLS #1948859 Report a problem | ||
| 8/4/2026 | Listed for sale | $269,900+42.1%$188/sqft |
Source: NGLRMLS #1948859 Report a problem | ||
| 9/21/2022 | Sold | $189,900$133/sqft |
Source: NGLRMLS #1900084 Report a problem | ||
| 5/23/2022 | Listed for sale | $189,900+219.2%$133/sqft |
Source: NGLRMLS #1900084 Report a problem | ||
| 9/5/2013 | Sold | $59,500$42/sqft |
Source: NGLRMLS #1746337 Report a problem | ||
Public tax history
| Year | Property taxes | Tax assessment |
|---|---|---|
| 2025 | $2,014 +1% | $104,700 +12.9% |
| 2024 | $1,995 +7.4% | $92,700 +19% |
| 2023 | $1,857 +135.4% | $77,900 +57.1% |
| 2022 | $789 | $49,600 +6.7% |
| 2021 | -- | $46,500 +12.6% |
| 2020 | -- | $41,300 +5.6% |
| 2019 | -- | $39,100 +10.8% |
| 2018 | -- | $35,300 +20.1% |
| 2016 | -- | $29,400 -2.6% |
| 2015 | -- | $30,200 +1.3% |
| 2014 | -- | $29,800 +15.1% |
| 2013 | -- | $25,900 -1.9% |
| 2012 | -- | $26,400 |
Find assessor info on the county website
Monthly payment
Est. payment
Payment breakdown
Explore the cost of this home by adjusting the details. Changes won't be saved.Climate risks
Neighborhood: 49646
Nearby schools
Schools provided by the listing agent
- District: Kalkaska Public Schools
Source: NGLRMLS. This data may not be complete. We recommend contacting the local school district to confirm school assignments for this home.
Similar homes
- $245,0002 bd1 ba900 sqft211 Oak St, Kalkaska, MI 49646For Sale
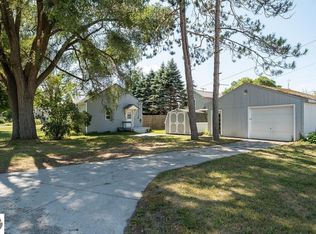 MLS ID #1950146, Angela DiLorenzo. NGLRMLS
 - $330,0003 bd2 ba1.4k sqft204 N Orange St, Kalkaska, MI 49646For Sale
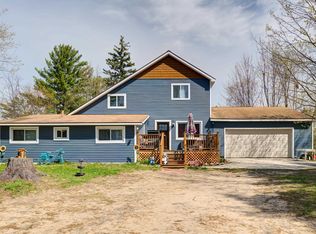 MLS ID #1944724, Melissa Steiner. NGLRMLS
 - $287,0003 bd2 ba1.7k sqft222 Chestnut St NE, Kalkaska, MI 49646For Sale

 MLS ID #20261018461, Terry Cadarette, Real Estate Pros, LLC. Realcomp II
 - $325,0003 bd2 ba1.7k sqft411 S Walnut St, Kalkaska, MI 49646For Sale
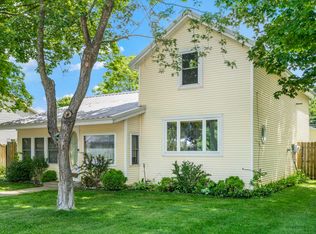 MLS ID #1942403, Danielle Jerome. NGLRMLS
 - $264,9002 bd1 ba850 sqft6700 Park Dr NE, Kalkaska, MI 49646For Sale
 MLS ID #201841732, Gary R Patrosso, Century 21 Realty North Houghton Lake. WWMLS
 - $375,0003 bd2 ba1.7k sqft1540 Twin Birch Rd NE, Kalkaska, MI 49646For SaleMLS ID #201841927, Tammy M Jarvis, Key Realty - TC. WWMLS
