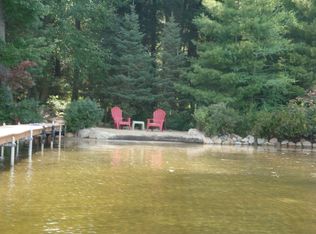
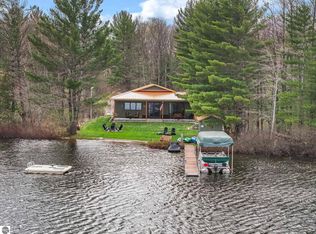
Your Up North Oasis Awaits on East Lake in KALKASKA COUNTY. Swan Dive or Cannon Ball into the charm of Northern Michigan with this stunning lakefront home on the serene, all-sports East Lake! Nestled just 10 minutes south of Kalkaska, this property offers the perfect blend of tranquility and adventure, surrounded by the natural beauty of crystal-clear waters and lush forests. Property Highlights East Lake Gem – $349,900, 2BD/2BA home with a spacious walkout lower level perfect for entertaining or relaxing. 66 feet of private frontage on the pristine, spring-fed East Lake—ideal for swimming, boating, kayaking, and fishing. Level topography for easy access to the water and your private dock, making lake days a breeze. Bright, open-concept living area with large windows showcasing nice up north lake views next to a cozy fireplace. 2-car garage and other outbuildings to store the fun. Located in a friendly neighborhood known for its warm, welcoming community vibe. Why East Lake? Peaceful Yet Playful: Enjoy the quiet serenity of this all-sports lake, perfect for both relaxing evenings and thrilling water activities. Ideal Location: Just 30 minutes east of I-75, 15 minutes west of US-131, and a short drive to Traverse City. Year-Round Adventure: From summer swims to winter ice fishing, East Lake offers endless fun, with nearby trails, ski resorts, and charming small towns to explore.
For sale
Price cut: $25K (7/21)
$324,900
5532 Kerbyson Dr SE, Kalkaska, MI 49646
2beds
2,000sqft
Single Family Residence, Manufactured Home
Built in 1999
1.27 Acres Lot
$318,000 Zestimate®
$162/sqft
$-- HOA
What's special
Cozy fireplace
- 202 days |
- 543 |
- 14 |
Zillow last checked:
Listing updated:
Listed by:
Rick Matley 231-564-2600,
The Difference Real Estate 231-564-2600
Source: NGLRMLS,MLS#: 1941961
Facts & features
Interior
Bedrooms & bathrooms
- Bedrooms: 2
- Bathrooms: 2
- Full bathrooms: 2
- Main level bathrooms: 1
- Main level bedrooms: 1
Rooms
- Room types: Game Room, Workshop
Primary bedroom
- Level: Main
- Area: 120
- Dimensions: 12 x 10
Primary bathroom
- Features: Shared
Dining room
- Level: Main
- Area: 121
- Dimensions: 11 x 11
Family room
- Level: Lower
- Area: 700
- Dimensions: 25 x 28
Kitchen
- Level: Main
- Area: 120
- Dimensions: 12 x 10
Living room
- Level: Main
- Area: 256
- Dimensions: 16 x 16
Heating
- Forced Air, Propane, Fireplace(s)
Cooling
- Central Air
Appliances
- Included: Refrigerator, Oven/Range, Washer, Dryer
- Laundry: Main Level
Features
- Flooring: Carpet
- Basement: Full,Walk-Out Access,Exterior Entry,Finished Rooms,Finished,Interior Entry
- Has fireplace: Yes
- Fireplace features: Wood Burning
Interior area
- Total structure area: 2,000
- Total interior livable area: 2,000 sqft
- Finished area above ground: 900
- Finished area below ground: 1,100
Video & virtual tour
Property
Parking
- Total spaces: 2
- Parking features: Detached, Concrete Floors, Gravel, Circular Driveway
- Garage spaces: 2
Accessibility
- Accessibility features: None
Features
- Levels: One
- Stories: 1
- Patio & porch: Deck, Covered
- Exterior features: Dock
- Has view: Yes
- View description: Water
- Water view: Water
- Waterfront features: Inland Lake, All Sports, Sandy Bottom, Gradual Slope to Water, Vegetation to Water Edge, Lake
- Body of water: East Lake
- Frontage type: Waterfront
- Frontage length: 66
Lot
- Size: 1.27 Acres
- Dimensions: 519 x 66 x 561 x 154
- Features: Wooded-Hardwoods, Wooded, Evergreens, Level, Sloped, Subdivided
Details
- Additional structures: Barn(s), Shed(s), Workshop, Second Garage
- Parcel number: 01040000500
- Zoning description: Residential,Outbuildings Allowed
- Wooded area: 55
Construction
Type & style
- Home type: MobileManufactured
- Architectural style: Ranch
- Property subtype: Single Family Residence, Manufactured Home
Materials
- Vinyl Siding
- Foundation: Block
- Roof: Metal
Condition
- New construction: No
- Year built: 1999
Utilities & green energy
- Sewer: Private Sewer
- Water: Private
Community & HOA
Community
- Features: None
- Subdivision: Kerbyson East Lake
HOA
- Services included: None
Location
- Region: Kalkaska
Financial & listing details
- Price per square foot: $162/sqft
- Tax assessed value: $62,312
- Annual tax amount: $1,354
- Price range: $324.9K - $324.9K
- Date on market: 1/30/2026
- Cumulative days on market: 203 days
- Listing agreement: Exclusive Right Sell
- Listing terms: Conventional,Cash,FHA
- Ownership type: Private Owner
- Road surface type: Gravel
Estimated market value
$318,000
$302,000 - $334,000
$1,810/mo
Price history
| Date | Event | Price |
|---|---|---|
| 7/21/2026 | Price change | $324,900-7.1%$162/sqft |
Source:  NGLRMLS #1941961 Report a problem NGLRMLS #1941961 Report a problem | ||
| 4/11/2026 | Price change | $349,900-7.9%$175/sqft |
Source: NGLRMLS #1941961 Report a problem | ||
| 1/30/2026 | Listed for sale | $379,900$190/sqft |
Source: NGLRMLS #1941961 Report a problem | ||
| 12/2/2025 | Listing removed | $379,900$190/sqft |
Source:  Realcomp II #79080062384 Report a problem Realcomp II #79080062384 Report a problem | ||
| 9/30/2025 | Listed for sale | $379,900$190/sqft |
Source: NGLRMLS #1939141 Report a problem | ||
Public tax history
| Year | Property taxes | Tax assessment |
|---|---|---|
| 2024 | $1,354 +5.3% | $124,200 +15.2% |
| 2023 | $1,285 +5% | $107,800 +21.1% |
| 2022 | $1,224 | $89,000 -8.7% |
| 2021 | -- | $97,500 -10.1% |
| 2020 | -- | $108,500 +2.4% |
| 2019 | -- | $106,000 +16.7% |
| 2018 | -- | $90,800 +7.6% |
| 2016 | -- | $84,400 -12.8% |
| 2015 | -- | $96,800 +9.3% |
| 2014 | -- | $88,600 +8.6% |
| 2013 | -- | $81,600 +4.1% |
| 2012 | -- | $78,400 +2.3% |
| 2011 | -- | $76,600 |
Find assessor info on the county website
Monthly payment
Climate risks
Neighborhood: 49646
Nearby schools
GreatSchools rating
- 3/10Forest Area Middle SchoolGrades: 4-8Distance: 7.5 mi
- 4/10Forest Area High SchoolGrades: 9-12Distance: 7.5 mi
- 3/10Fife Lake Elementary SchoolGrades: PK-3Distance: 10.5 mi
Schools provided by the listing agent
- District: Kalkaska Public Schools
Source: NGLRMLS. This data may not be complete. We recommend contacting the local school district to confirm school assignments for this home.
- $338,400-- bd-- ba-- sqft5525 Kerbyson Dr SE, Kalkaska, MI 49646Off Market
- $215,200-- bd-- ba-- sqft5558 Kerbyson Dr SE, Kalkaska, MI 49646Off Market
- $55,0000.88 acres5576 Kerbyson Dr SE, Kalkaska, MI 49646Off Market

- $479,9002 bd2 ba1.5k sqft5590 Kerbyson Dr SE, Kalkaska, MI 49646Sold
- $18,200-- bd-- ba-- sqftKerbysons Dr SE, Kalkaska, MI 49646Off Market
- $268,800-- bd-- ba-- sqftKerbyson Dr SE, Kalkaska, MI 49646Off Market
- $27,400-- bd-- ba-- sqftKerbysons Dr SE, Kalkaska, MI 49646Off Market
- $27,400-- bd-- ba-- sqftKerbysons Dr SE, Kalkaska, MI 49646Off Market
A local agent can set up tours, give advice and negotiate with sellers.
A local lender can help you make sure your offer is ready when you are.
Similar homes
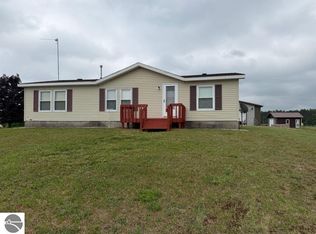
- $339,9003 bd2 ba1.4k sqft2324 Krumlauf Rd SE, Kalkaska, MI 49646For Sale
 MLS ID #1947478, Christina Roberts. NGLRMLS

 - $287,0003 bd2 ba1.7k sqft222 Chestnut St NE, Kalkaska, MI 49646For Sale
 MLS ID #20261018461, Terry Cadarette, Real Estate Pros, LLC. Realcomp II
 - $389,9003 bd3 ba1.7k sqft877 Golf Side Dr, Kalkaska, MI 49646For Sale
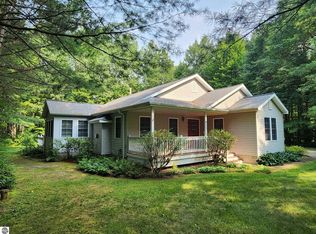 MLS ID #1949254, Sean Riley. NGLRMLS
 - $299,9503 bd2 ba1.2k sqft1406 M 66 SW, Kalkaska, MI 49646For Sale
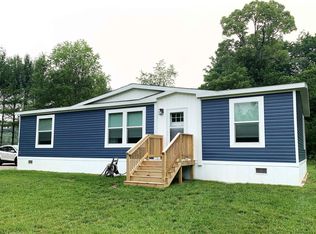 MLS ID #1948070, Nancy Packer. NGLRMLS
 - $250,0002 bd2 ba1.3k sqft5948 Kniss Rd SE, Kalkaska, MI 49646For SaleMLS ID #1946244, Sean Riley. NGLRMLS
- $279,9003 bd2 ba1.2k sqft6675 Camp Tanuga Rd NE, Kalkaska, MI 49646For SaleMLS ID #1945544, Bonnie Garrett. NGLRMLS
- $174,9002 bd2 ba1.6k sqft5960 N Trl SE, Kalkaska, MI 49646For SaleMLS ID #20261027297, Jeff Glover, KW Professionals. Realcomp II
- $330,0003 bd2 ba1.4k sqft204 N Orange St, Kalkaska, MI 49646For SaleMLS ID #1944724, Melissa Steiner. NGLRMLS
- $320,0004 bd2 ba2k sqft4724 E Shore Dr NE, Kalkaska, MI 49646For SaleMLS ID #1949234, Laurie Bouwman. NGLRMLS
- $369,9003 bd2 ba1.2k sqft5086 Red Maple Dr, Kalkaska, MI 49646For SaleMLS ID #1946192, Jeremy Fenske. NGLRMLS
- $249,9003 bd2 ba1.6k sqft1179 Dexter Rd NE, Kalkaska, MI 49646For SaleMLS ID #1949243, Jeff Baja. NGLRMLS
- $325,0003 bd2 ba1.7k sqft411 S Walnut St, Kalkaska, MI 49646For SaleMLS ID #1942403, Danielle Jerome. NGLRMLS
- $444,9005 bd2 ba1.6k sqft520 Old M66, Kalkaska, MI 49646For SaleMLS ID #1947007, Tammy Jarvis. NGLRMLS
- $270,0003 bd2 ba1.1k sqft6241 E Bass Lake Rd NE, Kalkaska, MI 49646For SaleMLS ID #1948637, Holly Clouthier. NGLRMLS
- $299,0004 bd2 ba1.9k sqft306 3rd St, Kalkaska, MI 49646For SaleMLS ID #1948357, Matthew Dakoske. NGLRMLS
- $474,9003 bd2 ba1.8k sqft135 Montgomery Rd SW, South Boardman, MI 49680For SaleMLS ID #1946598, Rick Matley. NGLRMLS
- $360,0003 bd3 ba2.1k sqft1397 Riley Rd SE, Kalkaska, MI 49646For SaleMLS ID #1943176, Chad Anderson. NGLRMLS
- $359,9003 bd2 ba2.2k sqft309 Oak Hill Rd SE, Fife Lake, MI 49633For SaleMLS ID #1943980, Rick Matley. NGLRMLS
- $390,0003 bd2 ba1.7k sqft1540 Twin Birch Rd NE, Kalkaska, MI 49646For Sale
 MLS ID #201841927, Tammy M Jarvis, Key Realty - TC. WWMLS
 - $--4 bd2 ba1.2k sqft279 Eden St, Kingsley, MI 49649AuctionAuction.com 2
