UP NORTH LIVING IS THE BEST! Are you looking for that affordable vacation or full-time home in a country setting? This unique home offers so much and includes 4 parcels nearly 2 acres of privacy at the end of a cul-de-sac. 3 bedroom 2 bath home, 2 family rooms with pellet stoves, garage and garden shed provides you with plenty of room to spread out. Located in the sought-after Lakes of the North Association, you'll enjoy the award-winning golf course, cross country skiing, clubhouse, pool, Settings Restaurant, Pencil and Harold Lake member privileges, community dock, waterfront park, trails, exercise facility, and airport. Visit www.lakesofthenorth.com. Very affordable annual HOA fee include paved roads, and easy access to miles of ATV/snowmobile trails and thousands of acres of state land. A short drive to Gaylord and the I-75 corridor that can take you all the way to Mackinaw City and beyond. Shanty Creek Resorts & Boyne Mountain Resort are both in the area. Don't let another summer or winter season pass you by, wishing you were up north!
For sale
$274,000
6361 Redwing Ct, Mancelona, MI 49659
3beds
1,830sqft
Single Family Residence
Built in 1978
1.8 Acres Lot
$271,000 Zestimate®
$150/sqft
$83/mo HOA
What's special
Garden shed
- 19 days |
- 821 |
- 26 |
Zillow last checked:
Listing updated:
Listed by:
Bryan Hardy Cell:231-357-8185,
REO-TCBellaire-233025 231-533-6114
Source: NGLRMLS,MLS#: 1947141
Loading...
Facts & features
Interior
Bedrooms & bathrooms
- Bedrooms: 3
- Bathrooms: 2
- Full bathrooms: 2
- Main level bathrooms: 2
- Main level bedrooms: 3
Rooms
- Room types: Great Room, Workshop
Primary bedroom
- Level: Main
- Area: 121
- Dimensions: 11 x 11
Bedroom 2
- Level: Main
- Area: 172.5
- Dimensions: 11.5 x 15
Bedroom 3
- Level: Main
- Area: 172.5
- Dimensions: 11.5 x 15
Primary bathroom
- Features: Private
Kitchen
- Level: Main
- Area: 170.85
- Dimensions: 17 x 10.05
Living room
- Level: Main
- Area: 144
- Dimensions: 12 x 12
Heating
- Hot Water, Baseboard, Pellet Stove
Cooling
- Window Unit(s), Electric, Window A/C Unit(s)
Appliances
- Included: Refrigerator, Oven/Range, Dishwasher, Microwave, Washer, Dryer, Freezer, Exhaust Fan, Electric Water Heater
- Laundry: Main Level
Features
- Entrance Foyer, Breakfast Nook, Kitchen Island, Drywall, Ceiling Fan(s), DSL
- Windows: Blinds, Drapes, Curtain Rods
- Has fireplace: Yes
- Fireplace features: Pellet Stove
Interior area
- Total structure area: 1,830
- Total interior livable area: 1,830 sqft
- Finished area above ground: 1,830
- Finished area below ground: 0
Property
Parking
- Total spaces: 2
- Parking features: Detached, Concrete Floors, Gravel, Dirt
- Garage spaces: 2
Accessibility
- Accessibility features: None
Features
- Levels: Two
- Stories: 2
- Exterior features: Tennis Court(s)
- Has view: Yes
- View description: Countryside View
- Waterfront features: None
- Body of water: Lake Harold
- Frontage length: 100
Lot
- Size: 1.8 Acres
- Dimensions: 140 x 500
- Features: Wooded-Hardwoods, Evergreens, Level, Metes and Bounds, Split Possible, Cul-De-Sac
Details
- Additional structures: Shed(s)
- Parcel number: 051157538300 +
- Zoning description: Residential
Construction
Type & style
- Home type: SingleFamily
- Architectural style: Chalet
- Property subtype: Single Family Residence
Materials
- Frame, Wood Siding
- Foundation: Slab
- Roof: Asphalt
Condition
- New construction: No
- Year built: 1978
Utilities & green energy
- Sewer: Private Sewer
- Water: Private
Green energy
- Energy efficient items: Appliances
Community & HOA
Community
- Features: Golf, Community Dock, Clubhouse, Tennis Court(s), Fitness Center, Pool, Lake Privileges, Park, Pets Allowed, Trails
- Security: Smoke Detector(s)
- Subdivision: Lakes Of The North
HOA
- Services included: None
- HOA fee: $1,000 annually
Location
- Region: Mancelona
Financial & listing details
- Price per square foot: $150/sqft
- Tax assessed value: $62,656
- Price range: $274K - $274K
- Date on market: 6/25/2026
- Cumulative days on market: 19 days
- Listing agreement: Exclusive Right Sell
- Listing terms: Conventional,Cash,FHA,MSHDA,USDA Loan,VA Loan
- Ownership type: Private Owner
- Road surface type: Asphalt
Estimated market value
$271,000
$257,000 - $285,000
$2,358/mo
Price history
| Date | Event | Price |
|---|---|---|
| 6/25/2026 | Listed for sale | $274,000$150/sqft |
Source:  NGLRMLS #1947141 Report a problem NGLRMLS #1947141 Report a problem | ||
Public tax history
Tax history is unavailable.
Monthly payment
Est. payment
Payment breakdown
Explore the cost of this home by adjusting the details. Changes won't be saved.Climate risks
Neighborhood: 49659
Nearby schools
GreatSchools rating
- 7/10Mancelona Middle SchoolGrades: PK,5-8Distance: 9 mi
- 4/10Mancelona High SchoolGrades: 9-12Distance: 9.4 mi
- 8/10Mancelona Elementary SchoolGrades: PK-4Distance: 9.1 mi
Schools provided by the listing agent
- District: Mancelona Public Schools
Source: NGLRMLS. This data may not be complete. We recommend contacting the local school district to confirm school assignments for this home.
- $293,800-- bd-- ba-- sqft9805 Skytrails Cir, Mancelona, MI 49659Off Market
- $256,4003 bd2 ba1.8k sqft6361 Red Wing Ct, Mancelona, MI 49659Off Market

- $2,000-- bd-- ba-- sqft6361 Red Wing Ct, Mancelona, MI 49659Off Market
- $2,000-- bd-- ba-- sqft6361 Red Wing Ct, Mancelona, MI 49659Off Market
- $2,000-- bd-- ba-- sqft9807 Skytrails Cir, Mancelona, MI 49659Off Market
- $259,4004 bd2 ba1.2k sqft9805 Skytrails Cir, Mancelona, MI 49659Off Market
- $342,9003 bd2 ba2.3k sqft9799 Skytrails Cir, Mancelona, MI 49659Off Market
- $2,000-- bd-- ba-- sqft9799 Skytrails Cir, Mancelona, MI 49659Off Market
A local agent can set up tours, give advice and negotiate with sellers.
Similar homes
- $269,9003 bd2 ba1.2k sqft7686 Wyndamar Dr, Mancelona, MI 49659For Sale
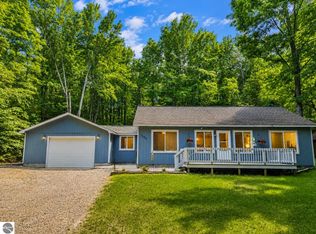 MLS ID #1947130, Zoe Clouthier. NGLRMLS
 - $250,0003 bd2 ba1.9k sqft6514 Wilderness Dr, Mancelona, MI 49659For Sale
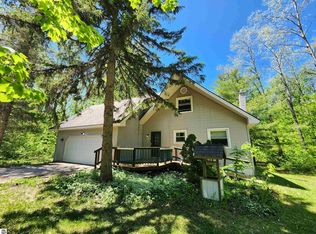 MLS ID #1942991, Holly Clouthier. NGLRMLS
 - $260,0003 bd2 ba1.2k sqft9966 Skytrails Cir, Mancelona, MI 49659For Sale
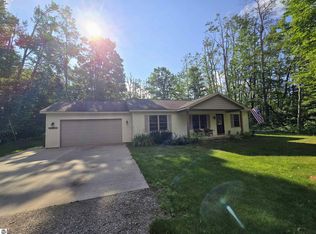 MLS ID #1943208, Zoe Clouthier. NGLRMLS
 - $249,0003 bd1 ba1.8k sqft6586 Breezewood Dr, Mancelona, MI 49659For Sale

 MLS ID #201841084, SOLD ON MICHIGAN TEAM NANCY, LESLIE, KAYCIE, KINSEY, & TROY, smith realty GROUP. WWMLS
 - $295,0004 bd2 ba1k sqft10097 Valleypark Dr, Mancelona, MI 49659For SaleMLS ID #1944168, Holly Clouthier. NGLRMLS
- $263,9003 bd3 ba1.3k sqft5834 Forestgrove Dr, Elmira, MI 49730For SaleMLS ID #1947409, Holly Clouthier. NGLRMLS
- $305,0003 bd2 ba2.4k sqft8424 Pineview Dr, Mancelona, MI 49659For SaleMLS ID #201838923, Donna S Stubenvoll, Real Estate One of Gaylord. WWMLS
- $274,9004 bd2 ba1.7k sqft5053 Crestview Cir, Elmira, MI 49730For SaleMLS ID #478944, Marty Moody. Northern Michigan MLS
- $183,0002 bd1 ba1k sqft5929 Skytrails Ct, Mancelona, MI 49659For SaleMLS ID #1947543, Holly Clouthier. NGLRMLS
- $228,0002 bd1 ba1.2k sqft5020 Satterly Lake Rd, Mancelona, MI 49659For SaleMLS ID #1947723, Barbara Hood. NGLRMLS
- $269,9002 bd2 ba960 sqft6111 Winterhaven Dr, Elmira, MI 49730For SaleMLS ID #201840290, Ryan Wojan, smith realty GROUP. WWMLS
- $260,0003 bd2 ba1.5k sqft4473 Club House Trl, Gaylord, MI 49735For SaleMLS ID #201841341, Hannah Techel, The TEAM Real Estate Group. WWMLS
- $212,9503 bd1 ba1.6k sqft5452 S Us Highway 131, Mancelona, MI 49659For SaleMLS ID #201839781, Jennifer Hamilton, Keller Williams Northern Michigan. WWMLS
- $299,9002 bd2 ba1.1k sqft10511 Lake Of The Woods Rd, Mancelona, MI 49659For SaleMLS ID #1946791, Carol Franklin. NGLRMLS
- $269,9002 bd1 ba1.6k sqft2507 Buell Rd, Elmira, MI 49730For SaleMLS ID #201841137, Catherine Callahan, Alpine Realty Group-Gaylord. WWMLS
- $245,0003 bd2 ba2.4k sqft11715 County Road 612 NE, Kalkaska, MI 49646For SaleMLS ID #201841241, Joan Becker, Berkshire Hathaway HomeServices. WWMLS
- $279,0004 bd2 ba1.9k sqft50 Camp Ten Rd, Gaylord, MI 49735For SaleMLS ID #478980, Samuel Bowman. Northern Michigan MLS
- $290,0002 bd2 ba1.2k sqft7293 Trillium Trl NE, Mancelona, MI 49659For SaleMLS ID #1946161, Lisa Bibbee. NGLRMLS
- $318,0003 bd2 ba1.7k sqft2835 Krol Dr NE, Kalkaska, MI 49646For SaleMLS ID #1947758, Mercedes Davidson. NGLRMLS
- $225,0003 bd1 ba1.1k sqft5201 Terreton Cir, Elmira, MI 49730For SaleMLS ID #201839983, Connor Kroswek, Real Broker LLC - Petoskey. WWMLS
