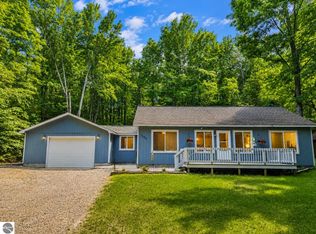
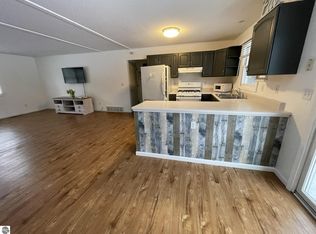
You'll fall in love with the location and views! 137' of frontage on the heart shaped Little Twin Lake with views of Big Twin Lake (all sports with public boat launch) across the street! This home was originally built as part of Kepsel's Twin Lake Resort and additions & updates were made over the years to create the spacious home it is today. Little Twin Lake is a serene 85-acre spring fed, inland, no wake lake. Enjoy Boating and fishing including (Largemouth Bass, Smallmouth Bass, Bluegill, Yellow Perch, Rock Bass rumors of Trout - stocked in Big Twin may have swam through the culvert into LTL). Relax on the deck with views of gorgeous sunsets. Hear the call of the Loons with the lakes local loon family. Numerous ski resorts (Boyne, Schuss Mountain & Mt. Holiday), ATV/Snowmobile Trails & hiking trails including the North County Trail. Kalkaska Schools. Year Built is an estimate only, no information is available on original cabins. Unknown years the additions were made. Recent interior updates were done 2014. New GE Fridge delivered 7.16.2026. All furniture & Pontoon boat are available for additional Bill of Sale. Dock is included in sale.
For sale
Price cut: $5K (7/21)
$285,000
7293 Trillium Trl NE, Mancelona, MI 49659
2beds
1,229sqft
:
Get pre-qualified$1,872/mo
Single Family Residence
Built in 1950
0.37 Acres Lot
$279,300 Zestimate®
$232/sqft
$-- HOA
What's special
- 54 days |
- 3,833 |
- 273 |
Zillow last checked:
Listing updated:
Listed by:
Lisa Bibbee Cell:248-981-3610,
Century 21 Northland 231-929-7900
Source: NGLRMLS,MLS#: 1946161
Facts & features
Interior
Bedrooms & bathrooms
- Bedrooms: 2
- Bathrooms: 2
- Full bathrooms: 1
- 3/4 bathrooms: 1
- Main level bathrooms: 2
- Main level bedrooms: 2
Rooms
- Room types: Workshop
Primary bedroom
- Level: Main
- Area: 160
- Dimensions: 16 x 10
Bedroom 2
- Level: Main
- Area: 72
- Dimensions: 9 x 8
Primary bathroom
- Features: Private
Dining room
- Level: Main
- Area: 169
- Dimensions: 13 x 13
Family room
- Level: Main
- Area: 224
- Dimensions: 16 x 14
Kitchen
- Level: Main
- Area: 110
- Dimensions: 11 x 10
Living room
- Level: Main
- Area: 120
- Dimensions: 12 x 10
Heating
- Forced Air, Natural Gas, Fireplace(s)
Cooling
- Central Air
Appliances
- Included: Refrigerator, Oven/Range, Dishwasher, Microwave, Washer, Dryer, Exhaust Fan, Gas Water Heater
- Laundry: Main Level
Features
- Entrance Foyer, Pantry, Breakfast Nook, Mud Room, Ceiling Fan(s), Cable TV, WiFi
- Flooring: Luxury Vinyl Plank
- Windows: Blinds, Drapes, Curtain Rods
- Basement: Crawl Space
- Has fireplace: Yes
- Fireplace features: Gas
Interior area
- Total structure area: 1,229
- Total interior livable area: 1,229 sqft
- Finished area above ground: 1,229
- Finished area below ground: 0
Video & virtual tour
Property
Parking
- Total spaces: 2
- Parking features: Attached, Concrete Floors, RV Access/Parking, Gravel
- Attached garage spaces: 2
- Details: RV Parking
Accessibility
- Accessibility features: None
Features
- Levels: One
- Stories: 1
- Patio & porch: Deck, Porch
- Exterior features: Rain Gutters, Dock
- Fencing: Fenced
- Has view: Yes
- View description: Water
- Water view: Water
- Waterfront features: Inland Lake, Private Lake, No Wake
- Body of water: Little Twin Lake
- Frontage type: Waterfront
- Frontage length: 137
Lot
- Size: 0.37 Acres
- Dimensions: 137 x 45 x 106 x 78 x 137
- Features: Cleared, Level, Metes and Bounds
Details
- Additional structures: None
- Parcel number: 00258000900
- Zoning description: Residential
Construction
Type & style
- Home type: SingleFamily
- Architectural style: Ranch
- Property subtype: Single Family Residence
Materials
- Timber Frame, Aluminum Siding
- Roof: Asphalt
Condition
- New construction: No
- Year built: 1950
Utilities & green energy
- Sewer: Private Sewer
- Water: Private
Community & HOA
Community
- Features: None
- Security: Smoke Detector(s)
- Subdivision: KEPSEL'S Little Twin Lake Sub
HOA
- Services included: None
Location
- Region: Mancelona
Financial & listing details
- Price per square foot: $232/sqft
- Tax assessed value: $58,105
- Annual tax amount: $3,288
- Price range: $285K - $285K
- Date on market: 6/5/2026
- Cumulative days on market: 54 days
- Listing agreement: Exclusive Right Sell
- Listing terms: Conventional,Cash,FHA,VA Loan
- Ownership type: Private Owner
- Road surface type: Dirt
Estimated market value
$279,300
$265,000 - $293,000
$1,874/mo
Price history
| Date | Event | Price |
|---|---|---|
| 7/21/2026 | Price change | $285,000-1.7%$232/sqft |
Source:  NGLRMLS #1946161 Report a problem NGLRMLS #1946161 Report a problem | ||
| 7/7/2026 | Price change | $290,000-3.3%$236/sqft |
Source: NGLRMLS #1946161 Report a problem | ||
| 6/5/2026 | Listed for sale | $300,000$244/sqft |
Source: NGLRMLS #1946161 Report a problem | ||
Public tax history
| Year | Property taxes | Tax assessment |
|---|---|---|
| 2024 | $2,567 +6.3% | $90,700 +19.7% |
| 2023 | $2,416 +5% | $75,800 +12.3% |
| 2022 | $2,301 | $67,500 +16.2% |
| 2021 | -- | $58,100 -2.4% |
| 2020 | -- | $59,500 -1.7% |
| 2019 | -- | $60,500 +1.3% |
| 2018 | -- | $59,700 +12.6% |
| 2016 | -- | $53,000 +3.7% |
| 2015 | -- | $51,100 +4.1% |
| 2014 | -- | $49,100 +15% |
| 2013 | -- | $42,700 +0.2% |
| 2012 | -- | $42,600 -14.5% |
| 2011 | -- | $49,800 |
Find assessor info on the county website
Monthly payment
Est. payment
Payment breakdown
Explore the cost of this home by adjusting the details. Changes won't be saved.Climate risks
Neighborhood: 49659
Nearby schools
GreatSchools rating
- 4/10Birch Street Elementary SchoolGrades: PK-5Distance: 12.1 mi
- 5/10Kalkaska Middle SchoolGrades: 6-8Distance: 12.4 mi
- 7/10Kalkaska High SchoolGrades: 9-12Distance: 12.1 mi
Schools provided by the listing agent
- District: Kalkaska Public Schools
Source: NGLRMLS. This data may not be complete. We recommend contacting the local school district to confirm school assignments for this home.
- $320,500-- bd-- ba-- sqft10010 Twin Lake Rd NE, Mancelona, MI 49659Off Market
- $4,000-- bd-- ba-- sqft10015 Twin Lake Rd NE, Mancelona, MI 49659Off Market
- $437,600-- bd-- ba-- sqft10027 Twin Lake Rd NE, Mancelona, MI 49659Off Market
- $272,500-- bd-- ba-- sqft7277 Trillium Trl NE, Mancelona, MI 49659Off Market
- $410,2003 bd3 ba2.4k sqft10033 Twin Lake Rd NE, Mancelona, MI 49659Off Market
- $443,7003 bd2 ba1.8k sqft10042 Twin Lake Rd NE, Mancelona, MI 49659Off Market
- $491,1002 bd2 ba1.7k sqft7269 Trillium Trl NE, Mancelona, MI 49659Off Market
- $494,1003 bd2 ba1.8k sqft10047 Twin Lake Rd NE, Mancelona, MI 49659Off Market
A local agent can set up tours, give advice and negotiate with sellers.
A local lender can help you make sure your offer is ready when you are.
Similar homes
- $269,9003 bd2 ba1.2k sqft7686 Wyndamar Dr, Mancelona, MI 49659For Sale
 MLS ID #1947130, Zoe Clouthier. NGLRMLS
 - $299,9002 bd2 ba1.1k sqft10511 Lake Of The Woods Rd, Mancelona, MI 49659For Sale
 MLS ID #1946791, Carol Franklin. NGLRMLS
 - $295,0004 bd2 ba1k sqft10097 Valleypark Dr, Mancelona, MI 49659For Sale
 MLS ID #1944168, Holly Clouthier. NGLRMLS
 - $260,0003 bd2 ba1.8k sqft6361 Redwing Ct, Mancelona, MI 49659For Sale
 MLS ID #1947141, Bryan Hardy. NGLRMLS
 - $260,0003 bd2 ba1.2k sqft9966 Skytrails Cir, Mancelona, MI 49659For SaleMLS ID #1943208, Zoe Clouthier. NGLRMLS
- $279,9003 bd2 ba1.2k sqft6675 Camp Tanuga Rd NE, Kalkaska, MI 49646For SaleMLS ID #1945544, Bonnie Garrett. NGLRMLS
- $299,0003 bd2 ba1.7k sqft2835 Krol Dr NE, Kalkaska, MI 49646For SaleMLS ID #1947758, Mercedes Davidson. NGLRMLS
- $249,0003 bd2 ba1.4k sqft5611 E Shore Dr NE, Kalkaska, MI 49646For SaleMLS ID #1940252, Sean Riley. NGLRMLS
- $189,9002 bd1 ba1.2k sqft7931 Twin Lake Rd NE, Mancelona, MI 49659For SaleMLS ID #1945019, Bonnie Garrett. NGLRMLS
- $263,9003 bd3 ba1.3k sqft5834 Forestgrove Dr, Elmira, MI 49730For SaleMLS ID #1947409, Holly Clouthier. NGLRMLS
- $319,0002 bd1 ba945 sqft8414 Besaw Rd NE, Mancelona, MI 49659For SaleMLS ID #1939805, James Garrow. NGLRMLS
- $239,9003 bd2 ba1k sqft6275 Old Stump Rd, Gaylord, MI 49735For Sale
 MLS ID #201841658, Katy Kay Lunstrum, The TEAM Real Estate Group. WWMLS
 - $274,9004 bd2 ba1.7k sqft5053 Crestview Cir, Elmira, MI 49730For SaleMLS ID #478944, Marty Moody. Northern Michigan MLS
- $299,0002 bd1 ba1.2k sqft3057 M 72 W, Kalkaska, MI 49646New ConstructionMLS ID #1946784, Melissa Krick. NGLRMLS
- $299,0003 bd2 ba1.6k sqft2058 N Manistee River Rd, Grayling, MI 49738For SaleMLS ID #201840727, Craig Hinkle, Re/Max Of Grayling. WWMLS
- $269,9002 bd1 ba1.6k sqft2507 Buell Rd, Elmira, MI 49730For SaleMLS ID #201841137, Catherine Callahan, Alpine Realty Group-Gaylord. WWMLS
- $289,9003 bd2 ba1.2k sqft7621 Old Us Highway 27 S, Gaylord, MI 49735For SaleMLS ID #201840237, Melisa Bertram, Real Estate One of Gaylord. WWMLS
- $329,0002 bd1 ba1k sqft9124 Jyla Ln SE, Kalkaska, MI 49646For SaleMLS ID #1946745, Shelly Battershell. NGLRMLS
- $294,0002 bd3 ba1.6k sqft944 Snowmoon Ct, Gaylord, MI 49735For SaleMLS ID #201840097, TEAM SHERI, COLDWELL BANKER SCHMIDT GAYLORD. WWMLS
- $265,0003 bd2 ba1.2k sqft2027 Rosalind Ave, Grayling, MI 49738For SaleMLS ID #201841318, Jennifer Flick, Midge & Co-Luxury Lakefront Homes. WWMLS
