NEW ON THE MARKET: Up north get-away, or 4 season home. Come take a look at this nice 10-acre parcel, with beautiful hardwoods, close to the Big Blue snowmobile/ORV trails. 2bedroom/1bath home with open living space, it will come pretty much furnished, and ready to move in. Large bedrooms, 12 x 16 deck, 24 x 32 and storage shed, with lots of room for storage and toys. Circular driveway for large toy trailers to maneuver. Snow built area. Close to trails, golf. casino, lakes, and other major attractions.
For sale
Price cut: $10K (7/20)
$189,900
7931 Twin Lake Rd NE, Mancelona, MI 49659
2beds
1,280sqft
Single Family Residence, Manufactured/Single Wide, Manufactured Home
Built in 1970
10 Acres Lot
$-- Zestimate®
$148/sqft
$-- HOA
What's special
Beautiful hardwoodsOpen living spaceLarge bedrooms
- 147 days
- 396
- 39
Zillow last checked:
Listing updated:
Listed by:
Bonnie Garrett 231-631-5091,
The Difference Real Estate 231-564-2600
Source: NGLRMLS,MLS#: 1945019
Facts & features
Interior
Bedrooms & bathrooms
- Bedrooms: 2
- Bathrooms: 1
- Full bathrooms: 1
- Main level bathrooms: 1
- Main level bedrooms: 2
Rooms
- Room types: Great Room, Workshop
Primary bedroom
- Level: Main
- Area: 168
- Dimensions: 14 x 12
Bedroom 2
- Level: Main
- Area: 144
- Dimensions: 12 x 12
Primary bathroom
- Features: None
Dining room
- Level: Main
Kitchen
- Level: Main
- Area: 144
- Dimensions: 12 x 12
Living room
- Level: Main
- Area: 432
- Dimensions: 18 x 24
Heating
- Forced Air, Propane
Cooling
- Window Unit(s), Window A/C Unit(s)
Appliances
- Included: Refrigerator, Oven/Range, Microwave, Washer, Dryer, Electric Water Heater
- Laundry: Main Level
Features
- Paneling, Ceiling Fan(s)
- Flooring: Carpet, Vinyl
- Windows: Blinds, Drapes
- Has fireplace: No
- Fireplace features: None
Interior area
- Total structure area: 1,280
- Total interior livable area: 1,280 sqft
- Finished area above ground: 1,280
- Finished area below ground: 0
Property
Parking
- Total spaces: 2
- Parking features: Detached, Concrete Floors, Dirt, Circular Driveway, Private
- Garage spaces: 2
Accessibility
- Accessibility features: None
Features
- Has view: Yes
- View description: Countryside View, Seasonal View
- Waterfront features: None
Lot
- Size: 10 Acres
- Dimensions: 663 x 782 x 665 x 741
- Features: Corner Lot, Level, Metes and Bounds
Details
- Additional structures: Second Garage
- Parcel number: 00501003940
- Zoning description: Horses Allowed,Outbuildings Allowed,Agricultural Res
- Other equipment: Dish TV
- Horses can be raised: Yes
Construction
Type & style
- Home type: MobileManufactured
- Architectural style: Other,Mobile - Single Wide
- Property subtype: Single Family Residence, Manufactured/Single Wide, Manufactured Home
Materials
- Other, Vinyl Siding
- Foundation: Slab, Pillar/Post/Pier, Other
- Roof: Asphalt
Condition
- New construction: No
- Year built: 1970
Utilities & green energy
- Sewer: Private Sewer
- Water: Private
Community & HOA
Community
- Features: None
- Security: Smoke Detector(s)
- Subdivision: N/A
HOA
- Services included: None
Location
- Region: Mancelona
Financial & listing details
- Price per square foot: $148/sqft
- Tax assessed value: $33,413
- Annual tax amount: $940
- Price range: $189.9K - $189.9K
- Date on market: 5/13/2026
- Cumulative days on market: 148 days
- Listing agreement: Exclusive Right Sell
- Listing terms: Conventional,Cash
- Ownership type: Private Owner
- Road surface type: Asphalt
Estimated market value
Not available
Estimated sales range
Not available
Not available
Price history
| Date | Event | Price |
|---|---|---|
| 7/20/2026 | Price change | $189,900-5%$148/sqft |
Source:  NGLRMLS #1945019 Report a problem NGLRMLS #1945019 Report a problem | ||
| 5/13/2026 | Listed for sale | $199,900-8.7%$156/sqft |
Source: NGLRMLS #1945019 Report a problem | ||
| 10/2/2025 | Listing removed | $219,000$171/sqft |
Source: NGLRMLS #1932455 Report a problem | ||
| 8/18/2025 | Price change | $219,000-7.8%$171/sqft |
Source: NGLRMLS #1932455 Report a problem | ||
| 4/15/2025 | Listed for sale | $237,500+1.1%$186/sqft |
Source: NGLRMLS #1932455 Report a problem | ||
| 8/24/2024 | Listing removed | $235,000$184/sqft |
Source: NGLRMLS #1925177 Report a problem | ||
| 8/22/2024 | Price change | $235,000-4.1%$184/sqft |
Source: NGLRMLS #1925177 Report a problem | ||
| 7/25/2024 | Listed for sale | $245,000$191/sqft |
Source: NGLRMLS #1925177 Report a problem | ||
Public tax history
| Year | Property taxes | Tax assessment |
|---|---|---|
| 2025 | $940 +1% | $61,800 +9.6% |
| 2024 | $931 +80.7% | $56,400 +64% |
| 2023 | $515 +5% | $34,400 +21.6% |
| 2022 | $490 | $28,300 +7.2% |
| 2021 | -- | $26,400 +11.4% |
| 2020 | -- | $23,700 +18.5% |
| 2019 | -- | $20,000 -12.3% |
| 2018 | -- | $22,800 +13.4% |
| 2016 | -- | $20,100 -2.4% |
| 2015 | -- | $20,600 +11.4% |
| 2014 | -- | $18,500 +17.8% |
| 2013 | -- | $15,700 +7.5% |
| 2012 | -- | $14,600 -22.8% |
| 2011 | -- | $18,900 |
Find assessor info on the county website
Monthly payment
Climate risks
Neighborhood: 49659
Nearby schools
Schools provided by the listing agent
- District: Kalkaska Public Schools
Source: NGLRMLS. This data may not be complete. We recommend contacting the local school district to confirm school assignments for this home.

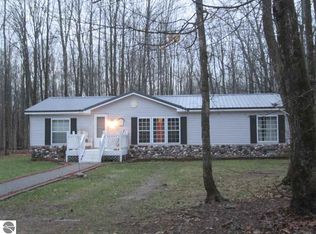
Similar homes
- $200,0003 bd2 ba1.4k sqft7516 Covert Rd NE, Mancelona, MI 49659For Sale
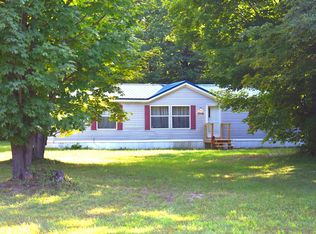
 MLS ID #26044511, Laura Whitaker, Five Star RE Ludington. MichRIC
 - $210,0003 bd2 ba1.5k sqft8845 Country Rd NE, Mancelona, MI 49659For Sale
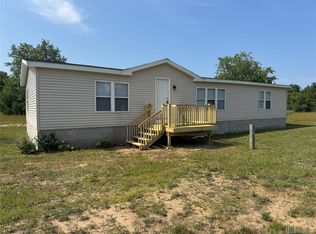
 MLS ID #20261059690, Kevin Schickel, Real Estate For A CAUSE. Realcomp II
 - $220,0002 bd1 ba1.2k sqft4801 Shinn Dr, Mancelona, MI 49659For Sale
 MLS ID #1949827, Rob Bailey. NGLRMLS
 - $154,9002 bd2 ba924 sqft3727 Broadwalk Way NE, Mancelona, MI 49659For Sale
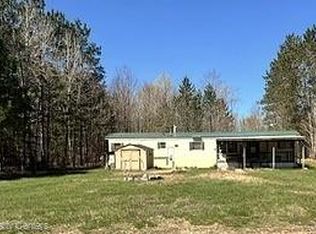 MLS ID #20261037171, Cindy Perks, National Realty Centers, Inc. Realcomp II
 - $249,0002 bd1 ba1.1k sqft7483 Twin Lake Rd NE, Mancelona, MI 49659For SaleMLS ID #26047173, Theresa L Terhaar, Clarity Realty LLC. MichRIC
- $189,9002 bd2 ba1.3k sqft9378 Whispering Pines Dr, Mancelona, MI 49659For Sale
 MLS ID #50221636, Colton Rine, Five Star Real Estate. MiRealSource
 - $169,9002 bd1 ba1.3k sqft2230 Irene Ave, Grayling, MI 49738For Sale
 MLS ID #201842775, Mary E. Becker, Heart of Up North Realty, LLC. WWMLS
 - $174,9002 bd2 ba1.6k sqft5960 N Trl SE, Kalkaska, MI 49646For SaleMLS ID #20261027297, Jeff Glover, KW Professionals. Realcomp II
