Stunning Red Pine log home on almost 6 acres in Northern Michigan. Full of warmth and charm, this home has knotty pine ceilings, gorgeous hardwood floors, an open living space, and a soapstone wood stove to make winter nights cozy. Meticulously maintained, the exterior has been recently corn blasted, recoated, re-chinked, and stained, providing years of worry-free enjoyment. The 4-season sunroom is perfect to sip your morning coffee while soaking in serene woodland views and watching the wildlife. With two bedrooms and one-and-a-half baths, this home makes an ideal year-round home, retreat, or a weekend escape. Outside, you'll find a groomed walking trail winding through the 6 acres and the impressive 30' x 40' pole barn provides ample storage for boats, ATVs, snowmobiles, and recreational equipment, while a separate wood shop is a dream workspace for woodworking enthusiasts and craftsmen alike. RV hook up and disposal. Right across the road lies the Kalkaska Michigan Trail System (Trail #76), perfect for ATV riding, snowmobiling, hiking, biking, and soaking in the area's natural beauty. Outdoor enthusiasts will love the proximity to all-sports Big Twin Lake, no-wake Little Twin Lake plus it's convenient to the Hideaway Bar and the local convenience store. Come discover a property that isn't just a home—it's a lifestyle you'll look forward to returning to again and again.
For sale
Price cut: $30K (7/10)
$545,000
9098 Sunset Trl NE, Mancelona, MI 49659
2beds
1,152sqft
:
Get pre-qualified$3,542/mo
Single Family Residence
Built in 2004
5.41 Acres Lot
$528,500 Zestimate®
$473/sqft
$-- HOA
What's special
Red pine log homeOpen-concept living spaceGorgeous hardwood floorsKnotty pine ceilingsSoapstone wood stoveSerene woodland views
- 27 days |
- 987 |
- 78 |
Zillow last checked:
Listing updated:
Listed by:
Deborah Alexander 231-564-0500,
Alexander North Properties 231-564-0500
Source: NGLRMLS,MLS#: 1947468
Facts & features
Interior
Bedrooms & bathrooms
- Bedrooms: 2
- Bathrooms: 2
- 3/4 bathrooms: 1
- 1/2 bathrooms: 1
- Main level bathrooms: 1
- Main level bedrooms: 1
Rooms
- Room types: Workshop
Primary bedroom
- Level: Upper
- Area: 87
- Dimensions: 7.5 x 11.6
Bedroom 2
- Level: Main
- Area: 108
- Dimensions: 10 x 10.8
Primary bathroom
- Features: Private
Dining room
- Level: Main
- Area: 132
- Dimensions: 11 x 12
Kitchen
- Level: Main
- Area: 148.8
- Dimensions: 12 x 12.4
Living room
- Level: Main
- Area: 171.72
- Dimensions: 10.8 x 15.9
Heating
- Forced Air, Baseboard, Propane, Wood, Fireplace(s)
Cooling
- Central Air, Electric
Appliances
- Included: Refrigerator, Oven/Range, Microwave, Water Softener Owned, Washer, Dryer, Exhaust Fan, Electric Water Heater
- Laundry: Main Level
Features
- Entrance Foyer, Walk-In Closet(s), Pantry, Solarium/Sun Room, Solid Surface Counters, Kitchen Island, Den/Study, Ceiling Fan(s), High Speed Internet
- Flooring: Wood
- Windows: Blinds
- Basement: Crawl Space
- Has fireplace: Yes
- Fireplace features: Wood Burning, Heatilator
Interior area
- Total structure area: 1,152
- Total interior livable area: 1,152 sqft
- Finished area above ground: 1,152
- Finished area below ground: 0
Property
Parking
- Total spaces: 5
- Parking features: Detached, Garage Door Opener, Concrete Floors, Pole Construction, RV Access/Parking, Stone, Gravel, Private
- Garage spaces: 5
- Details: RV Parking
Accessibility
- Accessibility features: Covered Entrance, Levered Door Knobs
Features
- Levels: One and One Half
- Stories: 1
- Patio & porch: Covered
- Exterior features: Garden
- Has view: Yes
- View description: Countryside View
- Waterfront features: None
Lot
- Size: 5.41 Acres
- Dimensions: 329 x 373 x 340 x 373
- Features: Wooded, Evergreens, Level, Metes and Bounds
Details
- Additional structures: Shed(s)
- Parcel number: 00200601001
- Zoning description: Residential
Construction
Type & style
- Home type: SingleFamily
- Architectural style: Log Cabin,Cottage
- Property subtype: Single Family Residence
Materials
- Log, Full Log
- Foundation: Block
- Roof: Asphalt
Condition
- New construction: No
- Year built: 2004
Utilities & green energy
- Sewer: Private Sewer
- Water: Private
Community & HOA
Community
- Features: None
- Security: Smoke Detector(s)
- Subdivision: None
HOA
- Services included: None
Location
- Region: Mancelona
Financial & listing details
- Price per square foot: $473/sqft
- Tax assessed value: $103,167
- Annual tax amount: $2,862
- Price range: $545K - $545K
- Date on market: 7/1/2026
- Cumulative days on market: 28 days
- Listing agreement: Exclusive Right Sell
- Listing terms: Conventional,Cash,FHA,VA Loan,1031 Exchange
- Ownership type: Private Owner
- Road surface type: Asphalt
Estimated market value
$528,500
$502,000 - $555,000
$1,768/mo
Price history
| Date | Event | Price |
|---|---|---|
| 7/10/2026 | Price change | $545,000-5.2%$473/sqft |
Source:  NGLRMLS #1947468 Report a problem NGLRMLS #1947468 Report a problem | ||
| 7/1/2026 | Listed for sale | $575,000$499/sqft |
Source: NGLRMLS #1947468 Report a problem | ||
| 12/27/2025 | Listing removed | $575,000$499/sqft |
Source: NGLRMLS #1939182 Report a problem | ||
| 10/1/2025 | Listed for sale | $575,000+44.8%$499/sqft |
Source: NGLRMLS #1939182 Report a problem | ||
| 8/22/2022 | Sold | $397,000$345/sqft |
Source: NGLRMLS #1901415 Report a problem | ||
| 8/13/2022 | Pending sale | $397,000$345/sqft |
Source: NGLRMLS #1901415 Report a problem | ||
| 6/20/2022 | Listed for sale | $397,000$345/sqft |
Source: NGLRMLS #1901415 Report a problem | ||
Public tax history
| Year | Property taxes | Tax assessment |
|---|---|---|
| 2024 | $2,862 +7.1% | $138,200 +45% |
| 2023 | $2,673 +62.4% | $95,300 +3.5% |
| 2022 | $1,646 | $92,100 +27.7% |
| 2021 | -- | $72,100 -0.1% |
| 2020 | -- | $72,200 -7.2% |
| 2019 | -- | $77,800 -0.8% |
| 2018 | -- | $78,400 +21.9% |
| 2016 | -- | $64,300 +102.2% |
| 2015 | -- | $31,800 -6.5% |
| 2014 | -- | $34,000 +13.3% |
| 2013 | -- | $30,000 -2.3% |
| 2012 | -- | $30,700 -17.9% |
| 2011 | -- | $37,400 |
Find assessor info on the county website
Monthly payment
Est. payment
Payment breakdown
Explore the cost of this home by adjusting the details. Changes won't be saved.Climate risks
Neighborhood: 49659
Nearby schools
GreatSchools rating
- 4/10Birch Street Elementary SchoolGrades: PK-5Distance: 13.5 mi
- 5/10Kalkaska Middle SchoolGrades: 6-8Distance: 13.8 mi
- 7/10Kalkaska High SchoolGrades: 9-12Distance: 13.5 mi
Schools provided by the listing agent
- District: Mancelona Public Schools
Source: NGLRMLS. This data may not be complete. We recommend contacting the local school district to confirm school assignments for this home.
- $38,800-- bd-- ba-- sqft10517 Bluff Dr NE, Mancelona, MI 49659Off Market
- $2,400-- bd-- ba-- sqft10348 Carmichael Dr NE, Mancelona, MI 49659Off Market
- $2,400-- bd-- ba-- sqft10330 Carmichael Dr NE, Mancelona, MI 49659Off Market
- $44,600-- bd-- ba-- sqft10476 Pflum Rd NE, Mancelona, MI 49659Off Market
- $336,200-- bd-- ba-- sqft9260 Sunset Trl NE, Mancelona, MI 49646Off Market
- $95,800-- bd-- ba-- sqft10310 Carmichael Dr NE, Mancelona, MI 49659Off Market
- $219,800-- bd-- ba-- sqft8934 Sunset Trl NE, Mancelona, MI 49659Off Market
- $530,3004 bd3 ba2.2k sqft8918 Sunset Trl NE, Mancelona, MI 49659Off Market
A local agent can set up tours, give advice and negotiate with sellers.
A local lender can help you make sure your offer is ready when you are.
Similar homes
- $535,0004 bd2 ba1.5k sqft10172 Carmichael Dr NE, Mancelona, MI 49659For Sale
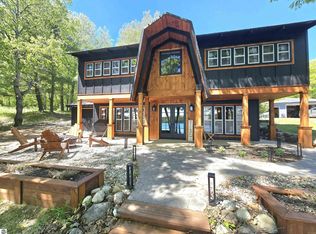 MLS ID #1946165, Lisa Bibbee. NGLRMLS
 - $499,0002 bd1 ba792 sqft9269 Gedman Rd NE, Mancelona, MI 49659For Sale
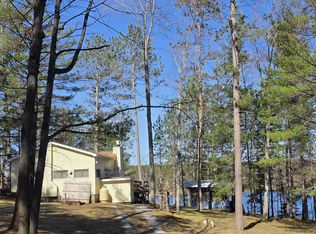
 MLS ID #201840326, Tammy M Jarvis, Key Realty - TC. WWMLS
 - $792,0004 bd2 ba1.4k sqft10582 N Twin Lake Rd NE, Mancelona, MI 49659For Sale
 MLS ID #1947482, Lynette Priest. NGLRMLS
 - $285,0002 bd2 ba1.2k sqft7293 Trillium Trl NE, Mancelona, MI 49659For Sale
 MLS ID #1946161, Lisa Bibbee. NGLRMLS
 - $289,0002 bd2 ba1.3k sqft9483 Whispering Pines Dr, Mancelona, MI 49659For SaleMLS ID #201841624, Rick F Trever, North Gate Real Estate. WWMLS
- $599,0004 bd2 ba1.4k sqft4791 E Shore Dr NE, Kalkaska, MI 49646For SaleMLS ID #1948366, Stephanie Koppe. NGLRMLS
- $299,9002 bd2 ba1.1k sqft10511 Lake Of The Woods Rd, Mancelona, MI 49659For SaleMLS ID #1946791, Carol Franklin. NGLRMLS
- $529,0003 bd3 ba1.7k sqft10852 Black Bear Rd NE, Kalkaska, MI 49646For SaleMLS ID #1943523, Chad Anderson. NGLRMLS
- $350,0003 bd2 ba1.2k sqft568 Plum Valley Rd NE, Mancelona, MI 49659For SaleMLS ID #1946242, Kellie Sergent. NGLRMLS
- $679,0002 bd2 ba1.6k sqft5610 Woodland Ct, Bellaire, MI 49615For SaleMLS ID #1946867, Blake Bernard. NGLRMLS
- $450,0003 bd2 ba960 sqft9500 Wilamont Cir, Mancelona, MI 49659For Sale
 MLS ID #26019172, Stephen D Grilley, West Edge Real Estate LLC. MichRIC
 - $599,9002 bd1 ba1.1k sqft8370 Lake Of The Woods Rd, Bellaire, MI 49615For SaleMLS ID #1946154, Douglas Swartz. NGLRMLS
- $547,5001 bd1 ba866 sqft6483 W Plum Valley Rd NW, Rapid City, MI 49676For SaleMLS ID #1942874, Mark Hagan. NGLRMLS
- $295,0004 bd2 ba1k sqft10097 Valleypark Dr, Mancelona, MI 49659For SaleMLS ID #1944168, Holly Clouthier. NGLRMLS
- $394,5003 bd2 ba1.7k sqft10286 Shawnee Trl, Gaylord, MI 49735For SaleMLS ID #201841284, Ryan Muntin, Lake Homes Realty. WWMLS
- $500,0002 bd2 ba1k sqft8923 S East Torch Lake Dr, Alden, MI 49612For SaleMLS ID #201838826, Lisa Russell, Real Estate One of Gaylord. WWMLS
- $455,0003 bd2 ba1.2k sqft6268 M 72 E, Kalkaska, MI 49646For SaleMLS ID #1947490, Chad Anderson. NGLRMLS
- $464,9004 bd3 ba1.6k sqft1926 Morris Rd, East Jordan, MI 49727For SaleMLS ID #480010, Jozee Beasaw. Northern Michigan MLS
- $339,9002 bd2 ba1.1k sqft8134 Ruttan Rd NW, Alden, MI 49612For SaleMLS ID #1947927, Tia Rieck. NGLRMLS
- $525,0003 bd3 ba1.6k sqft7684 Honey Hollow Rd, Bellaire, MI 49615For SaleMLS ID #1944450, Stephanie Holbel. NGLRMLS
