Experience waterfront living at its finest on Big Twin, boasting 150 private feet of pristine all-sport water frontage. Accessibility is in high demand and this property delivers with its direct access without cumbersome stairs. The craftmenship of this home is evident throughout with the beautiful log beams, tongue & groove paneling bringing "up north cozy" to a whole new level. The log home has 4 bedrooms with a bonus loft area for guests, and beautiful natural gas fireplace. Enjoy the 4 seasons room over looking the waters edge and take it all in. When you arrive , drive into your garage at the top of the driveway or keep all your gear stored there. The deck has just been re stained and is ready for you and your favorite chair to relax and breathe. The Blue Bear loop trail system is 1/2 mile away. All info is deemed accurate, but should be verified
For sale
Price cut: $33K (8/21)
$759,000
10582 N Twin Lake Rd NE, Mancelona, MI 49659
4beds
1,476sqft
Single Family Residence
Built in 1968
0.61 Acres Lot
$725,900 Zestimate®
$514/sqft
$-- HOA
What's special
Beautiful log beamsBeautiful natural gas fireplaceTongue and groove paneling
- 85 days
- 644
- 38
Zillow last checked:
Listing updated:
Listed by:
Lynette Priest Cell:231-944-5972,
REO-TCRandolph-233022 231-946-4040
Source: NGLRMLS,MLS#: 1947482
Facts & features
Interior
Bedrooms & bathrooms
- Bedrooms: 4
- Bathrooms: 2
- Full bathrooms: 2
- Main level bathrooms: 1
- Main level bedrooms: 1
Primary bedroom
- Level: Main
- Area: 165
- Dimensions: 11 x 15
Bedroom 2
- Level: Upper
- Area: 120
- Dimensions: 10 x 12
Bedroom 3
- Area: 87.59
- Dimensions: 10.8 x 8.11
Primary bathroom
- Features: None
Dining room
- Level: Main
- Area: 139.2
- Dimensions: 12 x 11.6
Kitchen
- Level: Main
- Area: 156
- Dimensions: 12 x 13
Living room
- Level: Main
- Area: 158.4
- Dimensions: 12 x 13.2
Heating
- Forced Air, Natural Gas, Fireplace(s)
Cooling
- Central Air
Appliances
- Included: Refrigerator, Oven/Range, Dishwasher, Washer, Dryer, Gas Water Heater
- Laundry: Main Level
Features
- Entrance Foyer, Pantry, Breakfast Nook, Kitchen Island, Beamed Ceilings, Ceiling Fan(s), WiFi
- Flooring: Carpet, Tile
- Windows: Blinds, Curtain Rods
- Basement: Crawl Space
- Has fireplace: Yes
- Fireplace features: Gas
Interior area
- Total structure area: 1,476
- Total interior livable area: 1,476 sqft
- Finished area above ground: 1,476
- Finished area below ground: 0
Video & virtual tour
Property
Parking
- Total spaces: 2
- Parking features: Detached, Paved, Asphalt
- Garage spaces: 2
- Has uncovered spaces: Yes
Accessibility
- Accessibility features: Main Floor Access, Accessible Entrance, Covered Entrance
Features
- Levels: One and One Half
- Stories: 1
- Patio & porch: Patio, Covered, Screened
- Exterior features: Balcony, Dock
- On waterfront: Yes
- Waterfront features: All Sports, Sandy Bottom, Vegetation to Water Edge, Lake
- Body of water: Big Twin Lake
- Frontage type: Waterfront
- Frontage length: 150
Lot
- Size: 0.61 Acres
- Dimensions: 150 x 143 x 176 x 177
- Features: Wooded, Sloped, Subdivided
Details
- Additional structures: None
- Parcel number: 00250000900&00250001
- Zoning description: Residential
Construction
Type & style
- Home type: SingleFamily
- Architectural style: Log Cabin,Craftsman
- Property subtype: Single Family Residence
Materials
- Log, Full Log
- Roof: Wood,Other
Condition
- New construction: No
- Year built: 1968
Utilities & green energy
- Sewer: Private Sewer
- Water: Private
Community & HOA
Community
- Features: None
- Security: Smoke Detector(s)
- Subdivision: Kaska Beach
HOA
- Services included: None
Location
- Region: Mancelona
Financial & listing details
- Price per square foot: $514/sqft
- Tax assessed value: $122,589
- Annual tax amount: $4,138
- Price range: $759K - $759K
- Date on market: 7/2/2026
- Cumulative days on market: 86 days
- Listing agreement: Exclusive Right Sell
- Listing terms: Conventional,Cash
- Ownership type: Private Owner
- Road surface type: Asphalt
Estimated market value
$725,900
$690,000 - $762,000
$2,196/mo
Price history
| Date | Event | Price |
|---|---|---|
| 8/21/2026 | Price change | $759,000-4.2%$514/sqft |
Source:  NGLRMLS #1947482 Report a problem NGLRMLS #1947482 Report a problem | ||
| 7/2/2026 | Listed for sale | $792,000$537/sqft |
Source: NGLRMLS #1947482 Report a problem | ||
Public tax history
| Year | Property taxes | Tax assessment |
|---|---|---|
| 2025 | $4,138 +0.3% | $213,400 -0.2% |
| 2024 | $4,127 +6.3% | $213,900 +7.6% |
| 2023 | $3,884 +5% | $198,700 +20.9% |
| 2022 | $3,699 | $164,400 -4.9% |
| 2021 | -- | $172,800 +0.8% |
| 2020 | -- | $171,400 +1% |
| 2019 | -- | $169,700 -0.9% |
| 2018 | -- | $171,200 +8.4% |
| 2016 | -- | $157,900 +1.2% |
| 2015 | -- | $156,100 +8.2% |
| 2014 | -- | $144,300 +3.7% |
| 2013 | -- | $139,200 -3.3% |
| 2012 | -- | $143,900 -1.8% |
| 2011 | -- | $146,500 |
Find assessor info on the county website
Monthly payment
Est. payment
Payment breakdown
Explore the cost of this home by adjusting the details. Changes won't be saved.Climate risks
Neighborhood: 49659
Nearby schools
Schools provided by the listing agent
- District: Mancelona Public Schools
Source: NGLRMLS. This data may not be complete. We recommend contacting the local school district to confirm school assignments for this home.
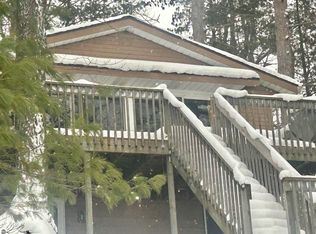
- $147,600-- bd-- ba-- sqft10654 N Twin Lake Rd NE, Mancelona, MI 49659Off Market
- $450,0004 bd1 ba1k sqft10556 N Twin Lake Rd NE, Mancelona, MI 49659Sold
- $4,600-- bd-- ba-- sqft10688 N Twin Lake Rd NE, Mancelona, MI 49659Off Market
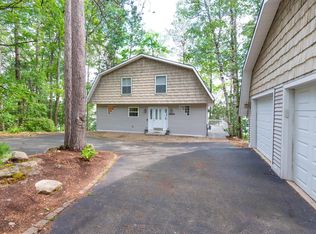
- $565,0003 bd3 ba1.7k sqft10546 N Twin Lake Rd NE, Mancelona, MI 49659Sold
Similar homes
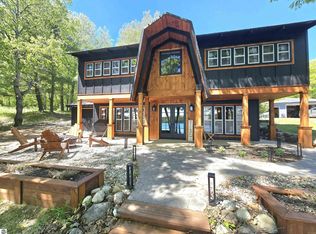
- $525,0004 bd2 ba1.5k sqft10172 Carmichael Dr NE, Mancelona, MI 49659For Sale
 MLS ID #1946165, Lisa Bibbee. NGLRMLS
 - $529,0002 bd2 ba1.1k sqft9098 Sunset Trl NE, Mancelona, MI 49659For Sale
 MLS ID #1947468, Deborah Alexander. NGLRMLS
 - $799,9005 bd2 ba2.1k sqft7741 S M 88 Hwy, Mancelona, MI 49659For Sale
 MLS ID #1948680, Janet Piscopo. NGLRMLS
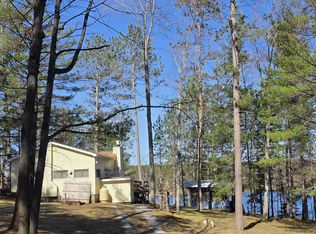
 - $499,0002 bd1 ba792 sqft9269 Gedman Rd NE, Mancelona, MI 49659For Sale
 MLS ID #201840326, Tammy M Jarvis, Key Realty - TC. WWMLS
 - $390,0002 bd2 ba1.6k sqft6389 Postlewait Rd, Mancelona, MI 49659For Sale
 MLS ID #20261065464, George Stathakis, Coldwell Banker Professionals-Northville. Realcomp II
 - $799,9003 bd3 ba1.9k sqft4082 County Road 612 NE, Kalkaska, MI 49646For SaleMLS ID #20261061664, Jeff Glover, KW Professionals. Realcomp II
- $450,0003 bd2 ba960 sqft9500 Wilamont Cir, Mancelona, MI 49659For Sale
 MLS ID #26019172, Stephen D Grilley, West Edge Real Estate LLC. MichRIC
 - $850,0007 bd6 ba836 sqft5973 W M 72 Hwy, Grayling, MI 49738For SaleMLS ID #201838519, Mary E. Becker, Heart of Up North Realty, LLC. WWMLS
