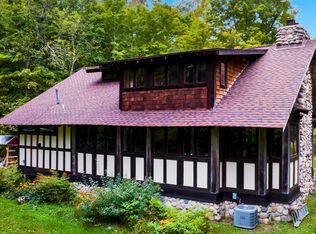
Spectacular remodeled home on Starvation Lake with 50 feet of frontage. Dramatic entry, expansive new kitchen & new patio will provide great entertaining space. Extensive updates have been done to this home, you'll want to see for yourself. Originally designed by John Carmichael. Sale includes three parcels 40-002-300-004-00, 40-002-300-005-00, 002-007-001-20. Starvation Lake is a serene 125-acre inland, all sports lake. Enjoy Boating and fishing including (Largemouth Bass, Smallmouth Bass, Bluegill, Yellow Perch, Rock Bass, and stocked Brown and Rainbow Trout). Numerous ski resorts (Boyne, Schuss Mountain & Mt. Holiday), ATV/Snowmobile Trails & hiking trails including the North County Trail. Located in Blue Lake TWP with Kalkaska Schools. Most furniture is included in sale . Dock is .
For sale
Price cut: $10K (7/23)
$535,000
10172 Carmichael Dr NE, Mancelona, MI 49659
4beds
1,520sqft
:
Get pre-qualified$3,513/mo
Single Family Residence
Built in 1967
1 Acres Lot
$520,700 Zestimate®
$352/sqft
$-- HOA
What's special
Dramatic entryNew patioSpectacular remodeled homeExpansive new kitchen
- 59 days |
- 2,084 |
- 176 |
Zillow last checked:
Listing updated:
Listed by:
Lisa Bibbee Cell:248-981-3610,
Century 21 Northland 231-929-7900
Source: NGLRMLS,MLS#: 1946165
Facts & features
Interior
Bedrooms & bathrooms
- Bedrooms: 4
- Bathrooms: 2
- Full bathrooms: 1
- 1/2 bathrooms: 1
- Main level bathrooms: 1
Primary bedroom
- Level: Upper
- Area: 154
- Dimensions: 14 x 11
Bedroom 2
- Level: Upper
- Area: 154
- Dimensions: 14 x 11
Bedroom 3
- Level: Upper
- Area: 108
- Dimensions: 12 x 9
Bedroom 4
- Level: Upper
- Area: 108
- Dimensions: 12 x 9
Primary bathroom
- Features: None
Dining room
- Level: Main
- Area: 72
- Dimensions: 12 x 6
Kitchen
- Level: Main
- Area: 99
- Dimensions: 11 x 9
Living room
- Level: Main
- Area: 272
- Dimensions: 17 x 16
Heating
- Baseboard, Wall Furnace, Propane, Fireplace(s)
Cooling
- Electric
Appliances
- Included: Refrigerator, Oven/Range, Dishwasher, Microwave, Washer, Dryer, Electric Water Heater
- Laundry: Upper Level
Features
- Breakfast Nook, Granite Counters, Vaulted Ceiling(s), Ceiling Fan(s), Cable TV, High Speed Internet, WiFi
- Flooring: Tile, Luxury Vinyl Plank
- Windows: Blinds, Drapes
- Has fireplace: Yes
- Fireplace features: Wood Burning
Interior area
- Total structure area: 1,520
- Total interior livable area: 1,520 sqft
- Finished area above ground: 1,520
- Finished area below ground: 0
Video & virtual tour
Property
Parking
- Parking features: None, Dirt, Private
Accessibility
- Accessibility features: None
Features
- Levels: Two
- Stories: 2
- Patio & porch: Patio
- Exterior features: Dock
- Has view: Yes
- View description: Water
- Water view: Water
- Waterfront features: Inland Lake, All Sports, Sandy Bottom, Lake
- Body of water: Starvation Lake
- Frontage type: Waterfront
- Frontage length: 50
Lot
- Size: 1 Acres
- Dimensions: 94 x 103 x 88 x 94
- Features: Wooded, Rolling Slope, Subdivided
Details
- Additional structures: Shed(s)
- Parcel number: 4000230000400 see 3
- Zoning description: Residential
Construction
Type & style
- Home type: SingleFamily
- Architectural style: Cottage
- Property subtype: Single Family Residence
Materials
- Timber Frame, Wood Siding
- Foundation: Slab
- Roof: Asphalt
Condition
- New construction: No
- Year built: 1967
- Major remodel year: 2025
Utilities & green energy
- Sewer: Private Sewer
- Water: Private
Community & HOA
Community
- Features: None
- Security: Smoke Detector(s)
- Subdivision: Carmichaels
HOA
- Services included: None
Location
- Region: Mancelona
Financial & listing details
- Price per square foot: $352/sqft
- Tax assessed value: $116,400
- Annual tax amount: $4,951
- Price range: $535K - $535K
- Date on market: 6/5/2026
- Cumulative days on market: 60 days
- Listing agreement: Exclusive Right Sell
- Listing terms: Conventional,Cash,FHA,VA Loan
- Ownership type: Private Owner
- Road surface type: Dirt
Estimated market value
$520,700
$495,000 - $547,000
$2,259/mo
Price history
| Date | Event | Price |
|---|---|---|
| 7/23/2026 | Price change | $535,000-1.8%$352/sqft |
Source:  NGLRMLS #1946165 Report a problem NGLRMLS #1946165 Report a problem | ||
| 7/8/2026 | Price change | $545,000-0.9%$359/sqft |
Source: NGLRMLS #1946165 Report a problem | ||
| 6/5/2026 | Listed for sale | $550,000+42.9%$362/sqft |
Source: NGLRMLS #1946165 Report a problem | ||
| 6/18/2024 | Sold | $385,000-3.5%$253/sqft |
Source: NGLRMLS #1920341 Report a problem | ||
| 5/20/2024 | Price change | $399,000-8.3%$263/sqft |
Source: NGLRMLS #1920341 Report a problem | ||
| 3/19/2024 | Listed for sale | $435,000$286/sqft |
Source: NGLRMLS #1920341 Report a problem | ||
| 12/1/2023 | Listing removed | $435,000$286/sqft |
Source: NGLRMLS #1914970 Report a problem | ||
| 9/26/2023 | Price change | $435,000-3.3%$286/sqft |
Source: NGLRMLS #1914970 Report a problem | ||
| 9/18/2023 | Listed for sale | $450,000$296/sqft |
Source:  Realcomp II #78080010416 Report a problem Realcomp II #78080010416 Report a problem | ||
| 9/8/2023 | Contingent | $450,000$296/sqft |
Source: Realcomp II #78080010416 Report a problem | ||
| 8/25/2023 | Listed for sale | $450,000$296/sqft |
Source: NGLRMLS #1914970 Report a problem | ||
Public tax history
| Year | Property taxes | Tax assessment |
|---|---|---|
| 2024 | $57 +6.3% | $2,800 +86.7% |
| 2023 | $54 +4.9% | $1,500 +15.4% |
| 2022 | $51 | $1,300 |
| 2021 | -- | $1,300 |
| 2020 | -- | $1,300 |
| 2019 | -- | $1,300 +18.2% |
| 2018 | -- | $1,100 -15.4% |
| 2016 | -- | $1,300 +18.2% |
| 2015 | -- | $1,100 |
| 2014 | -- | $1,100 -63.3% |
| 2013 | -- | $3,000 -14.3% |
| 2012 | -- | $3,500 -40.7% |
| 2011 | -- | $5,900 |
Find assessor info on the county website
Monthly payment
Est. payment
Payment breakdown
Explore the cost of this home by adjusting the details. Changes won't be saved.Climate risks
Neighborhood: 49659
Nearby schools
GreatSchools rating
- 4/10Birch Street Elementary SchoolGrades: PK-5Distance: 13.6 mi
- 5/10Kalkaska Middle SchoolGrades: 6-8Distance: 13.9 mi
- 7/10Kalkaska High SchoolGrades: 9-12Distance: 13.7 mi
Schools provided by the listing agent
- District: Kalkaska Public Schools
Source: NGLRMLS. This data may not be complete. We recommend contacting the local school district to confirm school assignments for this home.
- $11,000-- bd-- ba-- sqft10186 Carmichael Dr NE, Mancelona, MI 49659Off Market
- $248,100-- bd-- ba-- sqft10158 Carmichael Dr NE, Mancelona, MI 49659Off Market
- $34,400-- bd-- ba-- sqft10158 Carmichael Dr NE, Mancelona, MI 49659Off Market
- $269,8003 bd2 ba1.5k sqft10140 Carmichael Dr NE, Mancelona, MI 49659Off Market
- $122,5002 bd1 ba480 sqft10202 Carmichael Dr NE, Mancelona, MI 49659Sold
- $19,1003 bd1 ba1.1k sqft10310 Carmichael Dr NE, Mancelona, MI 49659Off Market
- $98,200-- bd-- ba-- sqft10224 Carmichael Dr NE, Mancelona, MI 49659Off Market
- $520,4003 bd2 ba1.4k sqft10134 Carmichael Dr NE, Mancelona, MI 49659Off Market
A local agent can set up tours, give advice and negotiate with sellers.
A local lender can help you make sure your offer is ready when you are.
Similar homes
- $545,0002 bd2 ba1.1k sqft9098 Sunset Trl NE, Mancelona, MI 49659For Sale
 MLS ID #1947468, Deborah Alexander. NGLRMLS
 - $315,0004 bd3 ba1.6k sqft8494 Starvation Lake Rd NE, Mancelona, MI 49659For Sale

 MLS ID #201841829, Tammy M Jarvis, Key Realty - TC. WWMLS
 - $792,0004 bd2 ba1.4k sqft10582 N Twin Lake Rd NE, Mancelona, MI 49659For Sale
 MLS ID #1947482, Lynette Priest. NGLRMLS
 - $509,6352 bd2 ba2.1k sqft5635 Mystic Dr, Mancelona, MI 49659For Sale
 MLS ID #1945421, Bryan Hardy. NGLRMLS
 - $300,0003 bd2 ba1.5k sqft601 Kresnak Rd, Mancelona, MI 49659For SaleMLS ID #201841858, Kathleen Lightbody, Key Realty - TC. WWMLS
- $525,0004 bd2 ba1.4k sqft4791 E Shore Dr NE, Kalkaska, MI 49646For SaleMLS ID #1948366, Stephanie Koppe. NGLRMLS
- $350,0003 bd2 ba2.1k sqft8444 Pineview Dr, Mancelona, MI 49659For SaleMLS ID #201841413, Kathleen Lightbody, Key Realty - TC. WWMLS
- $285,0002 bd2 ba1.2k sqft7293 Trillium Trl NE, Mancelona, MI 49659For SaleMLS ID #1946161, Lisa Bibbee. NGLRMLS
- $269,9003 bd2 ba1.2k sqft7686 Wyndamar Dr, Mancelona, MI 49659For SaleMLS ID #1947130, Zoe Clouthier. NGLRMLS
- $399,0004 bd2 ba2k sqft2272 S M 66 Hwy, Mancelona, MI 49659For SaleMLS ID #480027, Mike Stark. Northern Michigan MLS
- $529,0003 bd3 ba1.7k sqft10852 Black Bear Rd NE, Kalkaska, MI 49646For SaleMLS ID #1943523, Chad Anderson. NGLRMLS
- $450,0003 bd2 ba960 sqft9500 Wilamont Cir, Mancelona, MI 49659For Sale
 MLS ID #26019172, Stephen D Grilley, West Edge Real Estate LLC. MichRIC
 - $799,9005 bd2 ba2.1k sqft7741 S M 88 Hwy, Mancelona, MI 49659For SaleMLS ID #1948680, Janet Piscopo. NGLRMLS
- $295,0004 bd2 ba1k sqft10097 Valleypark Dr, Mancelona, MI 49659For SaleMLS ID #1944168, Holly Clouthier. NGLRMLS
- $500,0003 bd1 ba1.1k sqft9402 Battalion Blvd, Grayling, MI 49738For SaleMLS ID #1948506, Melissa Krick. NGLRMLS
- $350,0003 bd2 ba1.2k sqft568 Plum Valley Rd NE, Mancelona, MI 49659For SaleMLS ID #1946242, Kellie Sergent. NGLRMLS
- $559,0003 bd3 ba2.1k sqft6994 Obervalden Dr, Bellaire, MI 49615For SaleMLS ID #1943130, Deborah Alexander. NGLRMLS
- $299,9002 bd2 ba1.1k sqft10511 Lake Of The Woods Rd, Mancelona, MI 49659For SaleMLS ID #1946791, Carol Franklin. NGLRMLS
- $394,5003 bd2 ba1.7k sqft10286 Shawnee Trl, Gaylord, MI 49735For SaleMLS ID #201841284, Ryan Muntin, Lake Homes Realty. WWMLS
- $599,0004 bd2 ba1.8k sqft1351 Pointe Dr, Gaylord, MI 49735For SaleMLS ID #201841534, Jamie Kurth, smith realty GROUP. WWMLS
