Imagine arriving at the lake with nothing more than your overnight bag. This turn-key Manistee Lake cottage makes that dream a reality! Featuring 4 bedrooms, 1.5 bathrooms, and a beautifully maintained interior, this waterfront retreat is ready to be enjoyed from day one. Spend your evenings watching unforgettable Northern Michigan sunsets from the lakeside deck before hopping onto your pontoon or Jet Skis, already waiting for you at the dock. The premium aluminum dock system, additional boat hoist, and detached 2-car garage make storing and enjoying your water toys effortless. With most furnishings included, this is the perfect opportunity to own a fully equipped lakefront getaway where every day feels like a vacation.
For sale
Price cut: $28K (8/14)
$497,000
4791 E Shore Dr NE, Kalkaska, MI 49646
4beds
1,400sqft
Single Family Residence
Built in 1924
9,147 Square Feet Lot
$484,800 Zestimate®
$355/sqft
$-- HOA
What's special
Additional boat hoistLakeside deckWaterfront retreatPremium aluminum dock systemBeautifully maintained interior
- 25 days |
- 3,513 |
- 272 |
Zillow last checked:
Listing updated:
Listed by:
Stephanie Koppe Home:231-642-1603,
REO-TCBellaire-233025 231-533-6114
Source: NGLRMLS,MLS#: 1948366
Facts & features
Interior
Bedrooms & bathrooms
- Bedrooms: 4
- Bathrooms: 2
- Full bathrooms: 1
- 1/2 bathrooms: 1
- Main level bathrooms: 1
- Main level bedrooms: 1
Primary bedroom
- Level: Main
- Area: 106.22
- Dimensions: 9.4 x 11.3
Bedroom 2
- Level: Upper
- Area: 71.1
- Dimensions: 7.9 x 9
Bedroom 3
- Level: Upper
- Area: 82.95
- Dimensions: 7.9 x 10.5
Bedroom 4
- Level: Upper
- Area: 104.12
- Dimensions: 7.6 x 13.7
Primary bathroom
- Features: None
Dining room
- Level: Main
- Area: 82.8
- Dimensions: 9.2 x 9
Kitchen
- Area: 137.08
- Dimensions: 9.2 x 14.9
Living room
- Level: Main
- Area: 343.9
- Dimensions: 18.1 x 19
Heating
- Wall Furnace, Natural Gas, Fireplace(s)
Appliances
- Included: Refrigerator, Oven/Range, Microwave, Washer, Dryer, Gas Water Heater
- Laundry: Main Level
Features
- Walk-In Closet(s), Vaulted Ceiling(s), Ceiling Fan(s), Cable TV, High Speed Internet
- Flooring: Carpet, Luxury Vinyl Plank, Laminate
- Windows: Blinds
- Basement: Crawl Space,Interior Entry
- Has fireplace: Yes
- Fireplace features: Insert
Interior area
- Total structure area: 1,400
- Total interior livable area: 1,400 sqft
- Finished area above ground: 1,400
- Finished area below ground: 0
Property
Parking
- Total spaces: 2
- Parking features: Detached, Garage Door Opener, Concrete Floors, Gravel, Dirt
- Garage spaces: 2
Accessibility
- Accessibility features: None
Features
- Levels: One and One Half
- Stories: 1
- Patio & porch: Deck, Screened
- Exterior features: Garden, Dock
- Has view: Yes
- View description: Water
- Water view: Water
- Waterfront features: All Sports, Sandy Bottom, Lake
- Body of water: Manistee Lake
- Frontage type: Waterfront
- Frontage length: 50
Lot
- Size: 9,147 Square Feet
- Dimensions: 50 x 196 x 53 x 176
- Features: Cleared, Level, Landscaped, Subdivided
Details
- Additional structures: None
- Parcel number: 00504002600
- Zoning description: Residential
Construction
Type & style
- Home type: SingleFamily
- Architectural style: Cottage
- Property subtype: Single Family Residence
Materials
- Frame, Vinyl Siding
- Roof: Membrane
Condition
- New construction: No
- Year built: 1924
Utilities & green energy
- Sewer: Private Sewer
- Water: Private
Community & HOA
Community
- Features: None
- Subdivision: Birch Terrace
HOA
- Services included: None
Location
- Region: Kalkaska
Financial & listing details
- Price per square foot: $355/sqft
- Tax assessed value: $127,692
- Annual tax amount: $5,908
- Price range: $497K - $497K
- Date on market: 7/23/2026
- Cumulative days on market: 25 days
- Listing agreement: Exclusive Right Sell
- Listing terms: Conventional,Cash
- Ownership type: Private Owner
- Road surface type: Asphalt
Estimated market value
$484,800
$461,000 - $509,000
$1,910/mo
Price history
| Date | Event | Price |
|---|---|---|
| 8/14/2026 | Price change | $497,000-5.3%$355/sqft |
Source:  NGLRMLS #1948366 Report a problem NGLRMLS #1948366 Report a problem | ||
| 7/31/2026 | Price change | $525,000-12.4%$375/sqft |
Source: NGLRMLS #1948366 Report a problem | ||
| 7/23/2026 | Listed for sale | $599,000+131.3%$428/sqft |
Source: NGLRMLS #1948366 Report a problem | ||
| 5/23/2017 | Sold | $259,000$185/sqft |
Source: Public Record Report a problem | ||
Public tax history
| Year | Property taxes | Tax assessment |
|---|---|---|
| 2024 | $5,656 +8.8% | $154,100 +8.6% |
| 2023 | $5,199 +5% | $141,900 +28.6% |
| 2022 | $4,952 | $110,300 +5.4% |
| 2021 | -- | $104,600 +3.7% |
| 2020 | -- | $100,900 +14.4% |
| 2019 | -- | $88,200 -12.7% |
| 2018 | -- | $101,000 +39.1% |
| 2016 | -- | $72,600 +11.9% |
| 2015 | -- | $64,900 -0.5% |
| 2014 | -- | $65,200 +2% |
| 2013 | -- | $63,900 -4.9% |
| 2012 | -- | $67,200 +12.6% |
| 2011 | -- | $59,700 |
Find assessor info on the county website
Monthly payment
Est. payment
Payment breakdown
Explore the cost of this home by adjusting the details. Changes won't be saved.Climate risks
Neighborhood: 49646
Nearby schools
GreatSchools rating
- 4/10Birch Street Elementary SchoolGrades: PK-5Distance: 9.2 mi
- 5/10Kalkaska Middle SchoolGrades: 6-8Distance: 9.5 mi
- 7/10Kalkaska High SchoolGrades: 9-12Distance: 9.2 mi
Schools provided by the listing agent
- District: Kalkaska Public Schools
Source: NGLRMLS. This data may not be complete. We recommend contacting the local school district to confirm school assignments for this home.
- $1,400,0005 bd3 ba4.7k sqft4805 E Shore Dr NE, Kalkaska, MI 49646For Sale

- $337,000-- bd-- ba-- sqft7755 Beach St NE, Kalkaska, MI 49646Off Market
- $18,800-- bd-- ba-- sqft4805 E Shore Dr NE, Kalkaska, MI 49646Off Market
- $23,600-- bd-- ba-- sqft4805 E Shore Dr NE, Kalkaska, MI 49646Off Market
- $350,0002 bd2 ba1k sqft4819 E Shore Dr NE, Kalkaska, MI 49646Sold
- $267,300-- bd-- ba-- sqft7735 Beach St NE, Kalkaska, MI 49646Off Market
- $189,300-- bd-- ba-- sqft7715 Beach St NE, Kalkaska, MI 49646Off Market
- $219,400-- bd-- ba-- sqft7723 Beach St NE, Kalkaska, MI 49646Off Market
A local agent can set up tours, give advice and negotiate with sellers.
A local lender can help you make sure your offer is ready when you are.
Similar homes
- $320,0004 bd2 ba2k sqft4724 E Shore Dr NE, Kalkaska, MI 49646For Sale
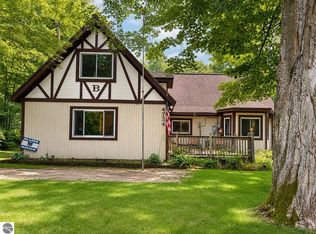 MLS ID #1949234, Laurie Bouwman. NGLRMLS
 - $455,0003 bd2 ba1.2k sqft6268 M 72 E, Kalkaska, MI 49646For Sale
 MLS ID #1947490, Chad Anderson. NGLRMLS
 - $249,9003 bd2 ba1.6k sqft1179 Dexter Rd NE, Kalkaska, MI 49646For Sale
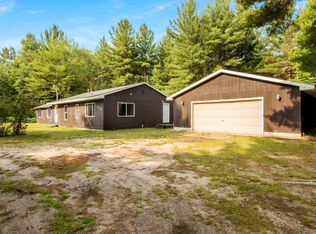 MLS ID #1949243, Jeff Baja. NGLRMLS
 - $389,9003 bd3 ba1.7k sqft877 Golf Side Dr, Kalkaska, MI 49646For Sale
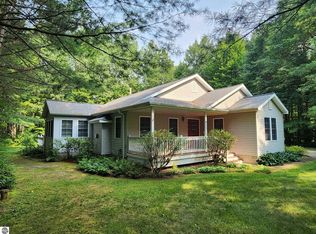 MLS ID #1949254, Sean Riley. NGLRMLS
 - $529,0003 bd3 ba1.7k sqft10852 Black Bear Rd NE, Kalkaska, MI 49646For SaleMLS ID #1943523, Chad Anderson. NGLRMLS
- $525,0004 bd2 ba1.5k sqft10172 Carmichael Dr NE, Mancelona, MI 49659For SaleMLS ID #1946165, Lisa Bibbee. NGLRMLS
- $249,0003 bd2 ba1.4k sqft5611 E Shore Dr NE, Kalkaska, MI 49646For SaleMLS ID #1940252, Sean Riley. NGLRMLS
- $299,5004 bd2 ba1.7k sqft413 Norway St, Kalkaska, MI 49646For SaleMLS ID #1949258, Chad Anderson. NGLRMLS
- $465,0003 bd3 ba1.8k sqft5556 Pueblo Trl, Gaylord, MI 49735For Sale
 MLS ID #201841998, TEAM SHERI, COLDWELL BANKER SCHMIDT GAYLORD. WWMLS
 - $304,9002 bd1 ba850 sqft6700 Park Dr NE, Kalkaska, MI 49646For SaleMLS ID #201841732, Gary R Patrosso, Century 21 Realty North Houghton Lake. WWMLS
- $444,9005 bd2 ba1.6k sqft520 Old M66, Kalkaska, MI 49646For SaleMLS ID #1947007, Tammy Jarvis. NGLRMLS
- $390,0002 bd1 ba1.1k sqft6645 Birch Dr NE, Kalkaska, MI 49646For SaleMLS ID #201841799, Diane L McMurphy, United Country Great Lakes Realty & Auction. WWMLS
- $279,9003 bd2 ba1.2k sqft6675 Camp Tanuga Rd NE, Kalkaska, MI 49646For SaleMLS ID #1945544, Bonnie Garrett. NGLRMLS
- $330,0003 bd2 ba1.4k sqft204 N Orange St, Kalkaska, MI 49646For SaleMLS ID #1944724, Melissa Steiner. NGLRMLS
- $299,0004 bd2 ba1.9k sqft306 3rd St, Kalkaska, MI 49646For SaleMLS ID #1948357, Matthew Dakoske. NGLRMLS
- $545,0002 bd2 ba1.1k sqft9098 Sunset Trl NE, Mancelona, MI 49659For SaleMLS ID #1947468, Deborah Alexander. NGLRMLS
- $269,9003 bd1 ba1.4k sqft116 S Walnut St, Kalkaska, MI 49646For SaleMLS ID #1948859, Jack Lane. NGLRMLS
- $390,0003 bd2 ba1.7k sqft1540 Twin Birch Rd NE, Kalkaska, MI 49646For SaleMLS ID #201841927, Tammy M Jarvis, Key Realty - TC. WWMLS
- $305,0004 bd3 ba1.6k sqft8494 Starvation Lake Rd NE, Mancelona, MI 49659For SaleMLS ID #201841829, Tammy M Jarvis, Key Realty - TC. WWMLS
- $299,9904 bd2 ba1.5k sqft602 Lincoln St, Kalkaska, MI 49646For SaleMLS ID #1945309, JEFF KERMATH. NGLRMLS
