Quality-built custom home on 10 private acres of beautiful hardwoods and rolling hills, offering exceptional privacy and peaceful Northern Michigan living, while being just minutes from Shanty Creek Resort, Cedar River, downtown Bellaire, and many of the area's premier golf, skiing, dining, lake, and recreational attractions. Built with 2x6 construction and cedar siding, this meticulously maintained home features extensive updates throughout the last 10 years, including refreshed interior finishes, Silestone kitchen countertops, a mudroom/laundry/master bath addition, furnace, hot water heater, well pump, pressure tank, whole-house/garage Generac generator, and a 2-year-old roof. Features include a stunning natural wood-burning fieldstone fireplace, a covered wraparound porch with a 30-foot section fully screened, a fully insulated and encapsulated crawl space, an attached 3-car garage with one bay converted to a finished, heated, and insulated room with separate storage, plus an additional 2-car garage for all your toys. Paved access, a recently cleaned septic system, and annual current gas costs averaging approximately $1,400 complete this exceptional property.
For sale
$679,000
5610 Woodland Ct, Bellaire, MI 49615
2beds
1,650sqft
:
Get pre-qualified$4,832/mo
Single Family Residence
Built in 2005
10 Acres Lot
$641,800 Zestimate®
$412/sqft
$-- HOA
What's special
Refreshed interior finishesPaved accessCedar sidingSilestone kitchen countertops
- 49 days |
- 474 |
- 32 |
Zillow last checked:
Listing updated:
Listed by:
Blake Bernard Cell:231-714-4787,
REO-TCRandolph-233022 231-946-4040
Source: NGLRMLS,MLS#: 1946867
Facts & features
Interior
Bedrooms & bathrooms
- Bedrooms: 2
- Bathrooms: 2
- Full bathrooms: 2
- Main level bathrooms: 2
- Main level bedrooms: 2
Primary bedroom
- Level: Main
- Area: 199.85
- Dimensions: 13.25 x 15.08
Bedroom 2
- Level: Main
- Area: 122.67
- Dimensions: 11.5 x 10.67
Primary bathroom
- Features: Private
Dining room
- Area: 172.5
- Dimensions: 15 x 11.5
Kitchen
- Level: Main
- Area: 153.07
- Dimensions: 17.17 x 8.92
Living room
- Level: Main
- Area: 535.56
- Dimensions: 30.75 x 17.42
Heating
- Forced Air, Propane
Appliances
- Included: Refrigerator, Oven/Range, Dishwasher, Microwave
- Laundry: Main Level
Features
- Cathedral Ceiling(s), Pantry, Drywall, WiFi
- Windows: Bay Window(s)
- Basement: Crawl Space
- Has fireplace: Yes
- Fireplace features: Wood Burning
Interior area
- Total structure area: 1,650
- Total interior livable area: 1,650 sqft
- Finished area above ground: 1,650
- Finished area below ground: 0
Property
Parking
- Total spaces: 5
- Parking features: Detached, Garage Door Opener, Paved, Concrete Floors, Asphalt, Private
- Garage spaces: 5
- Has uncovered spaces: Yes
Accessibility
- Accessibility features: None
Features
- Levels: One
- Stories: 1
- Patio & porch: Covered, Porch
- Exterior features: Rain Gutters
- Has view: Yes
- View description: Countryside View
- Waterfront features: None
Lot
- Size: 10 Acres
- Dimensions: 1200 x 911 x 489 x 107
- Features: Wooded-Hardwoods, Wooded, Rolling Slope
Details
- Additional structures: Workshop
- Parcel number: 051003600560
- Zoning description: Residential,Outbuildings Allowed
- Wooded area: 90
Construction
Type & style
- Home type: SingleFamily
- Property subtype: Single Family Residence
Materials
- Frame, Wood Siding
- Roof: Asphalt
Condition
- New construction: No
- Year built: 2005
Utilities & green energy
- Sewer: Private Sewer
- Water: Private
Community & HOA
Community
- Features: None
- Subdivision: Swiss Village East
HOA
- Services included: None
Location
- Region: Bellaire
Financial & listing details
- Price per square foot: $412/sqft
- Tax assessed value: $113,015
- Annual tax amount: $2,561
- Price range: $679K - $679K
- Date on market: 6/19/2026
- Cumulative days on market: 50 days
- Listing agreement: Exclusive Right Sell
- Listing terms: Conventional,Cash
- Ownership type: Private Owner
- Road surface type: Gravel
Estimated market value
$641,800
$610,000 - $674,000
$2,134/mo
Price history
| Date | Event | Price |
|---|---|---|
| 6/19/2026 | Listed for sale | $679,000+239.7%$412/sqft |
Source:  NGLRMLS #1946867 Report a problem NGLRMLS #1946867 Report a problem | ||
| 4/25/2019 | Listing removed | $199,900$121/sqft |
Source: Coldwell Banker Schmidt, Realtors #446155 Report a problem | ||
| 4/22/2019 | Listed for sale | $199,900$121/sqft |
Source: Coldwell Banker Schmidt, Realtors #446155 Report a problem | ||
| 12/8/2016 | Listing removed | $199,900$121/sqft |
Source: Coldwell Banker Schmidt, Realtors #446155 Report a problem | ||
| 5/21/2016 | Pending sale | $199,900$121/sqft |
Source: Coldwell Banker Schmidt, Realtors #446155 Report a problem | ||
| 5/21/2016 | Listed for sale | $199,900-0.3%$121/sqft |
Source: Coldwell Banker Schmidt, Realtors #446155 Report a problem | ||
| 4/4/2016 | Sold | $200,500+0.3%$122/sqft |
Source: NGLRMLS #1806329 Report a problem | ||
| 3/31/2016 | Pending sale | $199,900$121/sqft |
Source: Coldwell Banker Schmidt, Realtors #446155 Report a problem | ||
| 3/29/2016 | Listed for sale | $199,900$121/sqft |
Source: Coldwell Banker Schmidt, Realtors #446155 Report a problem | ||
| 3/26/2016 | Pending sale | $199,900$121/sqft |
Source: Coldwell Banker Schmidt, Realtors #446155 Report a problem | ||
| 3/26/2016 | Listed for sale | $199,900$121/sqft |
Source: Coldwell Banker Schmidt, Realtors #446155 Report a problem | ||
| 3/24/2016 | Pending sale | $199,900$121/sqft |
Source: Coldwell Banker Schmidt, Realtors #446155 Report a problem | ||
| 3/22/2016 | Listed for sale | $199,900$121/sqft |
Source: Coldwell Banker Schmidt, Realtors #446155 Report a problem | ||
| 3/16/2016 | Pending sale | $199,900$121/sqft |
Source: Coldwell Banker Schmidt, Realtors #446155 Report a problem | ||
| 3/1/2016 | Listed for sale | $199,900$121/sqft |
Source: Coldwell Banker Schmidt, Realtors #446155 Report a problem | ||
| 2/4/2016 | Pending sale | $199,900$121/sqft |
Source: Coldwell Banker Schmidt, Realtors #446155 Report a problem | ||
| 1/30/2016 | Listed for sale | $199,900$121/sqft |
Source: Coldwell Banker Schmidt, Realtors #446155 Report a problem | ||
| 1/30/2016 | Pending sale | $199,900$121/sqft |
Source: Coldwell Banker Schmidt, Realtors #446155 Report a problem | ||
| 1/30/2016 | Pending sale | $199,900$121/sqft |
Source: Coldwell Banker Schmidt, Realtors #446155 Report a problem | ||
| 1/3/2016 | Listed for sale | $199,900$121/sqft |
Source: Coldwell Banker Schmidt, Realtors #446155 Report a problem | ||
| 1/3/2016 | Pending sale | $199,900$121/sqft |
Source: Coldwell Banker Schmidt, Realtors #446155 Report a problem | ||
| 12/16/2015 | Listed for sale | $199,900$121/sqft |
Source: Coldwell Banker Schmidt, Realtors #446155 Report a problem | ||
| 12/16/2015 | Pending sale | $199,900$121/sqft |
Source: Coldwell Banker Schmidt, Realtors #446155 Report a problem | ||
| 12/15/2015 | Listed for sale | $199,900+76.9%$121/sqft |
Source: Coldwell Banker Schmidt, Realtors #1806329 Report a problem | ||
| 3/19/2004 | Sold | $113,000$68/sqft |
Source: Agent Provided Report a problem | ||
Public tax history
| Year | Property taxes | Tax assessment |
|---|---|---|
| 2025 | $2,561 +5.1% | $232,900 +14.5% |
| 2024 | $2,437 +1.1% | $203,400 +40.7% |
| 2023 | $2,409 | $144,600 +19.4% |
| 2022 | -- | $121,100 +6.4% |
| 2021 | -- | $113,800 +3.5% |
| 2020 | -- | $109,900 +17.5% |
| 2017 | $3,737 | $93,500 +15.3% |
| 2016 | -- | $81,100 +5.3% |
| 2015 | -- | $77,000 +13.6% |
| 2014 | -- | $67,800 +5.4% |
| 2013 | -- | $64,300 +0.5% |
| 2011 | -- | $64,000 -16.9% |
| 2010 | -- | $77,000 |
Find assessor info on the county website
Monthly payment
Est. payment
Payment breakdown
Explore the cost of this home by adjusting the details. Changes won't be saved.Climate risks
Neighborhood: 49615
Nearby schools
GreatSchools rating
- 6/10John R Rodger Elementary SchoolGrades: PK-5Distance: 6.3 mi
- 6/10Bellaire Middle/High SchoolGrades: 6-12Distance: 5.9 mi
Schools provided by the listing agent
- District: Bellaire Public Schools
Source: NGLRMLS. This data may not be complete. We recommend contacting the local school district to confirm school assignments for this home.
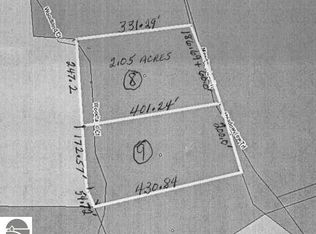
- $--4.1 acresMeadowview Trl #8 & 9, Bellaire, MI 49615Off Market
- $12,000-- bd-- ba-- sqft5569 Woodland Ct, Bellaire, MI 49615Off Market
- $39,600-- bd-- ba-- sqft446 Wildwood Ct, Bellaire, MI 49615Off Market
- $48,00011.02 acresV/l 11a Wildwood Ct, Bellaire, MI 49615Sold
- $227,9001 bd1 ba640 sqft401 Wildwood Ct, Bellaire, MI 49615Off Market
- $12,0002.15 acres0 Meadowview Trl, Bellaire, MI 49615Sold
- $764,9004 bd5 ba4.9k sqft5570 Woodland Ct, Bellaire, MI 49615Off Market
- $40,000-- bd-- ba-- sqft5570 Woodland Ct, Bellaire, MI 49615Off Market
A local agent can set up tours, give advice and negotiate with sellers.
Similar homes
- $675,0003 bd2 ba1.6k sqft4135 Schoolcraft Rd, Bellaire, MI 49615For Sale
 MLS ID #1945665, Scott Bicknell. NGLRMLS
 - $739,0004 bd3 ba2k sqft655 S East Torch Lake Dr, Bellaire, MI 49615For Sale
 MLS ID #1948801, Tia Rieck. NGLRMLS
 - $749,9002 bd2 ba1.4k sqft121 South St, Bellaire, MI 49615For Sale
 MLS ID #1948695, Jessica Grefe. NGLRMLS
 - $475,0002 bd2 ba2.1k sqft5635 Mystic Dr, Mancelona, MI 49659For Sale
 MLS ID #1945421, Bryan Hardy. NGLRMLS
 - $675,0004 bd3 ba2.3k sqft5312 Samels Rd, Williamsburg, MI 49690For SaleMLS ID #1948971, Chad Anderson. NGLRMLS
- $599,9002 bd1 ba1.1k sqft8370 Lake Of The Woods Rd, Bellaire, MI 49615For SaleMLS ID #1946154, Douglas Swartz. NGLRMLS
- $799,9005 bd2 ba2.1k sqft7741 S M 88 Hwy, Mancelona, MI 49659For SaleMLS ID #1948680, Janet Piscopo. NGLRMLS
- $525,0003 bd3 ba1.6k sqft7684 Honey Hollow Rd, Bellaire, MI 49615For SaleMLS ID #1944450, Stephanie Holbel. NGLRMLS
- $365,0003 bd3 ba1.9k sqft3996 Doerr Rd, Mancelona, MI 49659For SaleMLS ID #1948858, David Ciganick. NGLRMLS
- $674,9003 bd3 ba1.7k sqft6954 Aarwood Trl NW, Rapid City, MI 49676For Sale
 MLS ID #26033905, Jeffrey Glover, Keller Williams Professionals. MichRIC
 - $449,0003 bd2 ba1.7k sqft402 S Division St, Bellaire, MI 49615For SaleMLS ID #1947444, Jeanette Gillespie. NGLRMLS
- $839,0003 bd3 ba2.3k sqft337 S East Torch Lake Dr, Bellaire, MI 49615For SaleMLS ID #1946626, Jeanette Gillespie. NGLRMLS
- $559,0003 bd3 ba2.1k sqft6994 Obervalden Dr, Bellaire, MI 49615For SaleMLS ID #1943130, Deborah Alexander. NGLRMLS
- $650,0004 bd3 ba1.8k sqft5252 Six Mile Lake Rd, Ellsworth, MI 49729For SaleMLS ID #1946144, Jonathan Crane. NGLRMLS
- $545,0002 bd2 ba1.1k sqft9098 Sunset Trl NE, Mancelona, MI 49659For SaleMLS ID #1947468, Deborah Alexander. NGLRMLS
- $615,0002 bd1 ba920 sqft2268 Echo Ln, East Jordan, MI 49727For SaleMLS ID #480301, Gary Strange. Northern Michigan MLS
- $375,0002 bd1 ba1.2k sqft8594 W Old State Rd, Central Lake, MI 49622For SaleMLS ID #1948999, Renee Waverly. NGLRMLS
- $549,0003 bd3 ba2.2k sqft2403 Schroeder Rd, East Jordan, MI 49727For SaleMLS ID #479878, Brienna Roberts. Northern Michigan MLS
- $344,9003 bd2 ba1.6k sqft6715 Shanty Creek Rd, Bellaire, MI 49615For SaleMLS ID #1944329, James Garrow. NGLRMLS
- $369,9004 bd2 ba1.8k sqft5568 S Us Highway 131, Mancelona, MI 49659New ConstructionNGLRMLS
