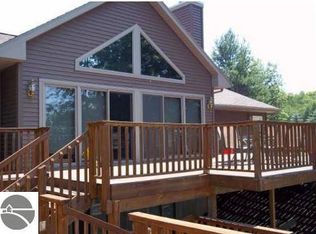
Torch Lake views, 2,300 square feet, 7.9 private wooded acres, this home is located across the street from the Family Day Park public access to Torch Lake which is ideal for swimming and launching kayaks or paddle boards! Inside, you'll find 3-bedrooms, 3-baths with the primary en-suite, living room, kitchen, guest bath, and laundry on the main floor with the additional two bedrooms, full bath, and another large family room in the lower level walk out. Take in breathtaking water views from the expansive deck or start the morning with a cup of coffee in the charming enclosed porch. In the cooler months, unwind after a day of skiing in front of the wood-burning fireplace with a stunning 100-year-old barn wood mantel or gather around one of two fire pits. The attached oversized garage provides space for vehicles, up north gear, and is conveniently located with direct access to the kitchen. A private path through the woods is already established which borders 136 acres in the Commercial Forest program, ensuring lasting privacy. Recent updates provide peace of mind: new roof (2025), well pump (2023), and a new furnace, central air conditioner, and water heater (2019). The seller prefers to include most furnishings with the sale, making this an exceptional turnkey opportunity. Canoe, lawn tractor, and furnishings are negotiable.
For sale
Price cut: $50K (7/30)
$839,000
337 S East Torch Lake Dr, Bellaire, MI 49615
3beds
2,306sqft
Single Family Residence
Built in 2004
7.93 Acres Lot
$804,500 Zestimate®
$364/sqft
$-- HOA
What's special
Two fire pitsTorch lake viewsGuest bathCharming enclosed porchAdditional bedrooms
- 60 days |
- 2,260 |
- 138 |
Zillow last checked:
Listing updated:
Listed by:
Jeanette Gillespie 231-676-8023,
Coldwell Banker Schmidt-Bellai 231-533-8641
Source: NGLRMLS,MLS#: 1946626
Facts & features
Interior
Bedrooms & bathrooms
- Bedrooms: 3
- Bathrooms: 3
- Full bathrooms: 2
- 1/2 bathrooms: 1
- Main level bathrooms: 2
- Main level bedrooms: 1
Primary bedroom
- Level: Main
- Area: 217.5
- Dimensions: 15 x 14.5
Bedroom 2
- Level: Lower
- Area: 144
- Dimensions: 12 x 12
Bedroom 3
- Level: Lower
- Area: 132
- Dimensions: 12 x 11
Primary bathroom
- Features: Private
Kitchen
- Level: Main
- Area: 210
- Dimensions: 15 x 14
Living room
- Level: Main
- Area: 575
- Dimensions: 25 x 23
Heating
- Forced Air, Natural Gas, Fireplace(s)
Cooling
- Central Air
Appliances
- Included: Refrigerator, Oven/Range, Disposal, Dishwasher, Microwave, Washer, Dryer, Exhaust Fan
- Laundry: Main Level
Features
- Walk-In Closet(s), Kitchen Island, Vaulted Ceiling(s), Drywall, Cable TV
- Windows: Blinds
- Basement: Walk-Out Access,Exterior Entry,Finished Rooms,Finished
- Has fireplace: Yes
- Fireplace features: Wood Burning
Interior area
- Total structure area: 2,306
- Total interior livable area: 2,306 sqft
- Finished area above ground: 1,349
- Finished area below ground: 957
Video & virtual tour
Property
Parking
- Total spaces: 2
- Parking features: Attached, Garage Door Opener, Concrete Floors, Gravel, Shared Driveway
- Attached garage spaces: 2
Accessibility
- Accessibility features: None
Features
- Levels: One
- Stories: 1
- Patio & porch: Deck, Covered, Screened
- Exterior features: Other, Rain Gutters
- Waterfront features: None
Lot
- Size: 7.93 Acres
- Dimensions: 484 x 465 x 215 x 249 x 985 x 250
- Features: Cleared, Wooded, Rolling Slope, Bluff, Landscaped, Metes and Bounds
Details
- Additional structures: None
- Parcel number: 050720500300/+15
- Zoning description: Residential,Outbuildings Allowed,Rural
Construction
Type & style
- Home type: SingleFamily
- Architectural style: Contemporary
- Property subtype: Single Family Residence
Materials
- Frame, Vinyl Siding, Other
- Foundation: Poured Concrete
- Roof: Asphalt
Condition
- New construction: No
- Year built: 2004
Utilities & green energy
- Sewer: Private Sewer
- Water: Private
Community & HOA
Community
- Features: None
- Subdivision: Mets and Bounds
HOA
- Services included: None
Location
- Region: Bellaire
Financial & listing details
- Price per square foot: $364/sqft
- Tax assessed value: $186,607
- Annual tax amount: $7,039
- Price range: $839K - $839K
- Date on market: 6/15/2026
- Cumulative days on market: 61 days
- Listing agreement: Exclusive Right Sell
- Listing terms: Conventional,Cash,VA Loan
- Ownership type: Private Owner
- Road surface type: Asphalt
Estimated market value
$804,500
$764,000 - $845,000
$3,048/mo
Price history
| Date | Event | Price |
|---|---|---|
| 7/30/2026 | Price change | $839,000-5.6%$364/sqft |
Source:  NGLRMLS #1946626 Report a problem NGLRMLS #1946626 Report a problem | ||
| 7/8/2026 | Price change | $889,000-9.7%$386/sqft |
Source: NGLRMLS #1946626 Report a problem | ||
| 6/15/2026 | Listed for sale | $985,000$427/sqft |
Source: NGLRMLS #1946626 Report a problem | ||
Public tax history
| Year | Property taxes | Tax assessment |
|---|---|---|
| 2025 | $7,039 +4.5% | $334,200 +19.6% |
| 2024 | $6,733 +2.8% | $279,400 +27.3% |
| 2023 | $6,549 | $219,500 +13.6% |
| 2022 | -- | $193,300 +10.5% |
| 2021 | -- | $175,000 +14% |
| 2020 | -- | $153,500 +1.8% |
| 2017 | $5,833 | $150,800 +7.3% |
| 2016 | -- | $140,600 +3.5% |
| 2015 | -- | $135,800 +0.5% |
| 2014 | -- | $135,100 +2.6% |
| 2013 | -- | $131,700 -0.1% |
| 2011 | -- | $131,800 -2.6% |
| 2010 | -- | $135,300 |
Find assessor info on the county website
Monthly payment
Est. payment
Payment breakdown
Explore the cost of this home by adjusting the details. Changes won't be saved.Climate risks
Neighborhood: 49615
Nearby schools
GreatSchools rating
- 6/10John R Rodger Elementary SchoolGrades: PK-5Distance: 4.9 mi
- 6/10Bellaire Middle/High SchoolGrades: 6-12Distance: 5.2 mi
Schools provided by the listing agent
- District: Bellaire Public Schools
Source: NGLRMLS. This data may not be complete. We recommend contacting the local school district to confirm school assignments for this home.
- $555,7004 bd3 ba2.5k sqft325 S East Torch Lake Dr, Bellaire, MI 49615Off Market
- $2,167,500-- bd-- ba-- sqft344 S East Torch Lake Dr, Bellaire, MI 49615Off Market
- $1,557,600-- bd-- ba-- sqft318 S East Torch Lake Dr, Bellaire, MI 49615Off Market
- $819,000-- bd-- ba-- sqft308 S East Torch Lake Dr, Bellaire, MI 49615Off Market
- $853,800-- bd-- ba-- sqft285 S East Torch Lake Dr, Bellaire, MI 49615Off Market
- $2,157,600-- bd-- ba-- sqft370 S East Torch Lake Dr, Bellaire, MI 49615Off Market
- $--1 acre15 S East Torch Lake Dr, Bellaire, MI 49615Off Market
- $2,207,5001.4 acres386 S East Torch Lake Dr, Bellaire, MI 49615Off Market
A local agent can set up tours, give advice and negotiate with sellers.
Similar homes
- $850,0004 bd3 ba2.9k sqft3285 S East Torch Lake Dr, Bellaire, MI 49615For Sale
 MLS ID #1944253, Linda Dean. NGLRMLS
 - $919,9005 bd4 ba3.3k sqft8540 Beland Blvd, Bellaire, MI 49615For Sale
 MLS ID #1947389, James Garrow. NGLRMLS
 - $875,0004 bd3 ba2.7k sqft7230 Power Dr #21, Bellaire, MI 49615For Sale
 MLS ID #1944763, Bryan Hardy. NGLRMLS
 - $1,100,0003 bd2 ba2.9k sqft9465 W Old State Rd, Central Lake, MI 49622For Sale
 MLS ID #1945865, Rita Mcavoy. NGLRMLS
 - $525,0003 bd3 ba1.6k sqft7684 Honey Hollow Rd, Bellaire, MI 49615For SaleMLS ID #1944450, Stephanie Holbel. NGLRMLS
- $669,9003 bd4 ba2.9k sqft1454 Cedar River Dr, Bellaire, MI 49615For Sale
 MLS ID #50217339, Kelley A Petroskey, Century 21 Signature Realty. MiRealSource
 - $859,0005 bd3 ba3.1k sqft9506 Lakeside Dr, Alden, MI 49612For SaleMLS ID #1947474, Julia Pietrowicz. NGLRMLS
- $559,9003 bd3 ba3k sqft1557 W Eddy School Rd, Bellaire, MI 49615For SaleNextHome
- $849,9004 bd4 ba2.6k sqft10552 Craig Rd, Traverse City, MI 49686For SaleMLS ID #1946915, Cindy Anderson. NGLRMLS
- $650,0003 bd2 ba1.6k sqft4135 Schoolcraft Rd, Bellaire, MI 49615For SaleMLS ID #1945665, Scott Bicknell. NGLRMLS
- $799,0003 bd3 ba2.7k sqft1715 Marion Hills Dr, Charlevoix, MI 49720For SaleMLS ID #479444, Carrie M Frisbie. Northern Michigan MLS
- $795,0003 bd3 ba2.1k sqft10953 E Pobuda Rd, Suttons Bay, MI 49682For SaleMLS ID #1946363, Sander Scott. NGLRMLS
- $699,9002 bd2 ba1.4k sqft121 South St, Bellaire, MI 49615For SaleMLS ID #1948695, Jessica Grefe. NGLRMLS
- $799,9005 bd2 ba2.1k sqft7741 S M 88 Hwy, Mancelona, MI 49659For SaleMLS ID #1948680, Janet Piscopo. NGLRMLS
- $434,0003 bd2 ba1.7k sqft402 S Division St, Bellaire, MI 49615For SaleMLS ID #1947444, Jeanette Gillespie. NGLRMLS
- $674,9003 bd3 ba1.7k sqft6954 Aarwood Trl NW, Rapid City, MI 49676For Sale
 MLS ID #26033905, Jeffrey Glover, Keller Williams Professionals. MichRIC
 - $449,0004 bd2 ba2k sqft5218 Mitchell Rd, Central Lake, MI 49622For SaleMLS ID #1947246, Stephen Parafin. NGLRMLS
- $925,0004 bd4 ba3.3k sqft282 Bluewater Trl, Boyne City, MI 49712For SaleMLS ID #480474, Lucia Brzezinski. Northern Michigan MLS
- $700,0003 bd3 ba2.6k sqft1387 N West Torch Lake Dr, Kewadin, MI 49648For SaleMLS ID #1945495, Nicole Gentry. NGLRMLS
- $998,5003 bd2 ba1.4k sqft6936 Birchwood Dr, Kewadin, MI 49648For SaleMLS ID #1949168, Kathy Wittbrodt. NGLRMLS
