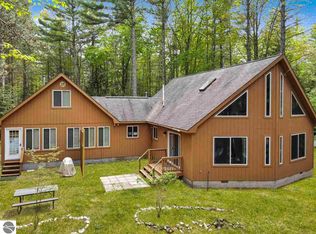
Welcome to this stunning riverfront retreat on just over 2 acres along the picturesque Rapid River. Surrounded by nature with breathtaking wilderness views, this property is perfect for outdoor enthusiasts, offering easy access to hiking, biking, fishing, and boating. This 3-bedroom, 2.1-bath home features 1,765 SQFT of inviting living space. The spacious kitchen offers ample cabinet and counter space, while the living room showcases a beautiful stone fireplace and expansive windows overlooking the peaceful backyard. The main level includes the primary bedroom, 2 full baths, and laundry. Upstairs offers a skylit loft, a bedroom with a half bath, plus a second loft and an additional bedroom, providing flexible living space. Complete with a 2-car attached garage, this property offers privacy, comfort, and year-round recreation. Parcel IDs 004-008-053-00 and 004-005-030-00 are included in the sale. Schedule your showing today! BTVAI.
Active contingent
Price cut: $25K (8/24)
$649,900
6954 Aarwood Trl NW, Rapid City, MI 49676
3beds
1,765sqft
Single Family Residence
Built in 1999
2.35 Acres Lot
$634,900 Zestimate®
$368/sqft
$-- HOA
What's special
Beautiful stone fireplaceSkylit loftPicturesque rapid river
- 56 days
- 2,132
- 137
Zillow last checked:
Listing updated:
Listed by:
Jeffrey Glover 734-259-1100,
Keller Williams Professionals 734-459-4700,
Sean Konja 248-762-9186,
KW Professionals
Source: MichRIC,MLS#: 26033905
Facts & features
Interior
Bedrooms & bathrooms
- Bedrooms: 3
- Bathrooms: 3
- Full bathrooms: 2
- 1/2 bathrooms: 1
- Main level bedrooms: 1
Primary bedroom
- Level: Main
- Area: 156
- Dimensions: 13.00 x 12.00
Bedroom 2
- Level: Upper
- Area: 260
- Dimensions: 13.00 x 20.00
Bedroom 3
- Level: Upper
- Area: 198
- Dimensions: 18.00 x 11.00
Bathroom 1
- Level: Main
- Area: 55
- Dimensions: 11.00 x 5.00
Bathroom 2
- Level: Upper
- Area: 40
- Dimensions: 5.00 x 8.00
Bathroom 3
- Level: Main
- Area: 63
- Dimensions: 9.00 x 7.00
Den
- Level: Main
- Area: 66
- Dimensions: 11.00 x 6.00
Dining room
- Level: Main
- Area: 121
- Dimensions: 11.00 x 11.00
Family room
- Level: Upper
- Area: 286
- Dimensions: 13.00 x 22.00
Kitchen
- Level: Main
- Area: 121
- Dimensions: 11.00 x 11.00
Laundry
- Level: Main
- Area: 35
- Dimensions: 7.00 x 5.00
Living room
- Level: Main
- Area: 352
- Dimensions: 16.00 x 22.00
Office
- Level: Upper
- Area: 91
- Dimensions: 13.00 x 7.00
Heating
- Forced Air
Appliances
- Laundry: Laundry Room
Features
- Basement: Crawl Space
- Number of fireplaces: 1
- Fireplace features: Living Room
Interior area
- Total structure area: 1,765
- Total interior livable area: 1,765 sqft
Property
Parking
- Total spaces: 2
- Parking features: Attached
- Garage spaces: 2
Features
- Stories: 2
- On waterfront: Yes
- Waterfront features: River
- Body of water: Torch River
Lot
- Size: 2.35 Acres
Details
- Parcel number: 00400503000
Construction
Type & style
- Home type: SingleFamily
- Architectural style: Colonial
- Property subtype: Single Family Residence
Materials
- Wood Siding
Condition
- New construction: No
- Year built: 1999
Utilities & green energy
- Sewer: Septic Tank
- Water: Well
Community & HOA
Location
- Region: Rapid City
Financial & listing details
- Price per square foot: $368/sqft
- Tax assessed value: $293,826
- Annual tax amount: $13,081
- Date on market: 7/6/2026
- Listing terms: Cash,FHA,VA Loan,Conventional
Estimated market value
$634,900
$603,000 - $667,000
$2,314/mo
Price history
| Date | Event | Price |
|---|---|---|
| 8/31/2026 | Contingent | $649,900$368/sqft |
Source:  MichRIC #26033905 Report a problem MichRIC #26033905 Report a problem | ||
| 8/24/2026 | Price change | $649,900-3.7%$368/sqft |
Source:  Realcomp II #20261044321 Report a problem Realcomp II #20261044321 Report a problem | ||
| 6/29/2026 | Price change | $674,900-3.6%$382/sqft |
Source: Realcomp II #20261044321 Report a problem | ||
| 6/16/2026 | Listed for sale | $699,900+16.7%$397/sqft |
Source: Realcomp II #20261044321 Report a problem | ||
| 11/6/2023 | Listing removed | -- |
Source: Realcomp II #20230074511 Report a problem | ||
| 9/25/2023 | Price change | $599,900-4%$340/sqft |
Source: Realcomp II #20230074511 Report a problem | ||
| 9/3/2023 | Listed for sale | $624,900+3371.7%$354/sqft |
Source: Realcomp II #20230074511 Report a problem | ||
| 3/24/2021 | Listing removed | -- |
Source: Owner Report a problem | ||
| 5/24/2017 | Listing removed | $18,000$10/sqft |
Source: Owner Report a problem | ||
| 2/18/2017 | Price change | $18,000-99.9%$10/sqft |
Source: Owner Report a problem | ||
| 2/2/2017 | Listed for sale | $18,000,000$10,198/sqft |
Source: Owner Report a problem | ||
Public tax history
| Year | Property taxes | Tax assessment |
|---|---|---|
| 2024 | $12,846 +6.4% | $277,500 +4.6% |
| 2023 | $12,070 +27.4% | $265,300 +23.9% |
| 2022 | $9,475 | $214,200 +11.3% |
| 2021 | -- | $192,500 +7.2% |
| 2020 | -- | $179,600 +26.6% |
| 2019 | -- | $141,900 +23.8% |
| 2018 | -- | $114,600 -4.3% |
| 2016 | -- | $119,800 +1.5% |
| 2015 | -- | $118,000 -7.9% |
| 2014 | -- | $128,100 +3% |
| 2013 | -- | $124,400 +2.4% |
| 2012 | -- | $121,450 -6.9% |
| 2011 | -- | $130,450 |
Find assessor info on the county website
Monthly payment
Est. payment
Payment breakdown
Explore the cost of this home by adjusting the details. Changes won't be saved.Climate risks
Neighborhood: 49676
- $25,000-- bd-- ba-- sqft6954 Aarwood Trl NW, Rapid City, MI 49676Off Market
- $813,8003 bd3 ba1.7k sqft6954 Aarwood Rd NW, Rapid City, MI 49676Off Market
- $768,2003 bd2 ba2.5k sqft6926 Aarwood Trl NW, Rapid City, MI 49676Off Market

- $247,600-- bd-- ba-- sqft6982 Aarwood Trl NW, Rapid City, MI 49676Off Market
Similar homes
- $649,0004 bd3 ba2.3k sqft5312 Samels Rd, Williamsburg, MI 49690For Sale
 MLS ID #1948971, Chad Anderson. NGLRMLS
 - $639,0003 bd2 ba2k sqft6400 Arrowhead Way, Williamsburg, MI 49690For Sale
 MLS ID #1949865, Robyn Doriot. NGLRMLS
 - $675,0004 bd3 ba2.4k sqft5265 Bates Rd, Williamsburg, MI 49690For Sale
 MLS ID #1947689, Christina Ingersoll. NGLRMLS
 - $650,0003 bd2 ba1.6k sqft4135 Schoolcraft Rd, Bellaire, MI 49615For Sale
 MLS ID #1945665, Scott Bicknell. NGLRMLS
 - $569,9993 bd2 ba2.4k sqft3265 M 72 W, Kalkaska, MI 49646For Sale
 MLS ID #26042382, Jennifer Verdi-Stieg, RiverTown Real Estate, LLC. MichRIC
 - $725,0003 bd2 ba1.7k sqft3363 Scenic Hills Dr, Williamsburg, MI 49690For Sale
 MLS ID #201842430, Beth Olosky, EXP Realty, LLC. WWMLS
