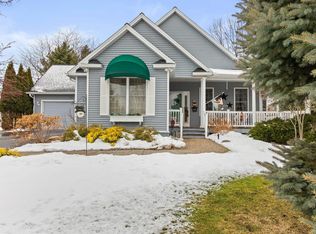
Nestled on a peaceful lot just minutes from East Bay and The Grand Traverse Resort, this beautifully maintained home in Arrowhead Estates blends easy main-floor living with an unbeatable location. Step inside to an open layout anchored by a warm gas fireplace, with a mix of wood and tile flooring that adds both charm and durability. The kitchen area, complete with white cabinetry, granite countertops, and new stainless steel appliances, flows seamlessly into a charming dining room area with tray ceiling. The primary suite offers a nice escape with a walk-in tiled shower, extra vanity space, and a walk-in closet with built-in organizers. The laundry room keeps pace with a new washer and dryer, granite folding space, and plenty of storage. Custom lighting touches throughout add a polished, elevated feel, and the third bedroom is ready to become the home office you've been looking for. Just off the main living space, a bright 12x16 sunroom pours in natural light and opens onto the patio. Outside, mature trees, a large covered porch, and a beautifully irrigated green space set the stage for outdoor entertaining and relaxing. Down below, the crawl space spreads wide across the home offering great storage options. Arrowhead Estates offers the ease and enjoyment of a golf course community with an association that handles maintenance, so you can focus on living rather than upkeep. With Meijer and everyday essentials just minutes away, this home strikes that rare balance of natural beauty, active lifestyle, and everyday ease. This is more than a house — it's the start of your next chapter.
For sale
$639,000
6400 Arrowhead Way, Williamsburg, MI 49690
3beds
2,004sqft
Single Family Residence
Built in 2006
0.35 Acres Lot
$615,500 Zestimate®
$319/sqft
$50/mo HOA
What's special
Warm gas fireplaceExtra vanity spaceMature treesLarge covered porchPrimary suitePeaceful lotBeautifully irrigated green space
- 6 days
- 852
- 69
Zillow last checked:
Listing updated:
Listed by:
Robyn Doriot Cell:231-377-8603,
The Mitten Real Estate Group 231-421-1970
Source: NGLRMLS,MLS#: 1949865
Facts & features
Interior
Bedrooms & bathrooms
- Bedrooms: 3
- Bathrooms: 2
- Full bathrooms: 1
- 3/4 bathrooms: 1
- Main level bathrooms: 2
- Main level bedrooms: 3
Rooms
- Room types: Dining Room
Primary bedroom
- Level: Main
- Area: 197.25
- Dimensions: 15.08 x 13.08
Bedroom 2
- Level: Main
- Area: 143.56
- Dimensions: 14.2 x 10.11
Bedroom 3
- Level: Main
- Area: 137.63
- Dimensions: 12.5 x 11.01
Primary bathroom
- Features: Private
Dining room
- Level: Main
- Area: 156
- Dimensions: 13 x 12
Family room
- Level: Main
- Area: 193.52
- Dimensions: 16.06 x 12.05
Kitchen
- Level: Main
- Area: 177.46
- Dimensions: 16.06 x 11.05
Living room
- Level: Main
- Area: 341.94
- Dimensions: 20.02 x 17.08
Heating
- Forced Air, Natural Gas
Cooling
- Central Air
Appliances
- Included: Refrigerator, Oven/Range, Disposal, Dishwasher, Microwave, Water Softener Owned, Washer, Dryer, Water Purifier
- Laundry: Main Level
Features
- Entrance Foyer, Walk-In Closet(s), Solarium/Sun Room, Granite Bath Tops, Granite Counters, Den/Study, Cable TV, WiFi
- Flooring: Wood, Tile, Carpet
- Basement: Crawl Space
- Has fireplace: Yes
- Fireplace features: Gas
Interior area
- Total structure area: 2,004
- Total interior livable area: 2,004 sqft
- Finished area above ground: 2,004
- Finished area below ground: 0
Property
Parking
- Total spaces: 2
- Parking features: Attached, Garage Door Opener, Paved, Concrete, Private
- Attached garage spaces: 2
- Has uncovered spaces: Yes
Accessibility
- Accessibility features: Covered Entrance
Features
- Levels: One
- Stories: 1
- Patio & porch: Patio, Covered
- Exterior features: Sprinkler System, Sidewalk, Rain Gutters
- Waterfront features: Near Pub.Access w/in 500'
Lot
- Size: 0.35 Acres
- Dimensions: 110 x 147 x 100 x 145
- Features: Evergreens
Details
- Additional structures: None
- Parcel number: 0131503900
- Zoning description: Residential,Building-Use Restrictions
Construction
Type & style
- Home type: SingleFamily
- Architectural style: Ranch,Contemporary
- Property subtype: Single Family Residence
Materials
- 2x6 Framing, Vinyl Siding, Stone
- Foundation: Poured Concrete
- Roof: Asphalt
Condition
- New construction: No
- Year built: 2006
Utilities & green energy
- Sewer: Public Sewer
- Water: Public
Community & HOA
Community
- Features: Golf
- Subdivision: Arrowhead Estates
HOA
- Services included: Snow Removal
- HOA fee: $600 annually
Location
- Region: Williamsburg
Financial & listing details
- Price per square foot: $319/sqft
- Tax assessed value: $412,800
- Annual tax amount: $5,987
- Price range: $639K - $639K
- Date on market: 8/27/2026
- Cumulative days on market: 7 days
- Listing agreement: Exclusive Right Sell
- Listing terms: Cash,FHA,MSHDA,VA Loan
- Ownership type: Private Owner
- Road surface type: Asphalt
Estimated market value
$615,500
$585,000 - $646,000
$3,353/mo
Price history
| Date | Event | Price |
|---|---|---|
| 8/27/2026 | Listed for sale | $639,000+8.3%$319/sqft |
Source:  NGLRMLS #1949865 Report a problem NGLRMLS #1949865 Report a problem | ||
| 5/16/2025 | Sold | $590,000-1.3%$294/sqft |
Source: NGLRMLS #1931057 Report a problem | ||
| 4/3/2025 | Pending sale | $598,000$298/sqft |
Source: NGLRMLS #1931057 Report a problem | ||
| 3/3/2025 | Price change | $598,000-3.5%$298/sqft |
Source: NGLRMLS #1931057 Report a problem | ||
| 2/27/2025 | Listed for sale | $620,000$309/sqft |
Source: NGLRMLS #1931057 Report a problem | ||
| 2/27/2025 | Listing removed | $620,000$309/sqft |
Source: NGLRMLS #1926402 Report a problem | ||
| 1/21/2025 | Price change | $620,000-0.8%$309/sqft |
Source: NGLRMLS #1926402 Report a problem | ||
| 12/9/2024 | Price change | $625,000-1.6%$312/sqft |
Source: NGLRMLS #1926402 Report a problem | ||
| 10/23/2024 | Price change | $634,900-1.2%$317/sqft |
Source: NGLRMLS #1926402 Report a problem | ||
| 9/30/2024 | Price change | $642,500-0.4%$321/sqft |
Source: NGLRMLS #1926402 Report a problem | ||
| 8/26/2024 | Listed for sale | $645,000+171%$322/sqft |
Source: NGLRMLS #1926402 Report a problem | ||
| 7/27/2012 | Sold | $238,000-11.5%$119/sqft |
Source: NGLRMLS #1733896 Report a problem | ||
| 3/14/2012 | Listed for sale | $269,000+607.9%$134/sqft |
Source: Real Estate One, Inc. #1733896 Report a problem | ||
| 7/15/2005 | Sold | $38,000$19/sqft |
Source: Agent Provided Report a problem | ||
Public tax history
| Year | Property taxes | Tax assessment |
|---|---|---|
| 2025 | $5,987 +5.2% | $206,400 +12.6% |
| 2024 | $5,691 +5% | $183,300 +7.3% |
| 2023 | $5,420 +3.3% | $170,800 +1.8% |
| 2022 | $5,245 +1.9% | $167,700 +7.6% |
| 2021 | $5,147 +0.9% | $155,800 +3.2% |
| 2020 | $5,103 | $151,000 +9.7% |
| 2019 | $5,103 +2.4% | $137,600 +8.7% |
| 2018 | $4,985 | $126,600 +3.7% |
| 2017 | -- | $122,100 +7.3% |
| 2016 | -- | $113,800 +0.7% |
| 2014 | -- | $113,000 +38.3% |
| 2012 | -- | $81,700 -7.9% |
| 2011 | -- | $88,700 -16.2% |
| 2010 | -- | $105,900 +1.7% |
| 2009 | -- | $104,100 -4.9% |
| 2008 | -- | $109,500 -2.2% |
| 2007 | -- | $112,000 +558.8% |
| 2005 | -- | $17,000 |
| 2004 | -- | $17,000 |
| 2003 | -- | $17,000 +3% |
| 2002 | -- | $16,500 +17.9% |
| 2001 | -- | $14,000 |
| 2000 | -- | $14,000 |
Find assessor info on the county website
Monthly payment
Est. payment
Payment breakdown
Explore the cost of this home by adjusting the details. Changes won't be saved.Climate risks
Neighborhood: 49690
Nearby schools
Schools provided by the listing agent
- District: Traverse City Area Public Schools
Source: NGLRMLS. This data may not be complete. We recommend contacting the local school district to confirm school assignments for this home.
- $319,700-- bd-- ba-- sqft6382 Arrowhead Way, Williamsburg, MI 49690Off Market
- $749,7004 bd1 ba2.9k sqft6432 Arrowhead Way, Williamsburg, MI 49690Off Market
- $707,0004 bd3 ba3.1k sqft5122 Arrowhead Ct, Williamsburg, MI 49690Off Market
- $813,2003 bd2 ba2.2k sqft5140 Arrowhead Ct, Williamsburg, MI 49690Off Market
Similar homes
- $649,0004 bd3 ba2.3k sqft5312 Samels Rd, Williamsburg, MI 49690For Sale
 MLS ID #1948971, Chad Anderson. NGLRMLS
 - $725,0003 bd2 ba1.7k sqft3363 Scenic Hills Dr, Williamsburg, MI 49690For Sale

 MLS ID #201842430, Beth Olosky, EXP Realty, LLC. WWMLS
 - $599,9004 bd3 ba2.6k sqft11130 French Ct, Williamsburg, MI 49690For Sale
 MLS ID #1946190, James Garrow. NGLRMLS
 - $525,0004 bd2 ba2.4k sqft8491 Us Highway 31 N, Williamsburg, MI 49690For Sale
 MLS ID #1946540, Donald Fedrigon. NGLRMLS
