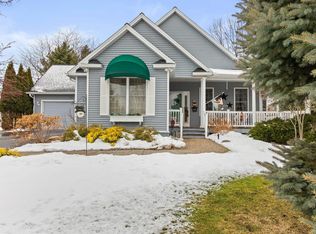
Located in the Grand Traverse Resort and Spa, you’ll experience the best of Northern Michigan living. Surrounded by the Bear golf course on a spacious Half acre lot in Williamsburg, this 4-bedroom, 2.5-bath Craftsman-style home offers access to the East Arm of Grand Traverse Bay less than 2 miles away and is only 9 miles from downtown Traverse City. Ideally positioned near the Leelanau Peninsula, Sleeping Bear Dunes, and the Charlevoix, Petoskey, Harbor Springs, Boyne, and Shanty Creek areas, this property makes it easy to enjoy every season Northern Michigan has to offer. Flintfields Horse Park is just 2.5 miles away, Turtle Creek Casino is approximately 3 miles away, and Grand Traverse Resort & Spa, including The Bear Golf Course, is your neighborhood. Inside, the 1½-story home blends Craftsman character with thoughtful updates throughout. The completely renovated kitchen features stainless steel appliances less than 3 years old, including a 36” 5-burner gas cooktop, wall oven, LG French door refrigerator, microwave, dishwasher, and LG ThinQ washer and dryer. New luxury vinyl flooring spans the main level, while updated bathroom vanities, refreshed laundry room, neutral paint tones, and a premium-grade gas fireplace with new flue and cap add comfort and style. An oversized 2-car garage and welcoming neighborhood complete this well-maintained property in an exceptional location.
Sold for $709,900
$709,900
5084 Arrowhead Ct, Williamsburg, MI 49690
4beds
2,382sqft
Single Family Residence
Built in 1995
0.5 Acres Lot
$710,100 Zestimate®
$298/sqft
$3,987 Estimated rent
Home value
$710,100
$653,000 - $774,000
$3,987/mo
Zestimate® history
Owner options
List your home for rent
$3,987/mo
Rent Zestimate®
Find your next renter with Zillow Rental Manager. Plus, with online applications, you can quickly screen prospective tenants – for free.
$3,987/mo
Rent Zestimate®
Refinance and save
$4,902/mo
Est. payment
Refinancing to a lower rate could help reduce your monthly payments and save thousands over the life of the loan.
$4,902/mo
Est. payment
Explore your selling options
Work with a Zillow partner agent
Leverage their expertise and Zillow's premium Showcase listings to get your home seen by more buyers.
Get startedList with your own agent
Get your home in front of millions of buyers by listing it on Zillow.
Learn how to do itSell it yourself
Take full control of how buyers see your home on Zillow by listing For Sale by Owner (FSBO).
List your homeWhat's special
Spacious half acre lotNeutral paint tonesCompletely renovated kitchenRefreshed laundry roomWall ovenLg french door refrigeratorUpdated bathroom vanities
Zillow last checked:
Listing updated:
Listed by:
Matthew Dakoske 231-590-7722,
REMAX Bayshore - Union St TC 231-941-4500
Bought with:
Shannon Beia, 6501302499
@properties Christie's Int'l
Source: NGLRMLS,MLS#: 1945100
Facts & features
Interior
Bedrooms & bathrooms
- Bedrooms: 4
- Bathrooms: 3
- Full bathrooms: 1
- 3/4 bathrooms: 1
- 1/2 bathrooms: 1
- Main level bathrooms: 2
- Main level bedrooms: 1
Rooms
- Room types: Dining Room
Primary bedroom
- Level: Main
- Area: 338.13
- Dimensions: 22.1 x 15.3
Bedroom 2
- Level: Upper
- Area: 134.55
- Dimensions: 11.7 x 11.5
Bedroom 3
- Level: Upper
- Area: 302.77
- Dimensions: 22.1 x 13.7
Bedroom 4
- Level: Upper
- Area: 173.46
- Dimensions: 14.7 x 11.8
Primary bathroom
- Features: Private
Dining room
- Level: Main
- Area: 126.14
- Dimensions: 10.6 x 11.9
Kitchen
- Level: Main
- Area: 117.3
- Dimensions: 10.2 x 11.5
Living room
- Level: Main
- Area: 241.28
- Dimensions: 14.11 x 17.1
Heating
- Forced Air, Natural Gas, Fireplace(s)
Cooling
- Central Air
Appliances
- Included: Refrigerator, Disposal, Dishwasher, Microwave, Washer, Dryer, Oven, Cooktop
- Laundry: Main Level
Features
- Cathedral Ceiling(s), Entrance Foyer, Walk-In Closet(s), Breakfast Nook, Solid Surface Counters, Cable TV, High Speed Internet, WiFi
- Flooring: Luxury Vinyl Plank, Tile
- Windows: Skylight(s)
- Basement: Full,Daylight,Egress Windows
- Has fireplace: Yes
- Fireplace features: Gas
Interior area
- Total structure area: 2,382
- Total interior livable area: 2,382 sqft
- Finished area above ground: 2,382
- Finished area below ground: 0
Property
Parking
- Total spaces: 2
- Parking features: Attached, Garage Door Opener, Concrete Floors, Concrete
- Attached garage spaces: 2
Accessibility
- Accessibility features: None
Features
- Levels: One and One Half
- Stories: 1
- Patio & porch: Deck, Covered
- Exterior features: Sprinkler System, Rain Gutters
- Waterfront features: None
Lot
- Size: 0.5 Acres
- Dimensions: 172 x 187 x 80 x 161
- Features: Level, Rolling Slope, Landscaped
Details
- Additional structures: None
- Parcel number: 0131504500
- Zoning description: Residential
Construction
Type & style
- Home type: SingleFamily
- Architectural style: Contemporary,Craftsman
- Property subtype: Single Family Residence
Materials
- Frame, Cement Siding
- Foundation: Poured Concrete
- Roof: Asphalt
Condition
- New construction: No
- Year built: 1995
- Major remodel year: 2017
Utilities & green energy
- Sewer: Public Sewer
- Water: Public
Community & HOA
Community
- Features: Common Area
- Subdivision: Arrowhead Estates
HOA
- Services included: Other
- HOA fee: $600 annually
Location
- Region: Williamsburg
Financial & listing details
- Price per square foot: $298/sqft
- Tax assessed value: $221,814
- Annual tax amount: $5,858
- Price range: $709.9K - $709.9K
- Date on market: 5/14/2026
- Cumulative days on market: 63 days
- Listing agreement: Exclusive Right Sell
- Listing terms: Conventional,Cash
- Ownership type: Private Owner
- Road surface type: Asphalt
Price history
| Date | Event | Price |
|---|---|---|
| 7/16/2026 | Sold | $709,900-3.4%$298/sqft |
Source:  NGLRMLS #1945100 Report a problem NGLRMLS #1945100 Report a problem | ||
| 5/27/2026 | Price change | $734,900-2%$309/sqft |
Source: NGLRMLS #1945100 Report a problem | ||
| 5/14/2026 | Price change | $750,000+50%$315/sqft |
Source: NGLRMLS #1945100 Report a problem | ||
| 10/25/2022 | Price change | $499,900-9.1%$210/sqft |
Source: NGLRMLS #1904298 Report a problem | ||
| 9/26/2022 | Price change | $549,900-8.3%$231/sqft |
Source: NGLRMLS #1904298 Report a problem | ||
| 9/11/2022 | Price change | $599,900-6.3%$252/sqft |
Source: NGLRMLS #1904298 Report a problem | ||
| 8/27/2022 | Listed for sale | $639,900+82.9%$269/sqft |
Source: NGLRMLS #1904298 Report a problem | ||
| 12/2/2017 | Listing removed | $349,900$147/sqft |
Source: CENTURY 21 Northland #1838307 Report a problem | ||
| 11/17/2017 | Pending sale | $349,900$147/sqft |
Source: CENTURY 21 Northland #1838307 Report a problem | ||
| 10/31/2017 | Price change | $349,900-1.4%$147/sqft |
Source: CENTURY 21 Northland #1838307 Report a problem | ||
| 10/2/2017 | Price change | $354,900-1.4%$149/sqft |
Source: CENTURY 21 Northland #1838307 Report a problem | ||
| 8/24/2017 | Price change | $359,900-1.4%$151/sqft |
Source: REOZOM REAL ESTATE SERVICES #1837324 Report a problem | ||
| 8/20/2017 | Listed for sale | $365,000+20.1%$153/sqft |
Source: REOZOM REAL ESTATE SERVICES #1837324 Report a problem | ||
| 8/17/2015 | Sold | $304,000-7.6%$128/sqft |
Source: Agent Provided Report a problem | ||
| 7/24/2015 | Pending sale | $329,000$138/sqft |
Source: CENTURY 21 Northland #1796355 Report a problem | ||
| 5/28/2015 | Price change | $329,000-3.2%$138/sqft |
Source: CENTURY 21 Northland #1796355 Report a problem | ||
| 5/1/2015 | Price change | $339,900-2.6%$143/sqft |
Source: CENTURY 21 Northland #1796355 Report a problem | ||
| 3/23/2015 | Listed for sale | $349,000+14.8%$147/sqft |
Source: CENTURY 21 Northland #1796355 Report a problem | ||
| 1/17/2015 | Sold | $304,000+33.9%$128/sqft |
Source: Agent Provided Report a problem | ||
| 10/3/2007 | Sold | $227,000-1.3%$95/sqft |
Source: Agent Provided Report a problem | ||
| 10/27/1995 | Sold | $230,000$97/sqft |
Source: Agent Provided Report a problem | ||
Public tax history
| Year | Property taxes | Tax assessment |
|---|---|---|
| 2025 | $5,858 +5.3% | $248,200 +12.9% |
| 2024 | $5,561 -22.3% | $219,900 +7.3% |
| 2023 | $7,157 +3.3% | $204,900 +1.8% |
| 2022 | $6,926 +1.9% | $201,300 +7.9% |
| 2021 | $6,797 +0.9% | $186,600 +5.2% |
| 2020 | $6,739 | $177,300 +9.9% |
| 2019 | $6,739 +2.4% | $161,400 +11.7% |
| 2018 | $6,583 | $144,500 +3.7% |
| 2017 | -- | $139,300 +7.2% |
| 2016 | -- | $129,900 +0.4% |
| 2014 | -- | $129,400 +44.6% |
| 2012 | -- | $89,500 -7.5% |
| 2011 | -- | $96,800 -16.3% |
| 2010 | -- | $115,600 +1.9% |
| 2009 | -- | $113,500 -5.2% |
| 2008 | -- | $119,700 -19.9% |
| 2007 | -- | $149,400 +10.7% |
| 2005 | -- | $134,900 +1.7% |
| 2004 | -- | $132,600 +1.5% |
| 2003 | -- | $130,700 -6.6% |
| 2002 | -- | $139,900 +14.6% |
| 2001 | -- | $122,100 -0.1% |
| 2000 | -- | $122,200 |
Find assessor info on the county website
Neighborhood: 49690
Nearby homes
- $713,4004 bd3 ba3.1k sqft5122 Arrowhead Ct, Williamsburg, MI 49690Off Market
- $502,9003 bd2 ba1.9k sqft6450 Arrowhead Way, Williamsburg, MI 49690Off Market
- $767,3004 bd4 ba2.9k sqft6432 Arrowhead Way, Williamsburg, MI 49690Off Market
- $807,5003 bd2 ba2.2k sqft5140 Arrowhead Ct, Williamsburg, MI 49690Off Market
- $590,0003 bd2 ba2k sqft6400 Arrowhead Way, Williamsburg, MI 49690Sold
- $935,0004 bd3 ba2.3k sqft5109 Arrowhead Ct, Williamsburg, MI 49690Off Market
- $581,900-- bd-- ba-- sqft5091 Arrowhead Ct, Williamsburg, MI 49690Off Market
- $--0.35 Acres5143 Arrowhead Ct, Williamsburg, MI 49690Off Market
Nearby schools
GreatSchools rating
- 7/10Courtade Elementary SchoolGrades: PK-5Distance: 5.6 mi
- 7/10Central High SchoolGrades: 8-12Distance: 5.7 mi
- 7/10East Middle SchoolGrades: 6-8Distance: 6.1 mi
Schools provided by the listing agent
- District: Traverse City Area Public Schools
Source: NGLRMLS. This data may not be complete. We recommend contacting the local school district to confirm school assignments for this home.


Get pre-qualified for a loan
At Zillow Home Loans, we can pre-qualify you in as little as 5 minutes with no impact to your credit score.An equal housing lender. NMLS #10287.
Sell for more on Zillow
Get a Zillow Showcase℠ listing at no additional cost and you could sell for .
$710,100
2% more
+$14,202
With Zillow Showcase(estimated)
$724,302
- Michigan
- Grand Traverse County
- Williamsburg
- 49690
- 5084 Arrowhead Ct
Nearby cities
Nearby zip codes
Other Williamsburg Topics
