Nestled on 1.6 beautifully wooded acres, this stunning 6-bedroom, 1.5-bath full log home offers 156 feet of private frontage on Long Lake in Fife Lake, Michigan. Perched atop a hill overlooking the lake, the home provides breathtaking panoramic views that can be enjoyed from the spacious deck. Adding to the property's privacy and natural beauty, state land lies directly across the lake frontage, ensuring your view remains one of pristine nature rather than future development. Surrounded by mature trees with no neighboring homes in sight, this property offers a rare sense of peace and seclusion. A winding path leads down to your private lake frontage, where an inviting in-ground fire pit creates the perfect setting for relaxing evenings spent watching the sunset over the water. Inside, the craftsmanship and character of this remarkable log home are evident throughout. Rich hardwood flooring, knotty pine doors accented with custom iron handles, beautiful kitchen cabinetry, black granite countertops, and a striking stone fireplace all combine to create a warm and inviting atmosphere. The home's showpiece is the stunning wood and iron chandelier that commands attention the moment you enter. With six bedrooms and nearly 1,900 square feet of living space, there is plenty of room for family gatherings, guests, or creating your ideal Up North retreat. Completing the property is a detached two-car garage featuring a cement floor, electric service, an oversized front door, and a spacious second-floor storage area. Whether you're looking for a year-round residence, family getaway, or lakeside retreat, this exceptional Long Lake property offers the perfect blend of privacy, craftsmanship, and waterfront living.
For sale
$590,000
9556 Long Lake Dr SW, Fife Lake, MI 49633
6beds
1,932sqft
:
Get pre-qualified$3,868/mo
Single Family Residence
Built in 1989
1.6 Acres Lot
$566,900 Zestimate®
$305/sqft
$-- HOA
What's special
Striking stone fireplaceSurrounded by mature treesInviting in-ground fire pitDetached two-car garageRich hardwood flooringSix bedroomsPrivate lake frontage
- 6 days |
- 1,155 |
- 105 |
Zillow last checked:
Listing updated:
Listed by:
Frank Franco 231-645-3767,
REMAX Bayshore - Kalkaska 231-258-8046
Source: NGLRMLS,MLS#: 1949048
Facts & features
Interior
Bedrooms & bathrooms
- Bedrooms: 6
- Bathrooms: 2
- Full bathrooms: 1
- 1/2 bathrooms: 1
- Main level bathrooms: 1
- Main level bedrooms: 2
Primary bedroom
- Level: Main
- Dimensions: 9.58 x 11.67
Bedroom 2
- Level: Main
- Dimensions: 9.92 x 11.17
Bedroom 3
- Level: Upper
- Dimensions: 14.17 x 8.67
Bedroom 4
- Level: Upper
- Dimensions: 15.08 x 8.67
Primary bathroom
- Features: Shared
Dining room
- Level: Main
- Dimensions: 15.42 x 10.25
Kitchen
- Level: Main
- Dimensions: 12.75 x 15.42
Living room
- Level: Main
- Dimensions: 14.25 x 20.58
Heating
- Forced Air, Propane, Wood, Fireplace(s)
Appliances
- Included: Refrigerator, Oven/Range, Microwave, Washer, Dryer, Instant Hot Water
- Laundry: Lower Level
Features
- Entrance Foyer, Granite Counters, Vaulted Ceiling(s), DSL
- Flooring: Wood
- Windows: Blinds
- Basement: Full,Walk-Out Access,Unfinished
- Has fireplace: Yes
- Fireplace features: Wood Burning
Interior area
- Total structure area: 1,932
- Total interior livable area: 1,932 sqft
- Finished area above ground: 1,932
- Finished area below ground: 0
Video & virtual tour
Property
Parking
- Total spaces: 2
- Parking features: Detached, Concrete Floors, Gravel, Private
- Garage spaces: 2
Accessibility
- Accessibility features: None
Features
- Levels: Two
- Stories: 2
- Patio & porch: Deck
- Exterior features: Dock
- Has view: Yes
- View description: Water
- Water view: Water
- Waterfront features: Inland Lake, All Sports
- Body of water: Long Lake
- Frontage type: Waterfront
- Frontage length: 156
Lot
- Size: 1.6 Acres
- Features: Wooded-Hardwoods, Wooded, Evergreens, Sloped, Metes and Bounds
Details
- Additional structures: None
- Parcel number: 01200801135
- Zoning description: Residential
Construction
Type & style
- Home type: SingleFamily
- Architectural style: Log Cabin
- Property subtype: Single Family Residence
Materials
- Log, Full Log
- Foundation: Slab
- Roof: Asphalt
Condition
- New construction: No
- Year built: 1989
Utilities & green energy
- Sewer: Private Sewer
- Water: Private
Community & HOA
Community
- Features: None
- Subdivision: Metes and Bounds
HOA
- Services included: None
Location
- Region: Fife Lake
Financial & listing details
- Price per square foot: $305/sqft
- Tax assessed value: $103,725
- Annual tax amount: $4,371
- Price range: $590K - $590K
- Date on market: 8/7/2026
- Cumulative days on market: 7 days
- Listing agreement: Exclusive Right Sell
- Listing terms: Conventional,Cash
- Ownership type: Private Owner
- Road surface type: Gravel
Estimated market value
$566,900
$539,000 - $595,000
$2,457/mo
Price history
| Date | Event | Price |
|---|---|---|
| 8/7/2026 | Listed for sale | $590,000+161.6%$305/sqft |
Source:  NGLRMLS #1949048 Report a problem NGLRMLS #1949048 Report a problem | ||
| 4/29/2015 | Sold | $225,500$117/sqft |
Source: NGLRMLS #1735745 Report a problem | ||
Public tax history
| Year | Property taxes | Tax assessment |
|---|---|---|
| 2024 | $4,371 +5.4% | $153,900 +11.3% |
| 2023 | $4,146 +4.8% | $138,300 +12.7% |
| 2022 | $3,958 | $122,700 +5.1% |
| 2021 | -- | $116,700 +3.1% |
| 2020 | -- | $113,200 +15.7% |
| 2019 | -- | $97,800 +20.3% |
| 2018 | -- | $81,300 -19.3% |
| 2016 | -- | $100,700 -1.5% |
| 2015 | -- | $102,200 +13.9% |
| 2014 | -- | $89,700 +37.8% |
| 2013 | -- | $65,100 +23.8% |
| 2012 | -- | $52,600 -29.4% |
| 2011 | -- | $74,500 |
Find assessor info on the county website
Monthly payment
Est. payment
Payment breakdown
Explore the cost of this home by adjusting the details. Changes won't be saved.Climate risks
Neighborhood: 49633
Nearby schools
GreatSchools rating
- 3/10Forest Area Middle SchoolGrades: 4-8Distance: 2 mi
- 4/10Forest Area High SchoolGrades: 9-12Distance: 2 mi
- 3/10Fife Lake Elementary SchoolGrades: PK-3Distance: 3.2 mi
Schools provided by the listing agent
- District: Forest Area Community Schools
Source: NGLRMLS. This data may not be complete. We recommend contacting the local school district to confirm school assignments for this home.
- $248,100-- bd-- ba-- sqft9594 Long Lake Dr SW, Fife Lake, MI 49633Off Market
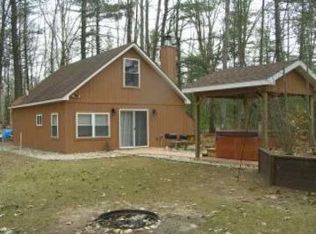
- $254,600-- bd-- ba-- sqft9584 Long Lake Dr SW, Fife Lake, MI 49633Off Market
- $411,900-- bd-- ba-- sqft9545 Long Lake Dr SW, Fife Lake, MI 49633Off Market
- $378,200-- bd-- ba-- sqft9664 Long Lake Dr SW, Fife Lake, MI 49633Off Market
- $275,600-- bd-- ba-- sqft5982 Ingersoll Rd SW, Fife Lake, MI 49633Off Market
- $269,800-- bd-- ba-- sqft6320 Ginafred Shores Dr SW, Fife Lake, MI 49633Off Market
- $557,5004 bd3 ba2.3k sqft6310 Ginafred Shores Dr SW, Fife Lake, MI 49633Off Market
- $316,600-- bd-- ba-- sqft6332 Ginafred Shores Dr SW, Fife Lake, MI 49633Off Market
A local agent can set up tours, give advice and negotiate with sellers.
A local lender can help you make sure your offer is ready when you are.
Similar homes
- $550,0003 bd4 ba1.3k sqft6258 Ginafred Shores Dr SW, Fife Lake, MI 49633For Sale
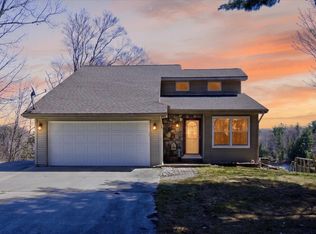
 MLS ID #50205980, Ashley Haack, Realteam Real Estate. MiRealSource
 - $359,9003 bd2 ba2.2k sqft309 Oak Hill Rd SE, Fife Lake, MI 49633For Sale
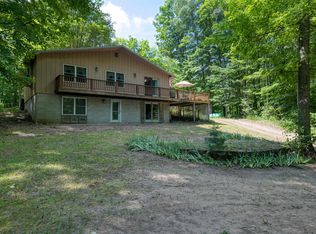 MLS ID #1943980, Rick Matley. NGLRMLS
 - $675,0003 bd2 ba2.3k sqft2625 Walton Rd, Kingsley, MI 49649For Sale
 MLS ID #1949017, Stacy Allman. NGLRMLS
 - $675,0004 bd3 ba2.3k sqft5312 Samels Rd, Williamsburg, MI 49690For Sale
 MLS ID #1948971, Chad Anderson. NGLRMLS
 - $489,0005 bd2 ba2.1k sqft4270 Baywood Dr, Traverse City, MI 49686For Sale
 MLS ID #26041823, Cassidy Munger, Best Homes of Michigan LLC. MichRIC
 - $674,9003 bd3 ba1.7k sqft6954 Aarwood Trl NW, Rapid City, MI 49676For SaleMLS ID #26033905, Jeffrey Glover, Keller Williams Professionals. MichRIC
- $610,0003 bd3 ba2.6k sqft4441 E Timberwood Dr, Traverse City, MI 49686For SaleMLS ID #1948997, Mary Hoyt. NGLRMLS
- $634,9004 bd3 ba2.6k sqft11130 French Ct, Williamsburg, MI 49690For SaleMLS ID #1946190, James Garrow. NGLRMLS
- $489,0004 bd3 ba2.7k sqft3443 American Way NW, Williamsburg, MI 49690For SaleMLS ID #1946989, Claire Washington. NGLRMLS
- $689,9003 bd4 ba2.4k sqft7289 Creighton Rd SW, South Boardman, MI 49680For SaleMLS ID #1944722, Kevin Ball. NGLRMLS
- $299,9003 bd2 ba1.6k sqft5274 Lockwood St SW, South Boardman, MI 49680For SaleMLS ID #1945438, Melissa Steiner. NGLRMLS
- $345,0003 bd2 ba1.4k sqft10927 Grand Kal Rd SW, Fife Lake, MI 49633For SaleMLS ID #1944496, Christina Ingersoll. NGLRMLS
- $550,0003 bd2 ba1.7k sqft910 Rusch View Rdg, Traverse City, MI 49696For SaleMLS ID #1948182, Jane Payne. NGLRMLS
- $585,9005 bd3 ba2.7k sqft1364 Saffron Cir, Traverse City, MI 49696For SaleMLS ID #1945668, Wendy Wise. NGLRMLS
- $550,0005 bd1 ba2.7k sqft6351 N 33rd Rd, Manton, MI 49663For SaleMLS ID #1947069, Jaimie Fellows-Garno. NGLRMLS
- $495,0005 bd3 ba2.5k sqft3471 County Road 571 NE, Kalkaska, MI 49646For SaleMLS ID #1948337, Stephanie Koppe. NGLRMLS
- $699,9004 bd2 ba2k sqft5564 Knight Rd, Kingsley, MI 49649For SaleMLS ID #1948246, Janel Brown. NGLRMLS
- $335,0003 bd1 ba1.5k sqft5215 Pierce Rd, Kingsley, MI 49649For SaleMLS ID #1948570, Matthew Geib. NGLRMLS
- $344,9003 bd2 ba1.1k sqft5021 Marsh Rd, Kingsley, MI 49649For SaleMLS ID #1948327, Steve Scheppe. NGLRMLS
- $700,0003 bd1 ba1.8k sqft2631 E Sparling Rd, Kingsley, MI 49649For SaleMLS ID #1945742, Matthew Dakoske. NGLRMLS
