Tucked privately among 10 beautiful acres of mature hardwoods, this exceptional 2022 custom-built barndominium perfectly blends rustic character with high-end modern convenience. Designed for longevity and absolute comfort, every inch of this 2,400+ square foot home reflects premium craftsmanship, rich textures, and true Northern Michigan living. The heart of the home features soaring ceilings and a sun-drenched open layout, anchored by oversized Andersen windows that seamlessly bring the outdoors in. Built with universal design in mind, the single-level floor plan offers zero-step handicap accessibility and extra-wide interior doors, ensuring effortless movement and long-term livability. Continuous radiant heated floors and advanced Styrofoam insulation provide unmatched energy efficiency and cozy, even warmth throughout the year. High-speed fiber-optic internet is already in place, making remote work or streaming a breeze. With 3 spacious bedrooms and 3.5 baths, there is abundant room to relax and entertain. For the hobbyist, craftsman, or outdoor enthusiast, the ultimate attached workshop/garage awaits: boasting 18-foot ceilings, two 10x10 doors, and a massive 10x12 door specifically tailored to house a motor home or large equipment. Outside, your private sanctuary features rolling hills, room for future additions, and a professionally installed underground sprinkler system that keeps the immediate lawn lush and well-manicured. Families will appreciate being situated within the desirable Fife Lake Schools district. Located just a short distance from pristine recreational lakes, you will enjoy peaceful seclusion with quick, easy access to Traverse City, Fife Lake, and Kalkaska. The propane tank is owned by the seller and will be excluded from the sale.
For sale
Price cut: $10K (10/19)
$669,900
7289 Creighton Rd SW, South Boardman, MI 49680
3beds
2,479sqft
Single Family Residence
Built in 2022
10 Acres Lot
$662,200 Zestimate®
$270/sqft
$-- HOA
What's special
Premium craftsmanshipSoaring ceilingsExtra-wide interior doorsRich texturesContinuous radiant heated floorsZero-step handicap accessibilitySingle-level floor plan
- 181 days
- 951
- 80
Zillow last checked:
Listing updated:
Listed by:
Kevin Ball Home:231-313-5595,
Bayside Real Estate 231-322-6000
Source: NGLRMLS,MLS#: 1944722
Facts & features
Interior
Bedrooms & bathrooms
- Bedrooms: 3
- Bathrooms: 4
- Full bathrooms: 3
- 1/2 bathrooms: 1
- Main level bathrooms: 2
- Main level bedrooms: 1
Primary bedroom
- Level: Main
- Dimensions: 12.5 x 14.25
Bedroom 2
- Level: Upper
- Dimensions: 13.67 x 10.5
Bedroom 3
- Level: Upper
- Dimensions: 12.58 x 14.58
Primary bathroom
- Features: Private
Kitchen
- Level: Main
- Dimensions: 26.58 x 23.75
Living room
- Level: Main
- Dimensions: 12 x 23.75
Heating
- Radiant Floor, Propane
Appliances
- Included: Refrigerator, Oven/Range, Dishwasher, Microwave, Washer, Dryer
- Laundry: Main Level
Features
- Cathedral Ceiling(s), Walk-In Closet(s), Pantry, Loft, Solid Surface Counters, Kitchen Island, Mud Room, Drywall, WiFi
- Windows: Blinds
- Basement: Finished Rooms
- Has fireplace: No
- Fireplace features: None
Interior area
- Total structure area: 2,479
- Total interior livable area: 2,479 sqft
- Finished area above ground: 2,479
- Finished area below ground: 0
Video & virtual tour
Property
Parking
- Total spaces: 3
- Parking features: Attached, Garage Door Opener, Paved, Heated Garage, Concrete Floors, Pole Construction, Asphalt, Concrete, Easement
- Attached garage spaces: 3
- Has uncovered spaces: Yes
Accessibility
- Accessibility features: Accessible Doors
Features
- Levels: Two
- Stories: 2
- Patio & porch: Patio, Covered, Porch
- Exterior features: Sprinkler System, Rain Gutters, Dog Pen
- Waterfront features: None
Lot
- Size: 10 Acres
- Dimensions: 370 x 1291 x 370 x 1293
- Features: Wooded-Hardwoods, Wooded, Rolling Slope, Landscaped, Metes and Bounds
Details
- Additional structures: None
- Parcel number: 00303500611
- Zoning description: Residential
- Other equipment: TV Antenna
Construction
Type & style
- Home type: SingleFamily
- Property subtype: Single Family Residence
Materials
- 2x6 Framing, Frame, Steel Siding, Steel
- Foundation: Poured Concrete, Slab
- Roof: Metal
Condition
- New construction: No
- Year built: 2022
Utilities & green energy
- Sewer: Private Sewer
- Water: Private
Community & HOA
Community
- Features: None
- Security: Smoke Detector(s)
- Subdivision: none
HOA
- Services included: None
Location
- Region: South Boardman
Financial & listing details
- Price per square foot: $270/sqft
- Tax assessed value: $219,136
- Annual tax amount: $5,415
- Price range: $669.9K - $669.9K
- Date on market: 5/6/2026
- Cumulative days on market: 182 days
- Listing agreement: Exclusive Right Sell
- Listing terms: Conventional,Cash
- Ownership type: Private Owner
- Road surface type: Asphalt
Estimated market value
$662,200
$629,000 - $695,000
$3,487/mo
Price history
| Date | Event | Price |
|---|---|---|
| 10/19/2026 | Price change | $669,900-1.5%$270/sqft |
Source:  NGLRMLS #1944722 Report a problem | ||
| 9/18/2026 | Price change | $679,900-1.4%$274/sqft |
Source: NGLRMLS #1944722 Report a problem | ||
| 7/30/2026 | Price change | $689,900-1.4%$278/sqft |
Source: NGLRMLS #1944722 Report a problem | ||
| 6/23/2026 | Price change | $699,900-2.1%$282/sqft |
Source: NGLRMLS #1944722 Report a problem | ||
| 5/30/2026 | Price change | $714,900-1.4%$288/sqft |
Source: NGLRMLS #1944722 Report a problem | ||
| 5/6/2026 | Listed for sale | $724,999+1913.9%$292/sqft |
Source: NGLRMLS #1944722 Report a problem | ||
| 1/11/2021 | Sold | $36,000$15/sqft |
Source: Public Record Report a problem | ||
Public tax history
| Year | Property taxes | Tax assessment |
|---|---|---|
| 2025 | $5,415 +2.4% | $289,300 +0.5% |
| 2024 | $5,287 +5.2% | $287,900 +27.3% |
| 2023 | $5,024 +4.2% | $226,200 +105.4% |
| 2022 | $4,819 | $110,100 +1123.3% |
| 2021 | -- | $9,000 |
| 2020 | -- | $9,000 |
| 2019 | -- | $9,000 -1.1% |
| 2018 | -- | $9,100 +1.1% |
| 2016 | -- | $9,000 +34.3% |
| 2015 | -- | $6,700 -4.3% |
| 2014 | -- | $7,000 |
| 2013 | -- | $7,000 -26.3% |
| 2012 | -- | $9,500 -5% |
| 2011 | -- | $10,000 |
Find assessor info on the county website
Monthly payment
Est. payment
Payment breakdown
Explore the cost of this home by adjusting the details. Changes won't be saved.Climate risks
Neighborhood: 49680
Nearby schools
Schools provided by the listing agent
- District: Forest Area Community Schools
Source: NGLRMLS. This data may not be complete. We recommend contacting the local school district to confirm school assignments for this home.
Similar homes
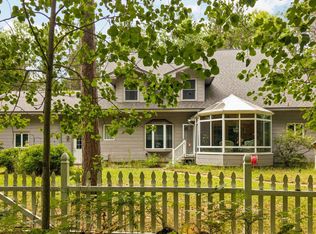
- $799,0004 bd5 ba3.1k sqft4207 Twin Trl SW, South Boardman, MI 49680For Sale
 MLS ID #1951414, Dean Baker. NGLRMLS
- $895,0003 bd3 ba1.8k sqft347 Boardman Rd SW, South Boardman, MI 49680For Sale
 MLS ID #1946951, Chad Anderson. NGLRMLS
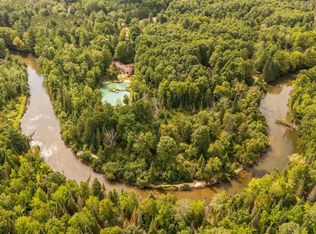
- $549,9004 bd4 ba2.7k sqft13045 Coster Rd SW, Fife Lake, MI 49633For Sale
 MLS ID #1949726, Christina Ingersoll. NGLRMLS
- $675,0004 bd3 ba2.4k sqft5265 Bates Rd, Williamsburg, MI 49690For Sale
 MLS ID #1947689, Christina Ingersoll. NGLRMLS
- $550,0003 bd4 ba1.3k sqft6258 Ginafred Shores Dr SW, Fife Lake, MI 49633For Sale
 MLS ID #50205980, Ashley Haack, Realteam Real Estate. MiRealSource
- $695,0003 bd4 ba3.6k sqft10903 Black Bear Rd NE, Kalkaska, MI 49646For Sale
 MLS ID #201842792, Craig Hinkle, Re/Max Of Grayling. WWMLS
