Stunning modern home on nearly 4 acres. Perched high & surrounded by nature, this home offers the privacy you are looking for, with an outstanding location. Just minutes away from Flintfields, High Pointe Golf Club, Grand Traverse Resort, sandy beaches, Torch, Elk, & Skegemog Lakes, Elk Rapids & Traverse City. This one-of-a-kind home features extensive decking with cable railing, concrete countertops, 36" dual fuel range, oversized & low barrier tile showers, tons of glass & natural light, & a 3 bay garage for your toys. This is the perfect place to enjoy everything that makes our NOMI area so special. List agent holds an ownership interest in property.
For sale
Price cut: $55K (9/17)
$695,000
5228 Hanna Rd, Williamsburg, MI 49690
3beds
2,234sqft
Single Family Residence
Built in 2022
3.91 Acres Lot
$670,400 Zestimate®
$311/sqft
$-- HOA
What's special
- 41 days
- 2,020
- 245
Zillow last checked:
Listing updated:
Listed by:
Desiree Rajala 517-243-2635,
Golden Swan Realty 231-631-2711
Source: NGLRMLS,MLS#: 1949873
Facts & features
Interior
Bedrooms & bathrooms
- Bedrooms: 3
- Bathrooms: 2
- 3/4 bathrooms: 2
- Main level bathrooms: 1
Rooms
- Room types: Great Room
Primary bedroom
- Area: 143
- Dimensions: 11 x 13
Primary bathroom
- Features: Shared
Kitchen
- Area: 175.5
- Dimensions: 13.5 x 13
Living room
- Area: 195
- Dimensions: 15 x 13
Heating
- Forced Air, Natural Gas
Cooling
- Central Air
Appliances
- Included: Refrigerator, Oven/Range, Dishwasher, Microwave, Washer, Dryer, Water Filtration System, Freezer, Exhaust Fan, Instant Hot Water
- Laundry: Main Level
Features
- Walk-In Closet(s), Pantry, Kitchen Island, Mud Room, Drywall, Ceiling Fan(s)
- Windows: Bay Window(s)
- Basement: Full,Walk-Out Access,Finished
- Has fireplace: No
- Fireplace features: None
Interior area
- Total structure area: 2,234
- Total interior livable area: 2,234 sqft
- Finished area above ground: 1,120
- Finished area below ground: 1,114
Video & virtual tour
Property
Parking
- Total spaces: 3
- Parking features: Detached, Concrete Floors, Gravel, Private
- Garage spaces: 3
Accessibility
- Accessibility features: Accessible Full Bath
Features
- Patio & porch: Deck, Patio
- Exterior features: Rain Gutters
- Waterfront features: None
Lot
- Size: 3.91 Acres
- Dimensions: 376 x 725 x 198 x 575
- Features: Cleared, Wooded, Rolling Slope, Metes and Bounds
Details
- Additional structures: None
- Parcel number: 1300101405
- Zoning description: Residential,Agricultural
- Wooded area: 35
Construction
Type & style
- Home type: SingleFamily
- Architectural style: Ranch
- Property subtype: Single Family Residence
Materials
- ICFs (Insulated Concrete Forms), 2x6 Framing, Frame, Stucco/Drivit, Wood Siding, Steel
- Foundation: Poured Concrete
- Roof: Metal
Condition
- New construction: No
- Year built: 2022
Utilities & green energy
- Sewer: Private Sewer
- Water: Private
Community & HOA
Community
- Features: None
- Security: Smoke Detector(s)
- Subdivision: N/A
HOA
- Services included: None
Location
- Region: Williamsburg
Financial & listing details
- Price per square foot: $311/sqft
- Tax assessed value: $144,858
- Annual tax amount: $3,321
- Price range: $695K - $695K
- Date on market: 8/27/2026
- Cumulative days on market: 42 days
- Listing agreement: Exclusive Right Sell
- Listing terms: Conventional,Cash
- Ownership type: Private Owner
- Road surface type: Gravel
Estimated market value
$670,400
$637,000 - $704,000
$3,660/mo
Price history
| Date | Event | Price |
|---|---|---|
| 9/17/2026 | Price change | $695,000-7.3%$311/sqft |
Source:  NGLRMLS #1949873 Report a problem NGLRMLS #1949873 Report a problem | ||
| 8/27/2026 | Listed for sale | $750,000+1288.9%$336/sqft |
Source: NGLRMLS #1949873 Report a problem | ||
| 6/16/2021 | Sold | $54,000$24/sqft |
Source: NGLRMLS #1884965 Report a problem | ||
Public tax history
| Year | Property taxes | Tax assessment |
|---|---|---|
| 2025 | $3,321 +5% | $196,200 +28.1% |
| 2024 | $3,163 +215.5% | $153,200 +15.4% |
| 2023 | $1,002 +40.9% | $132,800 +455.6% |
| 2022 | $711 | $23,900 +41.4% |
| 2021 | -- | $16,900 |
Find assessor info on the county website
Monthly payment
Est. payment
Payment breakdown
Explore the cost of this home by adjusting the details. Changes won't be saved.Climate risks
Neighborhood: 49690
Nearby schools
Schools provided by the listing agent
- District: Elk Rapids Schools
Source: NGLRMLS. This data may not be complete. We recommend contacting the local school district to confirm school assignments for this home.
Similar homes
- $619,9004 bd3 ba2.3k sqft5312 Samels Rd, Williamsburg, MI 49690For Sale
 MLS ID #1948971, Chad Anderson. NGLRMLS
 - $669,9003 bd2 ba1.7k sqft3363 Scenic Hills Dr, Williamsburg, MI 49690For Sale

 MLS ID #201842430, Beth Olosky, EXP Realty, LLC. WWMLS
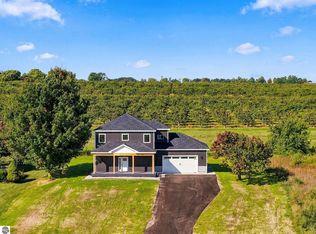
 - $725,0003 bd3 ba1.8k sqft11573 Topview Dr, Williamsburg, MI 49690New Construction
 MLS ID #1951047, Trent Sims. NGLRMLS
 - $449,0004 bd3 ba2.7k sqft3443 American Way NW, Williamsburg, MI 49690For Sale
 MLS ID #1946989, Claire Washington. NGLRMLS
 - $799,9003 bd3 ba1.9k sqft4082 County Road 612 NE, Kalkaska, MI 49646For Sale
 MLS ID #20261061664, Jeff Glover, KW Professionals. Realcomp II
