Successful short term rental. Fully furnished and equipped. Turn key. 150' Shared Sandy-Bottom Torch Lake Access and 2 Acres in the Heart of Alden! Rare opportunity to enjoy the crystal-clear waters of Torch Lake without the waterfront taxes. Nestled beneath towering mature oak trees on a beautiful 2-acre parcel in the City of Alden, this unique property offers incredible flexibility, income potential, and room for the whole family. The updated 2-bedroom, 2-bath home features an open-concept design with a spacious living area, large kitchen with newer appliances, and move-in-ready convenience. Whether you're hosting family gatherings or enjoying a peaceful weekend retreat, the layout is designed for comfortable Northern Michigan living. Adding to the property's versatility is an older 2-bedroom, 2-bath mobile home with natural gas heat, providing additional living space for guests, extended family, or rental income. A fenced dog area and finished 15' x 18' outbuilding with natural gas heat create even more possibilities as a home office, studio, bunkhouse, hobby space, or guest quarters. Ideal as a family compound, vacation getaway, investment property, or short-term rental opportunity, this property offers multiple structures and endless potential in one of Northern Michigan's most sought-after locations. Located just minutes from Torch Lake access, you'll enjoy all that Alden has to offer, including charming local shops, restaurants, ice cream stops, marinas, and public parks. Spend your days boating, kayaking, fishing, golfing nearby championship courses, exploring the Torch Lake sandbar, hiking local trails, or taking a short drive to Traverse City, Charlevoix, Bellaire, and the surrounding wineries, breweries, and ski resorts. Four-season recreation and small-town charm come together in this exceptional Alden property. Don't miss this rare chance to own a versatile Torch Lake-area retreat with shared access, acreage, and outstanding income potential.
For sale
$630,000
8923 SE Torch Lake Dr, Alden, MI 49612
4beds
1,368sqft
Single Family Residence, Manufactured/Single Wide, Apartment
Built in 2015
2 Acres Lot
$613,100 Zestimate®
$461/sqft
$-- HOA
What's special
Fenced dog areaMove-in-ready convenienceFully furnished and equippedOpen-concept design
- 243 days
- 683
- 18
Zillow last checked:
Listing updated:
Listed by:
Lisa Russell 989-448-8209,
Real Estate One Gaylord 989-448-8209
Source: NGLRMLS,MLS#: 1942468
Facts & features
Interior
Bedrooms & bathrooms
- Bedrooms: 4
- Bathrooms: 4
- Full bathrooms: 4
- Main level bathrooms: 4
- Main level bedrooms: 2
Rooms
- Room types: Great Room
Primary bedroom
- Level: Main
- Area: 195
- Dimensions: 13 x 15
Bedroom 2
- Level: Main
- Area: 126
- Dimensions: 9 x 14
Bedroom 3
- Area: 64
- Dimensions: 8 x 8
Bedroom 4
- Area: 100
- Dimensions: 10 x 10
Primary bathroom
- Features: Private
Kitchen
- Level: Main
- Area: 208
- Dimensions: 13 x 16
Living room
- Level: Main
- Area: 440
- Dimensions: 20 x 22
Cooling
- Electric
Appliances
- Included: Oven/Range, Dishwasher, Microwave, Washer, Dryer, Exhaust Fan, Electric Water Heater
- Laundry: Main Level
Features
- Walk-In Closet(s), Loft, Granite Counters, Solid Surface Counters, Ceiling Fan(s), Cable TV, In-Law Floorplan
- Flooring: Luxury Vinyl Plank
- Windows: Blinds
- Has fireplace: Yes
- Fireplace features: Other
Interior area
- Total structure area: 1,368
- Total interior livable area: 1,368 sqft
- Finished area above ground: 1,368
- Finished area below ground: 0
Property
Parking
- Parking features: None, Gravel
Accessibility
- Accessibility features: Main Floor Access, Accessible Full Bath, Handicap Access
Features
- Levels: One
- Stories: 1
- Patio & porch: Patio
- On waterfront: Yes
- Waterfront features: Inland Lake, All Sports, Sandy Bottom, Deeded Easement, Lake
- Body of water: Torch Lake
- Frontage length: 150
Lot
- Size: 2 Acres
- Dimensions: 231 x 469 x 202 x 395
- Features: Wooded-Hardwoods, Evergreens, Level, Metes and Bounds
Details
- Additional structures: Guest House
- Parcel number: 050801602501
- Zoning description: Residential
- Other equipment: Dish TV
Construction
Type & style
- Home type: MobileManufactured
- Architectural style: Mobile - Single Wide,Apartment
- Property subtype: Single Family Residence, Manufactured/Single Wide, Apartment
Materials
- Other, 2x6 Framing, Steel Siding, Stone, Steel
- Foundation: Slab
- Roof: Metal
Condition
- New construction: No
- Year built: 2015
Utilities & green energy
- Sewer: Private Sewer
- Water: Private
Community & HOA
Community
- Features: None
- Security: Smoke Detector(s)
- Subdivision: None
HOA
- Services included: None
Location
- Region: Alden
Financial & listing details
- Price per square foot: $461/sqft
- Tax assessed value: $168,905
- Price range: $630K - $630K
- Date on market: 2/24/2026
- Cumulative days on market: 244 days
- Listing agreement: Exclusive Right Sell
- Listing terms: Conventional,Cash
- Ownership type: Private Owner
- Road surface type: Asphalt
Estimated market value
$613,100
$582,000 - $644,000
Not available
Price history
| Date | Event | Price |
|---|---|---|
| 7/20/2026 | Price change | $630,000+35.5%$461/sqft |
Source:  NGLRMLS #1942468 Report a problem NGLRMLS #1942468 Report a problem | ||
| 6/4/2026 | Price change | $464,900-5.1%$340/sqft |
Source: NGLRMLS #1942468 Report a problem | ||
| 5/27/2026 | Price change | $490,000-2%$358/sqft |
Source: NGLRMLS #1942468 Report a problem | ||
| 2/24/2026 | Listed for sale | $500,000-9.1%$365/sqft |
Source: NGLRMLS #1942468 Report a problem | ||
| 9/3/2025 | Listing removed | $549,900$402/sqft |
Source: NGLRMLS #1935021 Report a problem | ||
| 7/9/2025 | Price change | $549,900-7.9%$402/sqft |
Source: NGLRMLS #1935021 Report a problem | ||
| 6/12/2025 | Listed for sale | $596,900+105.9%$436/sqft |
Source: NGLRMLS #1935021 Report a problem | ||
| 10/7/2022 | Pending sale | $289,900+5.4%$212/sqft |
Source: NGLRMLS #1903170 Report a problem | ||
| 10/5/2022 | Sold | $275,000-5.1%$201/sqft |
Source: NGLRMLS #1903170 Report a problem | ||
| 7/28/2022 | Price change | $289,900-2.7%$212/sqft |
Source: NGLRMLS #1903170 Report a problem | ||
| 6/21/2022 | Pending sale | $297,900$218/sqft |
Source: NGLRMLS #1900763 Report a problem | ||
| 6/7/2022 | Listed for sale | $297,900$218/sqft |
Source: NGLRMLS #1900763 Report a problem | ||
Public tax history
Tax history is unavailable.
Monthly payment
Climate risks
Neighborhood: 49612
Nearby schools
Schools provided by the listing agent
- District: Bellaire Public Schools
Source: NGLRMLS. This data may not be complete. We recommend contacting the local school district to confirm school assignments for this home.


Similar homes
- $500,0002 bd2 ba1k sqft8923 S East Torch Lake Dr, Alden, MI 49612For Sale
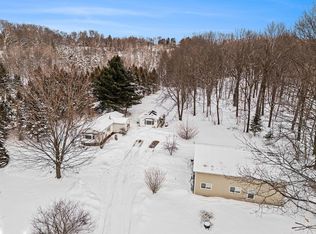
 MLS ID #201838826, Lisa Russell, Real Estate One of Gaylord. WWMLS
 - $329,9002 bd1 ba1.2k sqft10159 S East Torch Lake Dr, Alden, MI 49612For Sale
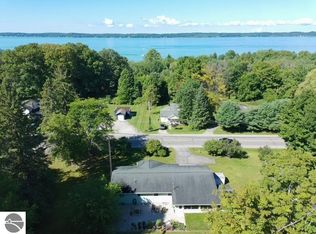 MLS ID #1950506, Nicole Ehle. NGLRMLS
 - $649,0002 bd2 ba1.6k sqft5610 Woodland Ct, Bellaire, MI 49615For Sale
 MLS ID #1950383, Stephanie Koppe. NGLRMLS
 - $344,9003 bd2 ba1.6k sqft6715 Shanty Creek Rd, Bellaire, MI 49615For Sale
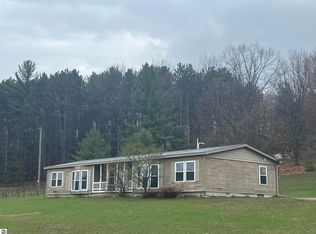 MLS ID #1944329, James Garrow. NGLRMLS
 - $699,0003 bd3 ba1.8k sqft8530 Toad Lake Rd, Ellsworth, MI 49729For Sale
 MLS ID #26050476, Jeff Chilman, Whitetail Properties Real Estate, LLC. MichRIC
