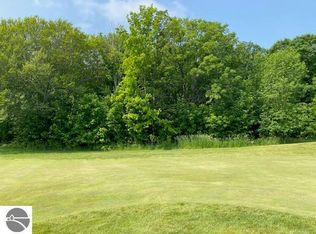
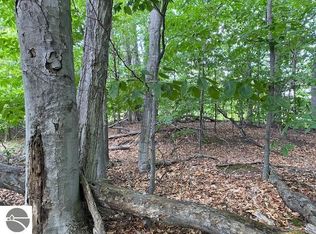
Whether you’re looking for a primary residence in beautiful Northern Michigan, a second home, or an investment property with strong Airbnb rental potential and bookings throughout much of the year, this is the perfect property for you! Come check out this beautiful custom-built log home nestled on a cul-de-sac overlooking the 16th fairway of Northern Michigan’s premier Sundance Golf Course at A-Ga-Ming Golf Resort! Situated on nearly an acre, this unique property offers 5 bedrooms, 3 full baths (one on each level), 2 full kitchens, and a walkout basement—perfect for entertaining or accommodating multiple generations. Enjoy the peaceful Northern Michigan scenery just minutes from the popular Torch Lake. Don’t miss this incredible opportunity—schedule your showing today!
For sale
$449,900
148 Mooney Way, Kewadin, MI 49648
5beds
2,348sqft
Single Family Residence
Built in 2017
0.88 Acres Lot
$-- Zestimate®
$192/sqft
$13/mo HOA
What's special
- 25 days
- 1,117
- 124
Zillow last checked:
Listing updated:
Listed by:
Guss Hammoud 313-977-4877,
Keller Williams Legacy 313-752-0000,
Ronnie Ahmad 313-999-8600,
Keller Williams Legacy
Source: Realcomp II,MLS#: 20261084355
Facts & features
Interior
Bedrooms & bathrooms
- Bedrooms: 5
- Bathrooms: 3
- Full bathrooms: 3
Primary bedroom
- Level: Second
- Area: 276
- Dimensions: 12 X 23
Bedroom
- Level: Entry
- Area: 144
- Dimensions: 12 X 12
Bedroom
- Level: Entry
- Area: 132
- Dimensions: 11 X 12
Bedroom
- Level: Basement
- Area: 132
- Dimensions: 11 X 12
Bedroom
- Level: Basement
- Area: 132
- Dimensions: 12 X 11
Primary bathroom
- Level: Second
- Area: 49
- Dimensions: 7 X 7
Other
- Level: Entry
- Area: 48
- Dimensions: 6 X 8
Other
- Level: Basement
- Area: 72
- Dimensions: 8 X 9
Kitchen
- Level: Entry
- Area: 156
- Dimensions: 13 X 12
Kitchen
- Level: Basement
- Area: 240
- Dimensions: 20 X 12
Laundry
- Level: Basement
- Area: 112
- Dimensions: 8 X 14
Living room
- Level: Entry
- Area: 144
- Dimensions: 12 X 12
Heating
- Forced Air, Natural Gas
Cooling
- Ceiling Fans, Central Air
Appliances
- Included: Dishwasher, Disposal, Dryer, Free Standing Gas Range, Free Standing Refrigerator, Microwave, Range Hood, Stainless Steel Appliances, Washer
Features
- Basement: Finished,Walk Out Access
- Has fireplace: Yes
- Fireplace features: Living Room, Wood Burning
Interior area
- Total interior livable area: 2,348 sqft
- Finished area above ground: 1,680
- Finished area below ground: 668
Property
Parking
- Parking features: No Garage
Features
- Levels: Two
- Stories: 2
- Entry location: GroundLevel
- Patio & porch: Covered, Deck, Porch
- Pool features: None
- Fencing: Back Yard,Fencing Allowed,Front Yard
Lot
- Size: 0.88 Acres
- Dimensions: 128 x 314
Details
- Parcel number: 051475001000
- Special conditions: Short Sale No,Standard
Construction
Type & style
- Home type: SingleFamily
- Architectural style: Contemporary,Craftsman,Log Home,Traditional
- Property subtype: Single Family Residence
Materials
- Block, Log
- Foundation: Basement, Block
- Roof: Metal
Condition
- New construction: No
- Year built: 2017
Utilities & green energy
- Sewer: Septic Tank
- Water: Well
Community & HOA
Community
- Subdivision: SUNDANCE TRAIL CONDO
HOA
- Has HOA: Yes
- HOA fee: $150 annually
- HOA phone: 231-264-5081
Location
- Region: Kewadin
Financial & listing details
- Price per square foot: $192/sqft
- Tax assessed value: $145,427
- Annual tax amount: $5,969
- Date on market: 10/17/2026
- Cumulative days on market: 25 days
- Listing agreement: Exclusive Right To Sell
- Listing terms: Cash,Conventional,FHA,Va Loan
Estimated market value
Not available
Estimated sales range
Not available
$2,954/mo
Price history
| Date | Event | Price |
|---|---|---|
| 10/17/2026 | Listed for sale | $449,900+61.3%$192/sqft |
Source:  Realcomp II #20261084355 Report a problem | ||
| 3/12/2020 | Sold | $279,000$119/sqft |
Source:  NGLRMLS #1858886 Report a problem | ||
Public tax history
| Year | Property taxes | Tax assessment |
|---|---|---|
| 2025 | $5,771 +5.2% | $201,100 +14.5% |
| 2024 | $5,485 +9% | $175,600 +5.2% |
| 2023 | $5,034 | $166,900 +17.9% |
| 2022 | -- | $141,600 +17.4% |
| 2021 | -- | $120,600 +1.6% |
| 2020 | -- | $118,700 +18.7% |
| 2017 | $2,160 | $100,000 +1233.3% |
| 2016 | -- | $7,500 |
| 2015 | -- | $7,500 |
| 2014 | -- | $7,500 -60.5% |
| 2013 | -- | $19,000 |
Find assessor info on the county website
Monthly payment
Est. payment
Payment breakdown
Explore the cost of this home by adjusting the details. Changes won't be saved.Climate risks
Neighborhood: 49648
Similar homes
- $400,0003 bd3 ba2.4k sqft3018 Us Highway 31 N, Kewadin, MI 49648For Sale
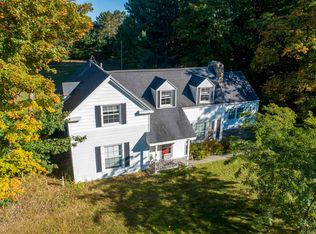 MLS ID #1951190, Gary Gordon. NGLRMLS
- $490,0003 bd2 ba2k sqft5763 Mackenzie Dr, Kewadin, MI 49648For Sale
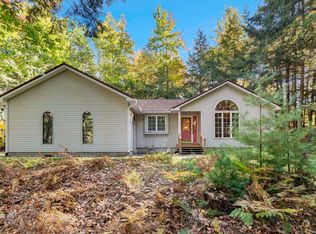 MLS ID #1951718, Shawn Schmidt. NGLRMLS
- $449,9004 bd4 ba2.1k sqft8923 SE Torch Lake Dr, Alden, MI 49612For Sale
 MLS ID #1952337, Donald Fedrigon. NGLRMLS
- $575,0004 bd2 ba2.3k sqft12621 Jones Rd, Kewadin, MI 49648For Sale
 MLS ID #20261081733, Melissa A Socha, Modern Way Realty LLC. Realcomp II
- $449,9003 bd2 ba2k sqft11870 E Lee Mann Rd, Northport, MI 49670For SaleMLS ID #20261089893, Jeff Glover, Glover Agency. Realcomp II
