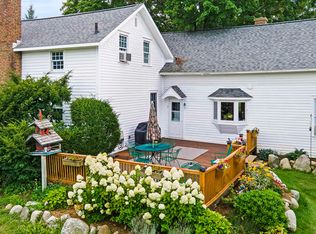
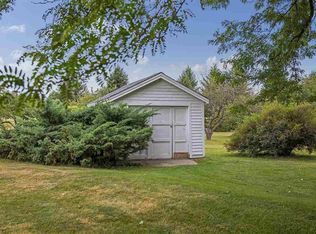
A SERENE SETTING on 1.34 acres. Timeless family home conveniently located between Elk Rapids and Traverse City in desirable, award winning Elk Rapids school district. As you begin your tour discover a comfortable and generously sized living room enhanced by hardwood floors, crown molding and a bay window. Large country kitchen with plenty of cabinetry, stainless appliances; island and hardwood floors. Spacious dining room with large picturesque window. A large, main floor family room with hardwood floors, crown molding, custom built-ins and a fireplace with brick surround. Main floor primary suite with wood floors, ceiling fan and plenty of windows for natural light. Additional amenities include 4 bedrooms, 2 baths; built in bookcase; architectural details; nice woodwork; mud room; nice size laundry/office room; over 2,406 sq. ft. of living space; underground sprinklers. Your friends and family will appreciate having their own space in the guest house. Relax on the covered porch and enjoy your peaceful setting and professionally landscaped grounds.
For sale
Price cut: $35K (7/14)
$525,000
8491 Us Highway 31 N, Williamsburg, MI 49690
4beds
2,406sqft
Single Family Residence
Built in 1875
1.34 Acres Lot
$506,200 Zestimate®
$218/sqft
$-- HOA
What's special
Fireplace with brick surroundProfessionally landscaped groundsPeaceful settingArchitectural detailsCovered porchUnderground sprinklersCustom built-ins
- 65 days |
- 834 |
- 43 |
Zillow last checked:
Listing updated:
Listed by:
Donald Fedrigon Cell:231-218-8400,
REMAX Of Elk Rapids 231-264-5400
Source: NGLRMLS,MLS#: 1946540
Facts & features
Interior
Bedrooms & bathrooms
- Bedrooms: 4
- Bathrooms: 2
- Full bathrooms: 1
- 3/4 bathrooms: 1
- Main level bathrooms: 1
- Main level bedrooms: 1
Primary bedroom
- Level: Main
- Area: 195
- Dimensions: 13 x 15
Bedroom 2
- Level: Upper
- Area: 170
- Dimensions: 17 x 10
Bedroom 3
- Level: Upper
- Area: 176
- Dimensions: 16 x 11
Bedroom 4
- Level: Upper
- Area: 136
- Dimensions: 17 x 8
Primary bathroom
- Features: None
Dining room
- Level: Main
- Area: 128
- Dimensions: 16 x 8
Family room
- Level: Main
- Area: 238
- Dimensions: 17 x 14
Kitchen
- Level: Main
- Area: 176
- Dimensions: 16 x 11
Living room
- Level: Main
- Area: 345
- Dimensions: 15 x 23
Heating
- Forced Air, Natural Gas, Fireplace(s)
Appliances
- Included: Refrigerator, Oven/Range, Disposal, Dishwasher, Microwave, Washer, Dryer
- Laundry: Main Level
Features
- Bookcases, Pantry, Breakfast Nook, Cable TV
- Flooring: Carpet
- Windows: Bay Window(s)
- Basement: Michigan Basement,Exterior Entry
- Has fireplace: Yes
- Fireplace features: Insert, Wood Burning, Stove
Interior area
- Total structure area: 2,406
- Total interior livable area: 2,406 sqft
- Finished area above ground: 2,406
- Finished area below ground: 0
Video & virtual tour
Property
Parking
- Parking features: None, Gravel
Accessibility
- Accessibility features: None
Features
- Levels: Two
- Stories: 2
- Patio & porch: Deck, Covered
- Exterior features: Sprinkler System
- Has view: Yes
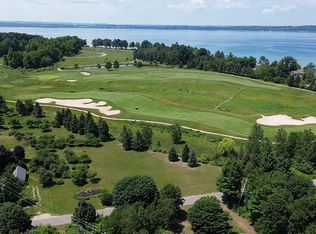
- View description: Countryside View, Golf Course
- Waterfront features: None
Lot
- Size: 1.34 Acres
- Features: Previously Farmed, Metes and Bounds
Details
- Additional structures: Shed(s), Guest House
- Parcel number: 280122300910
- Zoning description: Residential
Construction
Type & style
- Home type: SingleFamily
- Architectural style: Farm House
- Property subtype: Single Family Residence
Materials
- Frame, Wood Siding
- Roof: Asphalt
Condition
- New construction: No
- Year built: 1875
- Major remodel year: 1993
Utilities & green energy
- Sewer: Private Sewer
- Water: Private
Community & HOA
Community
- Features: None
- Subdivision: N/A
HOA
- Services included: None
Location
- Region: Williamsburg
Financial & listing details
- Price per square foot: $218/sqft
- Tax assessed value: $40,740
- Annual tax amount: $1,785
- Price range: $525K - $525K
- Date on market: 6/13/2026
- Cumulative days on market: 250 days
- Listing agreement: Exclusive Right Sell
- Listing terms: Conventional,Cash
- Ownership type: Private Owner
- Road surface type: Asphalt
Estimated market value
$506,200
$481,000 - $532,000
$3,406/mo
Price history
| Date | Event | Price |
|---|---|---|
| 7/14/2026 | Price change | $525,000-6.3%$218/sqft |
Source:  NGLRMLS #1946540 Report a problem NGLRMLS #1946540 Report a problem | ||
| 6/26/2026 | Price change | $560,000-4.3%$233/sqft |
Source: NGLRMLS #1946540 Report a problem | ||
| 6/13/2026 | Listed for sale | $585,000$243/sqft |
Source: NGLRMLS #1946540 Report a problem | ||
| 6/13/2026 | Listing removed | $585,000$243/sqft |
Source: NGLRMLS #1941112 Report a problem | ||
| 12/11/2025 | Listed for sale | $585,000+20.6%$243/sqft |
Source: NGLRMLS #1941112 Report a problem | ||
| 1/28/2021 | Sold | $485,000$202/sqft |
Source: NGLRMLS #1879529 Report a problem | ||
| 1/28/2021 | Pending sale | $485,000$202/sqft |
Source: NGLRMLS #1879529 Report a problem | ||
| 12/3/2020 | Listed for sale | $485,000$202/sqft |
Source: NGLRMLS #1879529 Report a problem | ||
Public tax history
| Year | Property taxes | Tax assessment |
|---|---|---|
| 2025 | $7,183 | $251,000 +3.1% |
| 2024 | -- | $243,500 |
Find assessor info on the county website
Monthly payment
Est. payment
Payment breakdown
Explore the cost of this home by adjusting the details. Changes won't be saved.Climate risks
Neighborhood: 49690
Nearby schools
GreatSchools rating
- NAMill Creek Elementary SchoolGrades: PK-5Distance: 4.7 mi
- 8/10Cherryland Middle SchoolGrades: 6-8Distance: 7.2 mi
- 10/10Elk Rapids High SchoolGrades: 9-12Distance: 7 mi
Schools provided by the listing agent
- District: Elk Rapids Schools
Source: NGLRMLS. This data may not be complete. We recommend contacting the local school district to confirm school assignments for this home.
- $654,2004 bd2 ba2.4k sqft4961 Prestwick Ct, Williamsburg, MI 49690Off Market
- $659,5004 bd2 ba2.4k sqft8491 Us 31 N, Williamsburg, MI 49690Off Market
- $95,0001.35 acres0 Woodridge Dr, Williamsburg, MI 49690Sold
- $674,700-- bd-- ba-- sqft8500 Us Highway 31 N, Williamsburg, MI 49690Off Market
- $549,000-- bd1 ba1.5k sqft8601 Sun Bay Ct, Williamsburg, MI 49690Off Market
- $675,0005 bd3 ba3k sqft8619 Sun Bay Ct, Williamsburg, MI 49690Sold
- $28,0000.72 acres8637 Sun Bay Ct, Williamsburg, MI 49690Off Market
- $477,2003 bd3 ba2.4k sqft8618 Sun Bay Ct, Williamsburg, MI 49690Off Market
A local agent can set up tours, give advice and negotiate with sellers.
Similar homes
- $675,0004 bd3 ba2.3k sqft5312 Samels Rd, Williamsburg, MI 49690For Sale
 MLS ID #1948971, Chad Anderson. NGLRMLS
 - $730,0004 bd3 ba2.4k sqft5265 Bates Rd, Williamsburg, MI 49690For Sale
 MLS ID #1947689, Christina Ingersoll. NGLRMLS
 - $525,0004 bd3 ba2.1k sqft4590 Weathering Heights Rd, Traverse City, MI 49686For Sale
 MLS ID #1947922, Shawn Schmidt. NGLRMLS
 - $635,6005 bd4 ba3k sqft4340 Hampshire Dr, Williamsburg, MI 49690For Sale
 MLS ID #1946052, Erika Nita. NGLRMLS
 - $469,0003 bd2 ba1.3k sqft6034 Bates Rd, Williamsburg, MI 49690For SaleMLS ID #1947420, Donald Stewart. NGLRMLS
- $609,9005 bd4 ba3.1k sqft3850 Burlington Dr, Williamsburg, MI 49690For SaleMLS ID #1943571, Kevin Perkins. NGLRMLS
- $489,0005 bd2 ba2.1k sqft4270 Baywood Dr, Traverse City, MI 49686For Sale
 MLS ID #26041823, Cassidy Munger, Best Homes of Michigan LLC. MichRIC
 - $455,0004 bd2 ba1.7k sqft11869 Center Rd, Traverse City, MI 49686For SaleMLS ID #1948843, Leslie Young. NGLRMLS
- $389,9003 bd2 ba1.7k sqft4418 Hampshire Dr, Williamsburg, MI 49690For SaleMLS ID #1945766, Tia Rieck. NGLRMLS
- $699,9003 bd3 ba2.4k sqft8392 Monarch Ln, Williamsburg, MI 49690For SaleMLS ID #1941691, Donald Fedrigon. NGLRMLS
- $585,0004 bd3 ba2.7k sqft1921 Sweetfern Way, Traverse City, MI 49696For SaleMLS ID #1949236, Melissa Krick. NGLRMLS
- $480,0004 bd2 ba1.3k sqft3961 Dogwood Dr, Traverse City, MI 49696For SaleMLS ID #1947508, Lisa McSauby. NGLRMLS
- $499,9004 bd2 ba1.5k sqft3105 Supply Rd, Traverse City, MI 49696For SaleMLS ID #1944645, Leanne Deeren. NGLRMLS
- $527,5004 bd3 ba2.5k sqft619 N West Silver Lake Rd, Traverse City, MI 49685For SaleMLS ID #1948774, Tia Rieck. NGLRMLS
- $524,5003 bd2 ba1.7k sqft8616 Cedar Run Rd, Traverse City, MI 49684For SaleMLS ID #1949040, Mark Hagan. NGLRMLS
- $550,0003 bd2 ba1.7k sqft910 Rusch View Rdg, Traverse City, MI 49696For SaleMLS ID #1948182, Jane Payne. NGLRMLS
- $519,0003 bd3 ba1.6k sqft4473 Paper Birch Ln, Traverse City, MI 49686For SaleMLS ID #1944314, Steven Duperon. NGLRMLS
- $525,0004 bd4 ba2.7k sqft19843 Pine Woods Dr, Lake Ann, MI 49650For SaleMLS ID #1948593, Trent Sims. NGLRMLS
- $479,9003 bd4 ba3.2k sqft8197 Valley Rd NW, Rapid City, MI 49676For SaleMLS ID #1949106, Donald Fedrigon. NGLRMLS
- $549,8003 bd3 ba1.8k sqft00 Quarterline Road, Kewadin, MI 49648For SaleMLS ID #1949102, Donald Fedrigon. NGLRMLS
