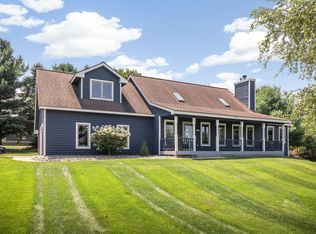
Move-in ready, just in time for school! Nestled within a quiet Williamsburg neighborhood, it's refreshing to come home with the sights of kids riding their bikes, neighbors walking the quiet, tree-lined roads and enjoying a sense of peace and seclusion that make you feel worlds away from the hustle & bustle but yet you're just minutes away from everyday conveniences. 2 miles from grocery shopping at Meijer, 10.2 miles from Cherry Capital Airport, and the VASA Trails are almost in your backyard. Courtade Elementary, Woodland School, East Middle & Central High are all within 4-6 miles. This home is ready for all stages of life.. a main floor primary with 4 bedrooms upstairs, along with a walkout lower level that offers a kitchenette area with the potential for additional bedrooms. The outdoor setting has undertones of magical tranquility. Backing up to common land that ensures no future building, it also serves as an extension to your backyard. Send the kids outside to play - just like the good old days! The next owners won't simply be purchasing a house; they'll be inheriting a home that has been cherished from day one—and they'll feel it from the moment they receive the keys.
Accepting backups
Price cut: $14.3K (8/3)
$635,600
4340 Hampshire Dr, Williamsburg, MI 49690
5beds
3,009sqft
Single Family Residence
Built in 1998
0.62 Acres Lot
$622,000 Zestimate®
$211/sqft
$-- HOA
What's special
Tree-lined roadsExtension to your backyardWalkout lower levelKitchenette area
- 83 days |
- 1,100 |
- 47 |
Zillow last checked:
Listing updated:
Listed by:
Erika Nita 231-631-2946,
@properties Christie's Int'l 231-642-2363
Source: NGLRMLS,MLS#: 1946052
Facts & features
Interior
Bedrooms & bathrooms
- Bedrooms: 5
- Bathrooms: 4
- Full bathrooms: 3
- 1/2 bathrooms: 1
- Main level bathrooms: 2
- Main level bedrooms: 1
Primary bedroom
- Level: Main
- Area: 213.13
- Dimensions: 13.75 x 15.5
Bedroom 2
- Level: Upper
- Area: 137.07
- Dimensions: 11.83 x 11.58
Bedroom 3
- Level: Upper
- Area: 127.88
- Dimensions: 10.58 x 12.08
Bedroom 4
- Level: Upper
- Area: 415.5
- Dimensions: 18 x 23.08
Primary bathroom
- Features: Private
Kitchen
- Area: 120.83
- Dimensions: 10 x 12.08
Living room
- Area: 235.42
- Dimensions: 13.92 x 16.92
Heating
- Forced Air, Natural Gas, Fireplace(s)
Cooling
- Central Air, Whole House Fan/Attic Fan
Appliances
- Included: Refrigerator, Oven/Range, Dishwasher, Microwave, Washer, Dryer
- Laundry: Lower Level
Features
- Entrance Foyer, Walk-In Closet(s), Pantry, Granite Counters, Kitchen Island, Mud Room, Den/Study, Vaulted Ceiling(s), Cable TV, High Speed Internet, WiFi
- Windows: Blinds
- Basement: Walk-Out Access,Partial,Finished
- Has fireplace: Yes
- Fireplace features: Gas, Wood Burning, Stove
Interior area
- Total structure area: 3,009
- Total interior livable area: 3,009 sqft
- Finished area above ground: 2,116
- Finished area below ground: 893
Video & virtual tour
Property
Parking
- Total spaces: 2
- Parking features: Attached, Garage Door Opener, Concrete Floors, Asphalt
- Attached garage spaces: 2
Accessibility
- Accessibility features: None
Features
- Levels: Two
- Stories: 2
- Patio & porch: Deck, Patio, Porch
- Exterior features: Rain Gutters
- Waterfront features: None
Lot
- Size: 0.62 Acres
- Dimensions: 95.50 x 245.00
- Features: Wooded, Level, Landscaped, Metes and Bounds
Details
- Additional structures: Shed(s)
- Parcel number: 0145504100
- Zoning description: Residential
Construction
Type & style
- Home type: SingleFamily
- Property subtype: Single Family Residence
Materials
- 2x6 Framing, Frame, Vinyl Siding
- Roof: Asphalt
Condition
- New construction: No
- Year built: 1998
Utilities & green energy
- Sewer: Private Sewer
- Water: Private
Community & HOA
Community
- Features: Common Area
- Security: Smoke Detector(s)
- Subdivision: Hampshire Hills
HOA
- Services included: None
Location
- Region: Williamsburg
Financial & listing details
- Price per square foot: $211/sqft
- Tax assessed value: $164,804
- Annual tax amount: $4,995
- Price range: $635.6K - $635.6K
- Date on market: 6/3/2026
- Cumulative days on market: 83 days
- Listing agreement: Exclusive Right Sell
- Listing terms: Conventional,Cash
- Ownership type: Private Owner
- Road surface type: Asphalt
Estimated market value
$622,000
$591,000 - $653,000
$4,630/mo
Price history
| Date | Event | Price |
|---|---|---|
| 8/3/2026 | Price change | $635,600-2.2%$211/sqft |
Source:  NGLRMLS #1946052 Report a problem NGLRMLS #1946052 Report a problem | ||
| 7/7/2026 | Price change | $649,900-4.4%$216/sqft |
Source: NGLRMLS #1946052 Report a problem | ||
| 6/3/2026 | Listed for sale | $679,900-1.5%$226/sqft |
Source: NGLRMLS #1946052 Report a problem | ||
| 5/23/2026 | Listing removed | -- |
Source: Owner Report a problem | ||
| 5/4/2026 | Price change | $690,000-0.7%$229/sqft |
Source: Owner Report a problem | ||
| 2/12/2026 | Listed for sale | $695,000+7981.4%$231/sqft |
Source: Owner Report a problem | ||
| 1/8/1991 | Sold | $8,600$3/sqft |
Source: Agent Provided Report a problem | ||
Public tax history
| Year | Property taxes | Tax assessment |
|---|---|---|
| 2025 | $4,352 +5.3% | $295,000 +3.8% |
| 2024 | $4,131 +5% | $284,300 +16.1% |
| 2023 | $3,935 +3.4% | $244,900 +13.6% |
| 2022 | $3,807 +2.2% | $215,600 +8.5% |
| 2021 | $3,724 +0.2% | $198,800 +2.7% |
| 2020 | $3,717 | $193,500 +7.7% |
| 2019 | $3,717 +2.4% | $179,600 +7.4% |
| 2018 | $3,632 | $167,200 +11.2% |
| 2017 | -- | $150,300 +7.2% |
| 2016 | -- | $140,200 +11.4% |
| 2014 | -- | $125,800 -0.7% |
| 2012 | -- | $126,700 +12.2% |
| 2011 | -- | $112,900 -10% |
| 2010 | -- | $125,500 -14.8% |
| 2009 | -- | $147,300 +4% |
| 2008 | -- | $141,600 +7.5% |
| 2007 | -- | $131,700 +3.1% |
| 2005 | -- | $127,800 +1.9% |
| 2004 | -- | $125,400 +0.9% |
| 2003 | -- | $124,300 +3.2% |
| 2002 | -- | $120,400 +13.8% |
| 2001 | -- | $105,800 |
| 2000 | -- | $105,800 |
Find assessor info on the county website
Monthly payment
Est. payment
Payment breakdown
Explore the cost of this home by adjusting the details. Changes won't be saved.Climate risks
Neighborhood: 49690
Nearby schools
GreatSchools rating
- 7/10Courtade Elementary SchoolGrades: PK-5Distance: 4.4 mi
- 7/10East Middle SchoolGrades: 6-8Distance: 5.6 mi
- 7/10Central High SchoolGrades: 8-12Distance: 6.5 mi
Schools provided by the listing agent
- District: Traverse City Area Public Schools
Source: NGLRMLS. This data may not be complete. We recommend contacting the local school district to confirm school assignments for this home.
- $396,7003 bd2 ba1.3k sqft4326 Hampshire Dr, Williamsburg, MI 49690Off Market
- $40,000-- bd-- ba-- sqft4390 Hampshire Dr, Williamsburg, MI 49690Off Market
- $389,9003 bd2 ba1.7k sqft4418 Hampshire Dr, Williamsburg, MI 49690For Sale

- $437,7003 bd2 ba1.8k sqft4312 Hampshire Dr, Williamsburg, MI 49690Off Market
- $--0.64 acres4311 Hampshire Dr, Will, MI 49690Off Market
- $431,1003 bd2 ba1.4k sqft4329 Hampshire Dr, Williamsburg, MI 49690Off Market
- $379,600-- bd2 ba1.5k sqft4300 Hampshire Dr, Williamsburg, MI 49690Off Market
- $57,600-- bd-- ba-- sqft4343 Hampshire Dr, Williamsburg, MI 49690Off Market
A local agent can set up tours, give advice and negotiate with sellers.
Similar homes
- $649,0004 bd3 ba2.3k sqft5312 Samels Rd, Williamsburg, MI 49690For Sale
 MLS ID #1948971, Chad Anderson. NGLRMLS
 - $609,9005 bd4 ba3.1k sqft3850 Burlington Dr, Williamsburg, MI 49690For Sale
 MLS ID #1943571, Kevin Perkins. NGLRMLS
 - $730,0004 bd3 ba2.4k sqft5265 Bates Rd, Williamsburg, MI 49690For Sale
 MLS ID #1947689, Christina Ingersoll. NGLRMLS
 - $619,9004 bd3 ba2.6k sqft11130 French Ct, Williamsburg, MI 49690For Sale
 MLS ID #1946190, James Garrow. NGLRMLS
 - $639,0005 bd4 ba3.5k sqft3176 Winchester Dr, Traverse City, MI 49686For SaleMLS ID #1948764, Christina Ballard. NGLRMLS
- $649,0005 bd3 ba3.2k sqft3347 Village Circle Dr, Traverse City, MI 49686For SaleMLS ID #1946663, Ann Porter. NGLRMLS
- $389,9003 bd2 ba1.7k sqft4418 Hampshire Dr, Williamsburg, MI 49690For SaleMLS ID #1945766, Tia Rieck. NGLRMLS
- $525,0004 bd2 ba2.4k sqft8491 Us Highway 31 N, Williamsburg, MI 49690For SaleMLS ID #1946540, Donald Fedrigon. NGLRMLS
- $675,0005 bd4 ba2.9k sqft3675 Village Circle Dr, Traverse City, MI 49686For SaleMLS ID #1947799, Shawn Schmidt. NGLRMLS
- $659,9005 bd2 ba2.5k sqft21 High Lake Rd, Traverse City, MI 49696For SaleMLS ID #1949263, Karly Wentzloff. NGLRMLS
- $575,0004 bd3 ba2.9k sqft982 Shamrock Ln, Traverse City, MI 49696For SaleMLS ID #1949314, Meghan Zammit. NGLRMLS
- $699,9003 bd3 ba2.4k sqft8392 Monarch Ln, Williamsburg, MI 49690For SaleMLS ID #1941691, Donald Fedrigon. NGLRMLS
- $873,9005 bd3 ba3.4k sqft7495 Bennett Rd, Williamsburg, MI 49690For SaleMLS ID #1936895, Stephen Karas. NGLRMLS
- $585,0004 bd3 ba2.7k sqft1921 Sweetfern Way, Traverse City, MI 49696For SaleMLS ID #1949236, Melissa Krick. NGLRMLS
- $585,0003 bd3 ba2.6k sqft4441 E Timberwood Dr, Traverse City, MI 49686For SaleMLS ID #1948997, Mary Hoyt. NGLRMLS
- $569,9003 bd3 ba2.3k sqft3552 Lookout Pt, Traverse City, MI 49686For SaleMLS ID #1949393, Ann Porter. NGLRMLS
- $685,0005 bd3 ba2.3k sqft5346 Trager Rd, Traverse City, MI 49696For SaleMLS ID #1948401, Jaimie Fellows-Garno. NGLRMLS
- $665,0004 bd2 ba2.3k sqft10159 Council Oak Dr, Traverse City, MI 49686For SaleMLS ID #1946079, Erika Nita. NGLRMLS
- $474,0004 bd3 ba2.7k sqft3443 American Way NW, Williamsburg, MI 49690For SaleMLS ID #1946989, Claire Washington. NGLRMLS
- $589,9004 bd4 ba2.7k sqft13045 Coster Rd SW, Fife Lake, MI 49633For SaleMLS ID #1949726, Christina Ingersoll. NGLRMLS
