
This spacious ranch sits on just over an acre surrounded by mature trees and lush greenery, giving it that tucked-into-the-woods feeling while still being part of a neighborhood of established homes. It feels private and peaceful without feeling remote, which is a pretty great combination. Inside offers the kind of easy main floor living buyers keep asking for and cannot always find, with an open layout, vaulted ceilings, gas fireplace, private primary suite, main floor laundry, generous living space, central air, and an attached three car garage. The walkout lower level adds more than 1,200 square feet of finished living space, including another bedroom, bathroom, and plenty of flexible room for guests, hobbies, a home office, movie nights, or whatever version of “we just need more room” applies. With nearly 3,000 finished square feet, plenty of garage space, and a backyard that feels more like Northern Michigan woods than suburbia, this one offers all of the good stuff in one place.
Pending
$575,000
982 Shamrock Ln, Traverse City, MI 49696
4beds
2,944sqft
Single Family Residence
Built in 2004
1.1 Acres Lot
$564,200 Zestimate®
$195/sqft
$25/mo HOA
What's special
Gas fireplaceJust over an acrePlenty of garage spaceVaulted ceilingsPrivate primary suiteMain floor laundryAttached three car garage
- 58 days
- 795
- 46
Zillow last checked:
Listing updated:
Listed by:
Meghan Zammit Cell:231-360-4382,
Century 21 Northland 231-929-7900
Source: NGLRMLS,MLS#: 1949314
Facts & features
Interior
Bedrooms & bathrooms
- Bedrooms: 4
- Bathrooms: 3
- Full bathrooms: 2
- 3/4 bathrooms: 1
- Main level bathrooms: 2
- Main level bedrooms: 3
Primary bedroom
- Level: Main
- Area: 182
- Dimensions: 14 x 13
Bedroom 2
- Level: Main
- Area: 121
- Dimensions: 11 x 11
Bedroom 3
- Level: Main
- Area: 99
- Dimensions: 11 x 9
Bedroom 4
- Level: Lower
Primary bathroom
- Features: Private
Kitchen
- Level: Main
- Area: 260
- Dimensions: 26 x 10
Living room
- Level: Main
- Area: 288
- Dimensions: 18 x 16
Heating
- Forced Air, Natural Gas, Fireplace(s)
Cooling
- Central Air
Appliances
- Included: Refrigerator, Oven/Range, Dishwasher, Water Softener Owned, Washer, Dryer
- Laundry: Main Level
Features
- Walk-In Closet(s), Breakfast Nook, Kitchen Island, Mud Room, Vaulted Ceiling(s), Drywall, Cable TV, High Speed Internet
- Flooring: Carpet, Luxury Vinyl Plank
- Basement: Full,Walk-Out Access,Daylight,Egress Windows
- Has fireplace: Yes
- Fireplace features: Gas
Interior area
- Total structure area: 2,944
- Total interior livable area: 2,944 sqft
- Finished area above ground: 1,721
- Finished area below ground: 1,223
Video & virtual tour
Property
Parking
- Total spaces: 3
- Parking features: Attached, Asphalt
- Attached garage spaces: 3
Accessibility
- Accessibility features: None
Features
- Levels: One
- Stories: 1
- Patio & porch: Deck, Covered, Porch
- Has view: Yes
- View description: Countryside View
- Waterfront features: None
Lot
- Size: 1.1 Acres
- Dimensions: 80 x 597
- Features: Wooded
Details
- Additional structures: None
- Parcel number: 0338803200
- Zoning description: Residential
Construction
Type & style
- Home type: SingleFamily
- Architectural style: Ranch
- Property subtype: Single Family Residence
Materials
- Frame, Vinyl Siding, Stone
- Foundation: Poured Concrete
- Roof: Asphalt
Condition
- New construction: No
- Year built: 2004
Utilities & green energy
- Sewer: Private Sewer
- Water: Private
Community & HOA
Community
- Features: None
- Subdivision: Erin Glen
HOA
- Services included: None
- HOA fee: $300 annually
Location
- Region: Traverse City
Financial & listing details
- Price per square foot: $195/sqft
- Tax assessed value: $205,880
- Annual tax amount: $5,239
- Price range: $575K - $575K
- Date on market: 8/14/2026
- Cumulative days on market: 59 days
- Listing agreement: Exclusive Right Sell
- Listing terms: Conventional,Cash
- Ownership type: Private Owner
- Road surface type: Asphalt
Estimated market value
$564,200
$536,000 - $592,000
$3,757/mo
Price history
| Date | Event | Price |
|---|---|---|
| 10/8/2026 | Pending sale | $575,000$195/sqft |
Source:  NGLRMLS #1949314 Report a problem NGLRMLS #1949314 Report a problem | ||
| 8/14/2026 | Listed for sale | $575,000+125.6%$195/sqft |
Source: NGLRMLS #1949314 Report a problem | ||
| 6/2/2013 | Listing removed | $254,900$87/sqft |
Source: CENTURY 21 NORTHLAND #1744955 Report a problem | ||
| 5/7/2013 | Listed for sale | $254,900-3.8%$87/sqft |
Source: CENTURY 21 NORTHLAND #1744955 Report a problem | ||
| 4/12/2005 | Sold | $265,000$90/sqft |
Source: Agent Provided Report a problem | ||
Public tax history
| Year | Property taxes | Tax assessment |
|---|---|---|
| 2025 | $5,239 +23.3% | $281,100 +7.9% |
| 2024 | $4,248 +5% | $260,400 +42.9% |
| 2023 | $4,046 +3.6% | $182,200 +13% |
| 2022 | $3,905 +1.8% | $161,300 +9.2% |
| 2021 | $3,836 -0.5% | $147,700 -1% |
| 2020 | $3,855 | $149,200 +1.9% |
| 2019 | $3,855 +2.5% | $146,400 +4.9% |
| 2018 | $3,763 | $139,600 +2.6% |
| 2017 | -- | $136,100 -4.3% |
| 2016 | -- | $142,200 +7.4% |
| 2014 | -- | $132,400 +9.8% |
| 2012 | -- | $120,540 -0.6% |
| 2011 | -- | $121,280 +2.3% |
| 2010 | -- | $118,600 -9.7% |
| 2009 | -- | $131,330 -3% |
| 2008 | -- | $135,400 -17.2% |
| 2007 | -- | $163,600 +37.6% |
| 2005 | -- | $118,900 +587.3% |
| 2004 | -- | $17,300 |
| 2003 | -- | $17,300 |
Find assessor info on the county website
Monthly payment
Est. payment
Payment breakdown
Explore the cost of this home by adjusting the details. Changes won't be saved.Climate risks
Neighborhood: 49696
Nearby schools
Schools provided by the listing agent
- Elementary: Cherry Knoll Elementary School
- Middle: Traverse City East Middle School
- High: Central High School
- District: Traverse City Area Public Schools
Source: NGLRMLS. This data may not be complete. We recommend contacting the local school district to confirm school assignments for this home.
- $615,7004 bd3 ba2.5k sqft970 Shamrock Ln, Traverse City, MI 49696Off Market
- $484,7003 bd3 ba1.9k sqft994 Shamrock Ln, Traverse City, MI 49696Off Market
- $294,7003 bd2 ba1.4k sqft395 S Three Mile Rd, Traverse City, MI 49696Off Market
- $517,3004 bd3 ba2.7k sqft958 Shamrock Ln, Traverse City, MI 49696Off Market
Similar homes
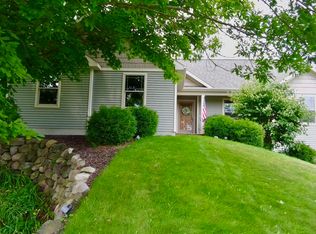
- $585,0004 bd3 ba2.7k sqft1921 Sweetfern Way, Traverse City, MI 49696For Sale
 MLS ID #1949236, Melissa Krick. NGLRMLS
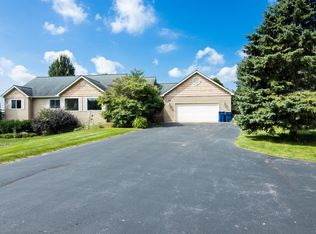
 - $550,0005 bd4 ba3.2k sqft859 Shamrock Lane, Traverse City, MI 49696For Sale
 MLS ID #1950163. eXp Realty
 - $550,0005 bd4 ba3.2k sqft859 Shamrock Ln, Traverse City, MI 49696For SaleMLS ID #1950163, Jade Mason. NGLRMLS
- $539,9003 bd3 ba2k sqft425 Garfield Rd S, Traverse City, MI 49696For Sale
 MLS ID #1949519, Ann Porter. NGLRMLS
 - $574,0004 bd3 ba3.2k sqft1132 Farmington Dr, Traverse City, MI 49696For Sale
 MLS ID #26041565, Michael Cnudde, Coldwell Banker ALM REALTY. MichRIC
 - $550,0003 bd3 ba2.4k sqft6455 Mission Rdg, Traverse City, MI 49686For Sale
 MLS ID #201843153, William Calunas, Brookstone Realtors. WWMLS
