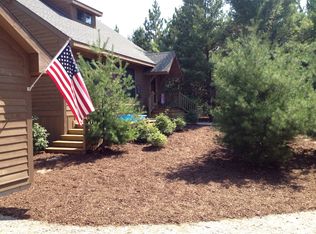
Nature lovers, look no further! This stunning 4BR/2.5BA home in Williamsburg combines modern luxury with unparalleled outdoor access. The pristine 2.30-acre property shares a border with thousands of acres of protected state land, serving as your personal gateway to the Sand Lakes Quiet Area. Inside, you will love the bright, open floor plan highlighted by soaring 9-foot ceilings and a gorgeous island kitchen. Cozy up by the gas fireplace or host gatherings in a space that flows naturally from the formal dining area to the expansive bi-level deck. Additional perks include a main-floor office, a spacious mudroom, top-tier Energy Star appliances, and a professionally landscaped yard with an underground dog fence. Don't miss this rare opportunity to own a piece of Up North paradise just minutes to Traverse City.
For sale
Price cut: $10K (7/22)
$634,900
11130 French Ct, Williamsburg, MI 49690
4beds
2,652sqft
:
Get pre-qualified$4,068/mo
Single Family Residence
Built in 2012
2.3 Acres Lot
$617,700 Zestimate®
$239/sqft
$-- HOA
What's special
Gas fireplaceProfessionally landscaped yardGorgeous island kitchenExpansive bi-level deckUnderground dog fenceTop-tier energy star appliancesBright open floor plan
- 65 days |
- 794 |
- 26 |
Zillow last checked:
Listing updated:
Listed by:
James Garrow 231-322-6000,
Bayside Real Estate 231-322-6000
Source: NGLRMLS,MLS#: 1946190
Facts & features
Interior
Bedrooms & bathrooms
- Bedrooms: 4
- Bathrooms: 3
- Full bathrooms: 2
- 1/2 bathrooms: 1
- Main level bathrooms: 1
Rooms
- Room types: Dining Room
Primary bedroom
- Level: Upper
- Area: 319.3
- Dimensions: 15.5 x 20.6
Bedroom 2
- Level: Upper
- Area: 128.27
- Dimensions: 10.1 x 12.7
Bedroom 3
- Level: Upper
- Area: 124.32
- Dimensions: 11.1 x 11.2
Bedroom 4
- Level: Upper
- Area: 120.31
- Dimensions: 10.11 x 11.9
Primary bathroom
- Features: Private
Kitchen
- Level: Main
- Area: 359.05
- Dimensions: 21.5 x 16.7
Living room
- Level: Main
- Area: 342.35
- Dimensions: 20.5 x 16.7
Heating
- Forced Air, Propane, Fireplace(s)
Cooling
- Central Air
Appliances
- Included: Refrigerator, Oven/Range, Disposal, Dishwasher, Microwave, Water Softener Owned, Washer, Dryer, Freezer, Exhaust Fan
- Laundry: Upper Level
Features
- Walk-In Closet(s), Breakfast Nook, Loft, Solid Surface Counters, Kitchen Island, Beamed Ceilings, Ceiling Fan(s), Cable TV, High Speed Internet
- Flooring: Carpet, Wood
- Basement: Full,Egress Windows,Unfinished
- Has fireplace: Yes
Interior area
- Total structure area: 2,652
- Total interior livable area: 2,652 sqft
- Finished area above ground: 2,652
- Finished area below ground: 0
Video & virtual tour
Property
Parking
- Total spaces: 2
- Parking features: Attached, Paved, Concrete Floors, Concrete
- Attached garage spaces: 2
- Has uncovered spaces: Yes
Accessibility
- Accessibility features: None
Features
- Levels: Two
- Stories: 2
- Patio & porch: Deck, Multi-Level Decking, Porch
- Exterior features: Sprinkler System
- Waterfront features: None
Lot
- Size: 2.3 Acres
- Dimensions: 331 x 308 x 316 x 313
- Features: Cleared, Level, Subdivided
Details
- Additional structures: None
- Parcel number: 1380001200
- Zoning description: Residential
Construction
Type & style
- Home type: SingleFamily
- Property subtype: Single Family Residence
Materials
- Frame, Vinyl Siding
- Foundation: Block, Poured Concrete
- Roof: Asphalt
Condition
- New construction: No
- Year built: 2012
Utilities & green energy
- Sewer: Private Sewer
- Water: Private
Community & HOA
Community
- Features: None
- Subdivision: Truex Lake
HOA
- Services included: Snow Removal
Location
- Region: Williamsburg
Financial & listing details
- Price per square foot: $239/sqft
- Tax assessed value: $187,593
- Annual tax amount: $4,417
- Price range: $634.9K - $634.9K
- Date on market: 6/5/2026
- Cumulative days on market: 66 days
- Listing agreement: Exclusive Right Sell
- Listing terms: Conventional,Cash
- Ownership type: Private Owner
- Road surface type: Concrete
Estimated market value
$617,700
$587,000 - $649,000
$4,006/mo
Price history
| Date | Event | Price |
|---|---|---|
| 7/22/2026 | Price change | $634,900-1.6%$239/sqft |
Source:  NGLRMLS #1946190 Report a problem NGLRMLS #1946190 Report a problem | ||
| 6/26/2026 | Price change | $644,900-5.1%$243/sqft |
Source: NGLRMLS #1946190 Report a problem | ||
| 6/5/2026 | Listed for sale | $679,900+86.3%$256/sqft |
Source: NGLRMLS #1946190 Report a problem | ||
| 3/24/2021 | Listing removed | -- |
Source: Owner Report a problem | ||
| 4/28/2017 | Sold | $365,000$138/sqft |
Source: Agent Provided Report a problem | ||
| 3/10/2017 | Pending sale | $365,000$138/sqft |
Source: Owner Report a problem | ||
| 3/7/2017 | Price change | $365,000+4.3%$138/sqft |
Source: Owner Report a problem | ||
| 3/1/2017 | Price change | $349,900+0.6%$132/sqft |
Source: Owner Report a problem | ||
| 2/22/2017 | Price change | $347,900-0.6%$131/sqft |
Source: Owner Report a problem | ||
| 2/11/2017 | Price change | $349,900-4.1%$132/sqft |
Source: Owner Report a problem | ||
| 2/5/2017 | Price change | $364,900+4.3%$138/sqft |
Source: Owner Report a problem | ||
| 1/16/2017 | Listed for sale | $349,900+16.6%$132/sqft |
Source: Owner Report a problem | ||
| 2/27/2013 | Sold | $300,000$113/sqft |
Source: NGLRMLS #1741745 Report a problem | ||
Public tax history
| Year | Property taxes | Tax assessment |
|---|---|---|
| 2025 | $4,417 +5% | $246,800 +5.3% |
| 2024 | $4,206 +7.2% | $234,300 +13% |
| 2023 | $3,923 +2.7% | $207,400 +10.1% |
| 2022 | $3,820 +8.1% | $188,400 +15.2% |
| 2021 | $3,535 -5.7% | $163,500 -6.8% |
| 2020 | $3,749 | $175,400 +1% |
| 2019 | $3,749 +1.9% | $173,600 +15% |
| 2018 | $3,679 | $151,000 +1.8% |
| 2017 | -- | $148,400 +5.8% |
| 2016 | -- | $140,200 -2.4% |
| 2014 | -- | $143,600 +546.8% |
| 2010 | -- | $22,200 -35.1% |
| 2009 | -- | $34,200 |
| 2008 | -- | $34,200 |
| 2007 | -- | $34,200 +0.9% |
| 2005 | -- | $33,900 |
| 2004 | -- | $33,900 |
Find assessor info on the county website
Monthly payment
Est. payment
Payment breakdown
Explore the cost of this home by adjusting the details. Changes won't be saved.Climate risks
Neighborhood: 49690
Nearby schools
GreatSchools rating
- NAMill Creek Elementary SchoolGrades: PK-5Distance: 2.7 mi
- 8/10Cherryland Middle SchoolGrades: 6-8Distance: 10.2 mi
- 10/10Elk Rapids High SchoolGrades: 9-12Distance: 10 mi
Schools provided by the listing agent
- District: Elk Rapids Schools
Source: NGLRMLS. This data may not be complete. We recommend contacting the local school district to confirm school assignments for this home.
- $505,7004 bd3 ba2.4k sqft11411 French Ct, Williamsburg, MI 49690Off Market
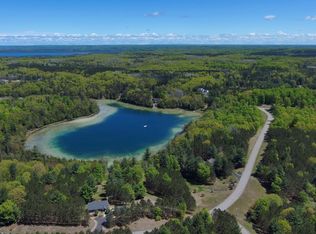
- $85,0002.7 acresFrench Ct, Williamsburg, MI 49690Sold
- $37,800-- bd-- ba-- sqft11095 French Ct, Williamsburg, MI 49690Off Market
- $1,004,3003 bd2 ba-- sqft11450 French Ct, Williamsburg, MI 49690Off Market
- $100,600-- bd-- ba-- sqft11108 French Ct, Williamsburg, MI 49690Off Market
- $77,400-- bd-- ba-- sqft11086 French Ct, Williamsburg, MI 49690Off Market
- $90,000-- bd-- ba-- sqft4846 Truax Lake Rd, Williamsburg, MI 49690Off Market
- $73,0001.7 acres11055 French Ct, Williamsburg, MI 49690Sold
A local agent can set up tours, give advice and negotiate with sellers.
Similar homes
- $675,0004 bd3 ba2.3k sqft5312 Samels Rd, Williamsburg, MI 49690For Sale
 MLS ID #1948971, Chad Anderson. NGLRMLS
 - $635,6005 bd4 ba3k sqft4340 Hampshire Dr, Williamsburg, MI 49690For Sale
 MLS ID #1946052, Erika Nita. NGLRMLS
 - $635,0004 bd3 ba3.2k sqft909 Black Hill Ln, Traverse City, MI 49696For Sale
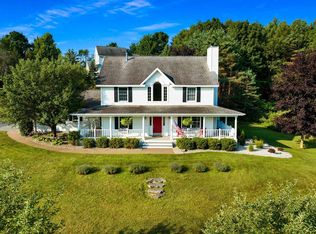 MLS ID #1948970, Kellie Sergent. NGLRMLS
 - $730,0004 bd3 ba2.4k sqft5265 Bates Rd, Williamsburg, MI 49690For Sale
 MLS ID #1947689, Christina Ingersoll. NGLRMLS
 - $609,9005 bd4 ba3.1k sqft3850 Burlington Dr, Williamsburg, MI 49690For SaleMLS ID #1943571, Kevin Perkins. NGLRMLS
- $489,0004 bd3 ba2.7k sqft3443 American Way NW, Williamsburg, MI 49690For SaleMLS ID #1946989, Claire Washington. NGLRMLS
- $525,0004 bd2 ba2.4k sqft8491 Us Highway 31 N, Williamsburg, MI 49690For SaleMLS ID #1946540, Donald Fedrigon. NGLRMLS
- $610,0003 bd3 ba2.6k sqft4441 E Timberwood Dr, Traverse City, MI 49686For SaleMLS ID #1948997, Mary Hoyt. NGLRMLS
- $639,0005 bd4 ba3.5k sqft3176 Winchester Dr, Traverse City, MI 49686For SaleMLS ID #1948764, Christina Ballard. NGLRMLS
- $529,5004 bd3 ba3.5k sqft4520 Audubon Dr, Cass City, MI 49686For SaleMLS ID #1948953, Toni Morrison. NGLRMLS
- $624,9004 bd3 ba3k sqft2424 Tyler Hills Dr, Traverse City, MI 49685For SaleMLS ID #1947440, Jeremy Fenske. NGLRMLS
- $610,0004 bd3 ba2.5k sqft5404 Barney Rd, Traverse City, MI 49684For SaleMLS ID #1947951, Carly Petrucci. NGLRMLS
- $674,9003 bd3 ba1.7k sqft6954 Aarwood Trl NW, Rapid City, MI 49676For Sale
 MLS ID #26033905, Jeffrey Glover, Keller Williams Professionals. MichRIC
 - $649,0005 bd3 ba3.2k sqft3347 Village Circle Dr, Traverse City, MI 49686For SaleMLS ID #1946663, Ann Porter. NGLRMLS
- $625,0003 bd4 ba2.9k sqft3001 Wild Juniper Trl, Traverse City, MI 49686For SaleMLS ID #1947187, Eric Senff. NGLRMLS
- $720,0003 bd3 ba1.6k sqft5162 Stonefield Dr, Traverse City, MI 49684For SaleMLS ID #1949031, Jules Yates. NGLRMLS
- $429,9003 bd2 ba1.7k sqft4418 Hampshire Dr, Williamsburg, MI 49690For SaleMLS ID #1945766, Tia Rieck. NGLRMLS
- $699,9003 bd2 ba2.6k sqft4620 N Indian Lake Rd, Traverse City, MI 49696For SaleMLS ID #1948325, Jeff Baja. NGLRMLS
- $699,9005 bd4 ba2.9k sqft3675 Village Circle Dr, Traverse City, MI 49686For SaleMLS ID #1947799, Shawn Schmidt. NGLRMLS
- $649,9003 bd3 ba1.8k sqft4157 Stoneridge Dr, Traverse City, MI 49684For SaleMLS ID #1948248, Janel Brown. NGLRMLS
