Great opportunity in Elk Rapids! This 4-bedroom, 2-bath ranch home sits on a spacious 1+ acre lot, offering privacy, room to roam, and plenty of potential. The home features an open kitchen and dining area, a comfortable living room, and a separate family room—providing flexible space for everyday living and entertaining. The property needs some TLC, but the possibilities are exciting. Step outside to the back deck overlooking the beautifully private yard, a perfect setting for relaxing, entertaining, or enjoying the peaceful surroundings. Two detached 2-car garages provide an abundance of parking, storage, and workspace options. Conveniently located near local schools and Elk Lake public access, this property offers the opportunity to create your ideal Northern Michigan home while enjoying all that the Elk Rapids area has to offer. Bring your vision and make this property your own!
For sale
Price cut: $30K (10/20)
$515,000
406 E 3rd St, Elk Rapids, MI 49629
4beds
1,990sqft
Single Family Residence
Built in 1968
1.23 Acres Lot
$475,900 Zestimate®
$259/sqft
$-- HOA
What's special
Separate family room
- 33 days
- 903
- 36
Zillow last checked:
Listing updated:
Listed by:
Kellie Sergent Cell:231-499-1814,
Century 21 Northland-Elk Rapids 231-264-4500
Source: NGLRMLS,MLS#: 1951367
Facts & features
Interior
Bedrooms & bathrooms
- Bedrooms: 4
- Bathrooms: 2
- Full bathrooms: 2
- Main level bathrooms: 2
- Main level bedrooms: 4
Rooms
- Room types: Great Room
Primary bedroom
- Level: Main
- Area: 178.2
- Dimensions: 13.5 x 13.2
Bedroom 2
- Level: Main
- Area: 154
- Dimensions: 14 x 11
Bedroom 3
- Level: Main
- Area: 99
- Dimensions: 9 x 11
Bedroom 4
- Level: Main
- Area: 96
- Dimensions: 9.6 x 10
Primary bathroom
- Features: Private
Dining room
- Level: Main
- Area: 215.28
- Dimensions: 15.6 x 13.8
Family room
- Level: Main
- Area: 232.36
- Dimensions: 15.7 x 14.8
Kitchen
- Level: Main
- Area: 175
- Dimensions: 14 x 12.5
Living room
- Level: Main
- Area: 258.07
- Dimensions: 19.7 x 13.1
Heating
- Hot Water, Baseboard, Natural Gas, Fireplace(s)
Cooling
- Zoned
Appliances
- Included: Refrigerator, Oven/Range, Disposal, Dishwasher, Microwave, Water Softener Owned, Washer, Dryer, Gas Water Heater
- Laundry: Main Level
Features
- Entrance Foyer, Walk-In Closet(s), Ceiling Fan(s), Cable TV, High Speed Internet, WiFi
- Flooring: Carpet, Laminate
- Windows: Blinds
- Basement: Partial,Daylight
- Has fireplace: Yes
Interior area
- Total structure area: 1,990
- Total interior livable area: 1,990 sqft
- Finished area above ground: 1,990
- Finished area below ground: 0
Video & virtual tour
Property
Parking
- Total spaces: 2
- Parking features: Detached, Paved, Concrete Floors, Asphalt
- Garage spaces: 2
- Has uncovered spaces: Yes
Accessibility
- Accessibility features: Grip-Accessible Features
Features
- Levels: One
- Stories: 1
- Patio & porch: Deck, Porch
- Exterior features: Rain Gutters
- Has view: Yes
- View description: Countryside View
- Waterfront features: None
Lot
- Size: 1.23 Acres
- Dimensions: 200 x 267
- Features: Level, Landscaped, Metes and Bounds
Details
- Additional structures: Second Garage
- Parcel number: 054302105910
- Zoning description: Residential,Outbuildings Allowed
Construction
Type & style
- Home type: SingleFamily
- Architectural style: Ranch
- Property subtype: Single Family Residence
Materials
- Frame, Vinyl Siding
- Foundation: Poured Concrete
- Roof: Asphalt
Condition
- Fixer
- New construction: No
- Year built: 1968
Utilities & green energy
- Sewer: Public Sewer
- Water: Public
Community & HOA
Community
- Features: None
- Subdivision: Village of Elk Rapids
HOA
- Services included: None
Location
- Region: Elk Rapids
Financial & listing details
- Price per square foot: $259/sqft
- Tax assessed value: $225,323
- Annual tax amount: $4,568
- Price range: $515K - $515K
- Date on market: 10/7/2026
- Cumulative days on market: 33 days
- Listing agreement: Exclusive Right Sell
- Listing terms: Conventional,Cash
- Ownership type: Private Owner
- Road surface type: Asphalt
Estimated market value
$475,900
$452,000 - $500,000
$2,458/mo
Price history
| Date | Event | Price |
|---|---|---|
| 10/20/2026 | Price change | $515,000-5.5%$259/sqft |
Source:  NGLRMLS #1951367 Report a problem | ||
| 10/7/2026 | Listed for sale | $545,000+124.3%$274/sqft |
Source: NGLRMLS #1951367 Report a problem | ||
| 6/8/2017 | Sold | $243,000-0.8%$122/sqft |
Source: NGLRMLS #1831185 Report a problem | ||
| 4/28/2017 | Listed for sale | $245,000$123/sqft |
Source: Real Estate One - Elk Rapids #1831185 Report a problem | ||
Public tax history
| Year | Property taxes | Tax assessment |
|---|---|---|
| 2025 | $4,568 +5.3% | $219,400 +3.5% |
| 2024 | $4,339 +6.2% | $211,900 +23.3% |
| 2023 | $4,088 | $171,900 +16.1% |
| 2022 | -- | $148,000 +4.7% |
| 2021 | -- | $141,300 +17.9% |
| 2020 | -- | $119,800 +5.2% |
| 2017 | $2,488 | $113,900 +15.5% |
| 2016 | -- | $98,600 +2.3% |
| 2015 | -- | $96,400 +4.8% |
| 2014 | -- | $92,000 +9.7% |
| 2013 | -- | $83,900 +0.1% |
| 2011 | -- | $83,800 -6.8% |
| 2010 | -- | $89,900 |
Find assessor info on the county website
Monthly payment
Est. payment
Payment breakdown
Explore the cost of this home by adjusting the details. Changes won't be saved.Climate risks
Neighborhood: 49629
Nearby schools
Schools provided by the listing agent
- Elementary: Lakeland Elementary School
- Middle: Cherryland Middle School
- High: Elk Rapids High School
- District: Elk Rapids Schools
Source: NGLRMLS. This data may not be complete. We recommend contacting the local school district to confirm school assignments for this home.

Similar homes
- $524,7003 bd3 ba1.4k sqft6831 E Harbor Dr, Elk Rapids, MI 49629For Sale
 MLS ID #1945724, Karly Wentzloff. NGLRMLS
- $605,0004 bd3 ba1.8k sqft707 Pine St, Elk Rapids, MI 49629For Sale
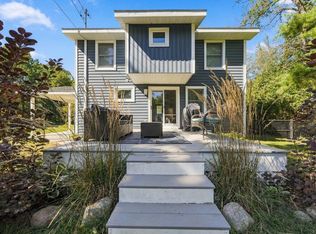 MLS ID #1950977, Molly Buttleman. NGLRMLS
- $490,0003 bd2 ba2k sqft5763 Mackenzie Dr, Kewadin, MI 49648For Sale
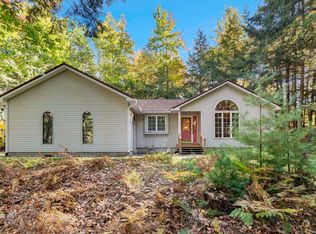 MLS ID #1951718, Shawn Schmidt. NGLRMLS
- $525,0004 bd3 ba1.7k sqft8124 S Shoreside Dr, Traverse City, MI 49684For Sale
 MLS ID #1951221, Gordon Hodges. NGLRMLS
