Located just blocks from downtown Elk Rapids, 707 Pine offers the kind of neighborhood feel that makes Northern Michigan living so special. With plenty of room to gather, play, and enjoy the outdoors, this home is both comfortable and inviting. The oversized lot features a beautiful back deck, fire pit, large fenced yard, and an expansive pole building with room for vehicles, boats, and more. Inside, recent updates bring a fresh, comfortable feel, with luxury vinyl plank flooring throughout and a fully finished basement. The open main level is perfect for everyday living, whether you're hosting friends for the game or enjoying a quiet evening at home. A convenient half bath and laundry room add to the home's functionality. Upstairs, three spacious bedrooms and two full baths provide plenty of room for family and guests. The finished lower level offers an additional bedroom and a large den, perfect for movie nights, games, or a creative space. Enjoy the best of Elk Rapids living with downtown shops, restaurants, and the waterfront just a short walk away. Spend your days exploring the village, enjoying the nearby beaches, or taking in everything Northern Michigan has to offer. With its welcoming neighborhood setting, generous outdoor space, and easy access to downtown, this is a home that makes it easy to settle in and enjoy the Northern Michigan lifestyle.
For sale
$615,000
707 Pine St, Elk Rapids, MI 49629
4beds
1,832sqft
Single Family Residence
Built in 1947
9,583 Square Feet Lot
$576,100 Zestimate®
$336/sqft
$-- HOA
What's special
Large fenced yardFire pitFully finished basementFinished lower levelRecent updatesOpen main levelThree spacious bedrooms
- 8 days
- 1,120
- 41
Zillow last checked:
Listing updated:
Listed by:
Molly Buttleman 231-463-6969,
@properties Christie's Int'l 231-642-2363
Source: NGLRMLS,MLS#: 1950977
Facts & features
Interior
Bedrooms & bathrooms
- Bedrooms: 4
- Bathrooms: 3
- Full bathrooms: 2
- 1/2 bathrooms: 1
- Main level bathrooms: 1
Primary bedroom
- Level: Upper
- Dimensions: 15.75 x 14.25
Bedroom 2
- Level: Upper
- Dimensions: 13.67 x 10.17
Bedroom 3
- Level: Upper
- Dimensions: 11.33 x 10.17
Bedroom 4
- Level: Lower
- Dimensions: 8.67 x 11.08
Primary bathroom
- Features: Private
Dining room
- Level: Main
- Dimensions: 9.92 x 10.5
Family room
- Level: Lower
- Dimensions: 18.75 x 11.08
Kitchen
- Level: Main
- Dimensions: 11.92 x 10.5
Living room
- Level: Main
- Dimensions: 25.58 x 11.92
Heating
- Forced Air, Natural Gas
Cooling
- Central Air
Appliances
- Included: Refrigerator, Oven/Range, Disposal, Dishwasher, Microwave, Water Softener Owned, Washer, Dryer, Electric Water Heater
- Laundry: Main Level
Features
- Bookcases, Granite Counters, Solid Surface Counters, Drywall, Cable TV, High Speed Internet
- Flooring: Luxury Vinyl Plank, Carpet
- Windows: Blinds, Drapes, Curtain Rods
- Basement: Finished Rooms
- Has fireplace: No
- Fireplace features: None
Interior area
- Total structure area: 1,832
- Total interior livable area: 1,832 sqft
- Finished area above ground: 1,452
- Finished area below ground: 380
Video & virtual tour
Property
Parking
- Total spaces: 4
- Parking features: Carport, Concrete
- Garage spaces: 4
- Has carport: Yes
Accessibility
- Accessibility features: None
Features
- Levels: Two
- Stories: 2
- Patio & porch: Deck, Covered
- Exterior features: Sidewalk, Rain Gutters
- Fencing: Fenced
- Waterfront features: None
Lot
- Size: 9,583 Square Feet
- Dimensions: 143 x 66
- Features: Cleared, Level, Subdivided
Details
- Additional structures: Pole Building(s)
- Parcel number: 054301025000
- Zoning description: Residential
Construction
Type & style
- Home type: SingleFamily
- Property subtype: Single Family Residence
Materials
- Frame, Vinyl Siding
- Foundation: Block
- Roof: Asphalt
Condition
- New construction: No
- Year built: 1947
- Major remodel year: 1991
Utilities & green energy
- Sewer: Public Sewer
- Water: Public
Community & HOA
Community
- Features: None
- Security: Smoke Detector(s)
- Subdivision: N/A
HOA
- Services included: None
Location
- Region: Elk Rapids
Financial & listing details
- Price per square foot: $336/sqft
- Tax assessed value: $231,075
- Annual tax amount: $6,928
- Price range: $615K - $615K
- Date on market: 9/26/2026
- Cumulative days on market: 9 days
- Listing agreement: Exclusive Right Sell
- Listing terms: Conventional,Cash
- Ownership type: Private Owner
- Road surface type: Asphalt
Estimated market value
$576,100
$547,000 - $605,000
$2,667/mo
Price history
| Date | Event | Price |
|---|---|---|
| 9/26/2026 | Listed for sale | $615,000+20%$336/sqft |
Source:  NGLRMLS #1950977 Report a problem NGLRMLS #1950977 Report a problem | ||
| 11/1/2024 | Sold | $512,500-2.4%$280/sqft |
Source: NGLRMLS #1927303 Report a problem | ||
| 9/19/2024 | Listed for sale | $524,900+16.6%$287/sqft |
Source: NGLRMLS #1927303 Report a problem | ||
| 6/1/2023 | Sold | $450,000-8.1%$246/sqft |
Source: NGLRMLS #1909388 Report a problem | ||
| 3/28/2023 | Listed for sale | $489,900+104.6%$267/sqft |
Source: NGLRMLS #1909388 Report a problem | ||
| 9/22/2018 | Listing removed | $239,500$131/sqft |
Source: Real Estate One #1844006 Report a problem | ||
| 9/10/2018 | Pending sale | $239,500+6.4%$131/sqft |
Source: Real Estate One #1844006 Report a problem | ||
| 9/6/2018 | Sold | $225,000-6.1%$123/sqft |
Source: Public Record Report a problem | ||
| 7/19/2018 | Price change | $239,500-4%$131/sqft |
Source: Real Estate One #1844006 Report a problem | ||
| 2/5/2018 | Listed for sale | $249,500+159.9%$136/sqft |
Source: Owner Report a problem | ||
| 12/12/2008 | Sold | $96,000$52/sqft |
Source: Public Record Report a problem | ||
Public tax history
| Year | Property taxes | Tax assessment |
|---|---|---|
| 2025 | $6,928 -15.9% | $225,000 +11.3% |
| 2024 | $8,238 +66% | $202,200 +28.1% |
| 2023 | $4,962 | $157,900 +6.9% |
| 2022 | -- | $147,700 +13.9% |
| 2021 | -- | $129,700 +21.6% |
| 2020 | -- | $106,700 +21.5% |
| 2017 | $2,406 | $87,800 +4.9% |
| 2016 | -- | $83,700 -6.3% |
| 2015 | -- | $89,300 +13.3% |
| 2014 | -- | $78,800 -0.9% |
| 2013 | -- | $79,500 +6.1% |
| 2011 | -- | $74,900 -17.3% |
| 2010 | -- | $90,600 |
Find assessor info on the county website
Monthly payment
Est. payment
Payment breakdown
Explore the cost of this home by adjusting the details. Changes won't be saved.Climate risks
Neighborhood: 49629
Nearby schools
Schools provided by the listing agent
- District: Elk Rapids Schools
Source: NGLRMLS. This data may not be complete. We recommend contacting the local school district to confirm school assignments for this home.
Similar homes
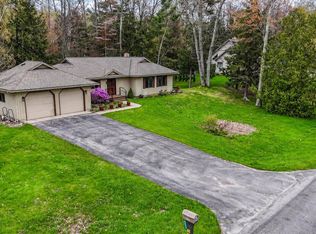
- $539,9003 bd3 ba1.4k sqft6831 E Harbor Dr, Elk Rapids, MI 49629For Sale
 MLS ID #1945724, Karly Wentzloff. NGLRMLS
 - $550,0004 bd3 ba1.7k sqft8124 S Shoreside Dr, Traverse City, MI 49684For Sale
 MLS ID #1951221, Gordon Hodges. NGLRMLS
 - $399,0004 bd2 ba1.7k sqft303 Lamoreaux Dr, Elk Rapids, MI 49629For Sale
 MLS ID #478981, Parker Marshall. Northern Michigan MLS
 - $569,9003 bd4 ba2k sqft11453 SE Torch Lake Dr, Alden, MI 49612For Sale
 MLS ID #1950462, Donald Fedrigon. NGLRMLS
