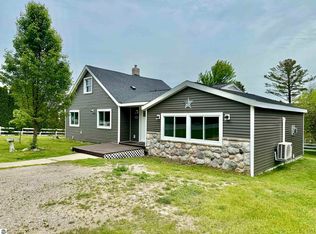
Privacy, acreage, and Northern Michigan charm await on this beautiful 11.5 acre property in the Alden area! Offered with two parcels, this 3-bedroom, 1.5 bath home is nestled among mature hardwood trees and offers a peaceful setting with a wonderful mix of wooded and open spaces. The home features abundant natural light, an inviting kitchen with a distinctive bay of windows, and a comfortable living area highlighted by a wood-burning stove. Recent exterior improvements include e a new roof in 2026 and siding replaced in 2020. The property offers plenty of opportunity to enjoy the outdoors, with a greenhouse, shed, open lawn and mature trees creating an ideal setting for gardening, recreation, or simply enjoying the tranquility of Northern Michigan. The home is serviced by a private well and septic system. It is currently heated with wood; the seller is obtaining bids for a furnace installation and is open to discussing a cost sharing arrangement with the buyer. With over 11.5 acres across two parcels, there’s room to spread out and make the property your own while still being conveniently located near the charming village of Alden and the areas many opportunities for boating, hiking, fishing and other four-season recreation. A unique opportunity to enjoy the privacy and natural beauty of Northern Michigan with the convenience of being close to town.
For sale
$299,900
7415 Valley St, Alden, MI 49612
3beds
1,728sqft
Single Family Residence
Built in 1988
11.56 Acres Lot
$288,000 Zestimate®
$174/sqft
$-- HOA
What's special
Open lawnMature treesAbundant natural lightHeated with wood
- 16 days
- 2,434
- 273
Zillow last checked:
Listing updated:
Listed by:
Alicia Key Cell:231-350-6190,
The Mitten Real Estate Group 231-421-1970
Source: NGLRMLS,MLS#: 1950162
Facts & features
Interior
Bedrooms & bathrooms
- Bedrooms: 3
- Bathrooms: 2
- Full bathrooms: 1
- 1/2 bathrooms: 1
- Main level bathrooms: 1
- Main level bedrooms: 1
Rooms
- Room types: Workshop
Primary bedroom
- Level: Main
- Area: 170.5
- Dimensions: 15.5 x 11
Bedroom 2
- Level: Upper
- Area: 169
- Dimensions: 13 x 13
Bedroom 3
- Level: Upper
- Area: 195
- Dimensions: 13 x 15
Primary bathroom
- Features: Shared
Kitchen
- Level: Main
- Area: 96
- Dimensions: 12 x 8
Living room
- Level: Main
- Area: 407
- Dimensions: 22 x 18.5
Heating
- Wood
Appliances
- Included: Refrigerator, Oven/Range, Disposal, Dishwasher, Microwave, Washer, Dryer, Freezer
- Laundry: Main Level
Features
- Bookcases, Pantry, Mud Room, Ceiling Fan(s), WiFi
- Flooring: Vinyl
- Windows: Bay Window(s), Drapes, Curtain Rods
- Has fireplace: Yes
- Fireplace features: Wood Burning, Stove
Interior area
- Total structure area: 1,728
- Total interior livable area: 1,728 sqft
- Finished area above ground: 1,728
- Finished area below ground: 0
Property
Parking
- Parking features: None, Dirt
Accessibility
- Accessibility features: None
Features
- Levels: Two
- Stories: 2
- Has view: Yes
- View description: Countryside View, Seasonal View
- Waterfront features: Creek
Lot
- Size: 11.56 Acres
- Features: Wooded, Metes and Bounds
Details
- Additional structures: Shed(s), Greenhouse
- Parcel number: 050803500300
- Zoning description: Rural
Construction
Type & style
- Home type: SingleFamily
- Property subtype: Single Family Residence
Materials
- Frame, Vinyl Siding
- Foundation: Slab
- Roof: Asphalt
Condition
- New construction: No
- Year built: 1988
Utilities & green energy
- Sewer: Private Sewer
- Water: Private
Community & HOA
Community
- Features: None
- Subdivision: N/A
HOA
- Services included: None
Location
- Region: Alden
Financial & listing details
- Price per square foot: $174/sqft
- Tax assessed value: $106,798
- Price range: $299.9K - $299.9K
- Date on market: 9/3/2026
- Cumulative days on market: 17 days
- Listing agreement: Exclusive Right Sell
- Listing terms: Conventional,Cash
- Ownership type: Private Owner
- Road surface type: Dirt
Estimated market value
$288,000
$274,000 - $302,000
$1,922/mo
Price history
| Date | Event | Price |
|---|---|---|
| 9/3/2026 | Listed for sale | $299,900$174/sqft |
Source:  NGLRMLS #1950162 Report a problem NGLRMLS #1950162 Report a problem | ||
Public tax history
| Year | Property taxes | Tax assessment |
|---|---|---|
| 2025 | -- | $114,200 +16.5% |
| 2024 | -- | $98,000 +26.8% |
| 2023 | -- | $77,300 +29.9% |
| 2022 | -- | $59,500 +8.2% |
| 2021 | -- | $55,000 +1.3% |
| 2020 | -- | $54,300 +6.9% |
| 2017 | $1,052 | $50,800 +12.9% |
| 2016 | -- | $45,000 +4.2% |
| 2015 | -- | $43,200 +0.9% |
| 2014 | -- | $42,800 +4.4% |
| 2013 | -- | $41,000 -4.9% |
| 2011 | -- | $43,100 -4.3% |
| 2010 | -- | $45,050 |
Find assessor info on the county website
Monthly payment
Est. payment
Payment breakdown
Explore the cost of this home by adjusting the details. Changes won't be saved.Climate risks
Neighborhood: 49612
Nearby schools
Schools provided by the listing agent
- District: Mancelona Public Schools
Source: NGLRMLS. This data may not be complete. We recommend contacting the local school district to confirm school assignments for this home.
Similar homes
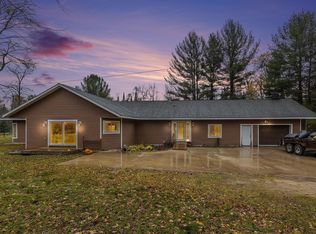
- $319,9002 bd2 ba1.1k sqft8134 Ruttan Rd NW, Alden, MI 49612For Sale
 MLS ID #1947927, Tia Rieck. NGLRMLS
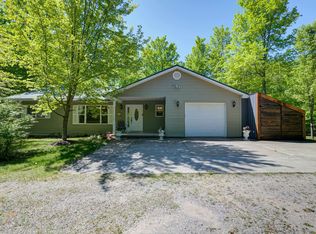
 - $349,9002 bd1 ba1.2k sqft10159 S East Torch Lake Dr, Alden, MI 49612For Sale
 MLS ID #26048049, Nicole Ehle, Clarity Realty Allied. MichRIC
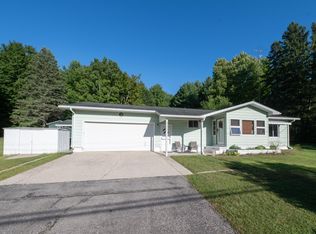
 - $299,9002 bd2 ba1.1k sqft10511 Lake Of The Woods Rd, Mancelona, MI 49659For Sale
 MLS ID #1946791, Carol Franklin. NGLRMLS
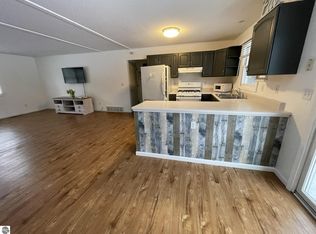
 - $314,9003 bd2 ba1.6k sqft7160 Cherry Ave, Kewadin, MI 49648For Sale
 MLS ID #1950507, Christian Nelson. NGLRMLS
 - $289,0003 bd2 ba2.4k sqft8424 Pineview Dr, Mancelona, MI 49659For Sale
 MLS ID #201838923, Donna S Stubenvoll, Real Estate One of Gaylord. WWMLS
 - $255,0002 bd1 ba1.1k sqft7483 Twin Lake Rd NE, Mancelona, MI 49659For SaleMLS ID #26047173, Theresa L Terhaar, Clarity Realty LLC. MichRIC
