Move-in ready ranch in the heart of the Village of Kalkaska! Built in 2000 on a quiet, generous corner lot, this 4-bed, 2-bath home offers 2,411 finished square feet, with main-floor living and a fully finished lower level. Step into a bright, open kitchen with granite countertops and an island, a dining area, and a cozy, sun-drenched living room. The main floor holds the primary bedroom with a walk-in closet plus two spare bedrooms, ready for guests or working from home. Downstairs, a large rec room is perfect for hosting a Lions watch party, alongside a fourth bedroom and a full bath. Enjoy morning coffee on the front deck, or host the best cookout ever in the large fenced-in backyard. The attached two-car garage has a new pellet heater for year-round use. Municipal water and sewer, natural gas heat and central air, and a new roof in 2021 make this an easy decision. A grocery store, gym, and library are in town, while Traverse City is only 30 minutes away!
For sale
$319,900
109 N Cherry St, Kalkaska, MI 49646
4beds
2,411sqft
Single Family Residence
Built in 2000
0.39 Acres Lot
$317,700 Zestimate®
$133/sqft
$-- HOA
What's special
Large fenced-in backyardFourth bedroomFully finished lower levelLarge rec roomMain-floor livingFront deckQuiet generous corner lot
- 19 days
- 891
- 84
Zillow last checked:
Listing updated:
Listed by:
Eric Senff Cell:231-590-1245,
REO-TCRandolph-233022 231-946-4040
Source: NGLRMLS,MLS#: 1952090
Facts & features
Interior
Bedrooms & bathrooms
- Bedrooms: 4
- Bathrooms: 2
- Full bathrooms: 2
- Main level bathrooms: 1
- Main level bedrooms: 3
Primary bedroom
- Level: Main
- Area: 180.9
- Dimensions: 13.5 x 13.4
Bedroom 2
- Level: Main
- Area: 132.48
- Dimensions: 9.6 x 13.8
Bedroom 3
- Level: Main
- Area: 68
- Dimensions: 10 x 6.8
Bedroom 4
- Level: Lower
- Area: 130
- Dimensions: 10 x 13
Primary bathroom
- Features: Shared
Dining room
- Level: Main
- Area: 108.75
- Dimensions: 14.5 x 7.5
Family room
- Level: Lower
- Area: 598
- Dimensions: 26 x 23
Kitchen
- Level: Main
- Area: 182
- Dimensions: 14 x 13
Living room
- Level: Main
- Area: 162.5
- Dimensions: 12.5 x 13
Heating
- Forced Air, Natural Gas
Cooling
- Central Air
Appliances
- Included: Refrigerator, Oven/Range, Disposal, Dishwasher, Microwave, Washer, Dryer, Gas Water Heater
- Laundry: Lower Level
Features
- Walk-In Closet(s), Granite Counters, Kitchen Island, Drywall, Ceiling Fan(s), Cable TV, High Speed Internet
- Flooring: Luxury Vinyl Plank, Carpet
- Windows: Blinds, Curtain Rods
- Has fireplace: Yes
- Fireplace features: Pellet Stove
Interior area
- Total structure area: 2,411
- Total interior livable area: 2,411 sqft
- Finished area above ground: 1,323
- Finished area below ground: 1,088
Property
Parking
- Total spaces: 2
- Parking features: Attached, Garage Door Opener, Paved, Heated Garage, Finished Rooms, Concrete Floors, Concrete, Private
- Attached garage spaces: 2
- Has uncovered spaces: Yes
Accessibility
- Accessibility features: None
Features
- Patio & porch: Deck, Patio
- Exterior features: Sidewalk, Rain Gutters
- Fencing: Fenced
- Waterfront features: None
Lot
- Size: 0.39 Acres
- Dimensions: 129 x 132
- Features: Corner Lot, Level
Details
- Additional structures: Shed(s)
- Parcel number: 04150200100
- Zoning description: Residential
Construction
Type & style
- Home type: SingleFamily
- Architectural style: Raised Ranch
- Property subtype: Single Family Residence
Materials
- Frame, Vinyl Siding
- Foundation: Block
- Roof: Asphalt
Condition
- New construction: No
- Year built: 2000
Utilities & green energy
- Sewer: Public Sewer
- Water: Public
Community & HOA
Community
- Features: None
- Subdivision: n/a
HOA
- Services included: None
Location
- Region: Kalkaska
Financial & listing details
- Price per square foot: $133/sqft
- Tax assessed value: $128,580
- Annual tax amount: $2,990
- Price range: $319.9K - $319.9K
- Date on market: 10/29/2026
- Cumulative days on market: 20 days
- Listing agreement: Exclusive Right Sell
- Listing terms: Conventional,Cash,FHA,MSHDA,VA Loan
- Ownership type: Private Owner
- Road surface type: Asphalt
Estimated market value
$317,700
$302,000 - $334,000
$2,323/mo
Price history
| Date | Event | Price |
|---|---|---|
| 10/29/2026 | Listed for sale | $319,900+6.6%$133/sqft |
Source:  NGLRMLS #1952090 Report a problem | ||
| 12/27/2024 | Sold | $300,000+5.3%$124/sqft |
Source: NGLRMLS #1927768 Report a problem | ||
| 10/2/2024 | Listed for sale | $285,000+106.7%$118/sqft |
Source: NGLRMLS #1927768 Report a problem | ||
| 11/8/2016 | Sold | $137,900-1.4%$57/sqft |
Source: NGLRMLS #1821389 Report a problem | ||
| 11/8/2016 | Pending sale | $139,900$58/sqft |
Source: Coldwell Banker Schmidt, Realtors #1821389 Report a problem | ||
| 8/5/2016 | Listed for sale | $139,900$58/sqft |
Source: COLDWELL BANKER SCHMIDT-KALKAS #1821389 Report a problem | ||
Public tax history
| Year | Property taxes | Tax assessment |
|---|---|---|
| 2025 | $2,990 +78% | $125,200 +13.8% |
| 2024 | $1,680 +7.4% | $110,000 +18.2% |
| 2023 | $1,564 +5% | $93,100 +8% |
| 2022 | $1,489 | $86,200 +6.9% |
| 2021 | -- | $80,600 +1.1% |
| 2020 | -- | $79,700 +23.6% |
| 2019 | -- | $64,500 +13.2% |
| 2018 | -- | $57,000 +29.5% |
| 2016 | -- | $44,000 +19.9% |
| 2015 | -- | $36,700 -0.8% |
| 2014 | -- | $37,000 +9.5% |
| 2013 | -- | $33,800 -3.2% |
| 2012 | -- | $34,900 |
Find assessor info on the county website
Monthly payment
Est. payment
Payment breakdown
Explore the cost of this home by adjusting the details. Changes won't be saved.Climate risks
Neighborhood: 49646
Nearby schools
Schools provided by the listing agent
- Elementary: Birch Street Elementary School
- Middle: Kalkaska Middle School
- High: Kalkaska High School
- District: Kalkaska Public Schools
Source: NGLRMLS. This data may not be complete. We recommend contacting the local school district to confirm school assignments for this home.


Similar homes
- $320,0004 bd3 ba2.5k sqft1571 Dorena Dr NE, Kalkaska, MI 49646For Sale
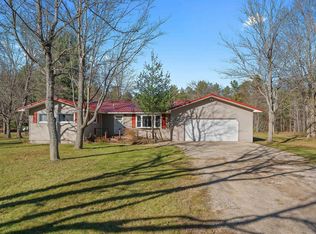 MLS ID #1952519, Alexa Painter. NGLRMLS
- $330,0003 bd2 ba1.4k sqft204 N Orange St, Kalkaska, MI 49646For Sale
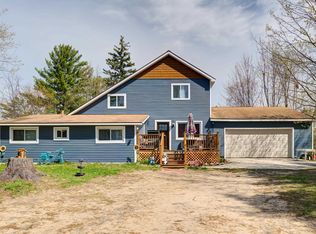 MLS ID #1944724, Melissa Steiner. NGLRMLS
- $295,0004 bd2 ba1.9k sqft306 3rd St, Kalkaska, MI 49646For Sale
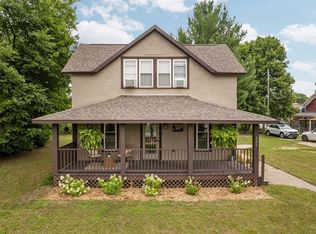 MLS ID #1948357, Matthew Dakoske. NGLRMLS
- $325,0003 bd2 ba1.7k sqft411 S Walnut St, Kalkaska, MI 49646For Sale
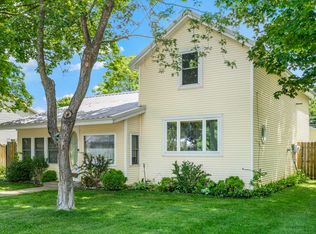 MLS ID #1942403, Danielle Jerome. NGLRMLS
- $344,0003 bd2 ba1.5k sqft1364 Cedar Ct NE, Kalkaska, MI 49646For Sale
 MLS ID #201843127, Lynn Leinonen, KW Northern Michigan Team Partners. WWMLS
- $395,0004 bd2 ba2.4k sqft977 Kettle Lake Rd NE, Kalkaska, MI 49646For SaleMLS ID #201843215, Alan James Huyck, Real Estate One Indian River. WWMLS
- $348,0003 bd2 ba1.7k sqft1540 Twin Birch Rd NE, Kalkaska, MI 49646For SaleMLS ID #201841927, Tammy M Jarvis, Key Realty - TC. WWMLS
