Back on the market due to failed short sale. Step into this completely renovated 1890 Victorian home in downtown Kalkaska, where timeless charm meets modern luxury. You won’t believe this home isn’t brand new! With a large, open-concept living area, it offers an effortless flow perfect for both relaxation and entertaining. The formal dining room and a main floor primary suite with a walk-in closet and attached private bath provide ultimate comfort and convenience. This spacious home features 5 bedrooms and 3.5 bathrooms, including a two-bedroom suite on the upper floor with its own sitting area, kitchenette/coffee bar, and laundry—an ideal space for guests or independent living. A large Michigan basement provides ample storage space for all your needs. The home has been meticulously restored, taken down to the studs, and updated with all-new electrical, plumbing, heating, and cooling systems, giving you peace of mind in a stunning, fully modernized space. Located on Kalkaska's beloved Dresden Street, this home carries the rich history of the village. Originally the home of the local judge and the first house in Kalkaska to receive electricity, it beautifully blends the past with the present. Don’t miss out on the rare opportunity to own a piece of Kalkaska’s history, with all the comforts of a brand-new home!
For sale
Price cut: $5K (8/17)
$534,900
302 W Dresden St, Kalkaska, MI 49646
5beds
3,361sqft
Single Family Residence
Built in 1890
0.39 Acres Lot
$513,700 Zestimate®
$159/sqft
$-- HOA
What's special
- 79 days
- 38
- 3
Zillow last checked:
Listing updated:
Listed by:
James Hunter 231-778-0990,
Bayside Real Estate 231-778-0990
Source: NGLRMLS,MLS#: 1948751
Facts & features
Interior
Bedrooms & bathrooms
- Bedrooms: 5
- Bathrooms: 4
- Full bathrooms: 3
- 1/2 bathrooms: 1
- Main level bathrooms: 2
- Main level bedrooms: 1
Rooms
- Room types: Dining Room
Primary bedroom
- Level: Main
- Area: 320
- Dimensions: 16 x 20
Bedroom 2
- Level: Upper
- Area: 272
- Dimensions: 17 x 16
Bedroom 3
- Level: Upper
- Area: 144
- Dimensions: 12 x 12
Bedroom 4
- Level: Upper
- Area: 224
- Dimensions: 14 x 16
Primary bathroom
- Features: Private
Dining room
- Level: Main
- Area: 380
- Dimensions: 19 x 20
Family room
- Level: Upper
- Area: 420
- Dimensions: 21 x 20
Kitchen
- Level: Main
- Area: 252
- Dimensions: 21 x 12
Living room
- Level: Main
- Area: 465
- Dimensions: 30 x 15.5
Heating
- Forced Air, Natural Gas
Appliances
- Included: Oven/Range
- Laundry: Main Level
Features
- Kitchen Island, Mud Room, High Speed Internet, In-Law Floorplan
- Flooring: Luxury Vinyl Plank, Carpet
- Has fireplace: Yes
- Fireplace features: Stove
Interior area
- Total structure area: 3,361
- Total interior livable area: 3,361 sqft
- Finished area above ground: 3,361
- Finished area below ground: 0
Property
Parking
- Total spaces: 1
- Parking features: Detached, Concrete
- Garage spaces: 1
Accessibility
- Accessibility features: None
Features
- Patio & porch: Deck, Patio, Covered, Porch, Screened
- Exterior features: Sidewalk
- Waterfront features: None
Lot
- Size: 0.39 Acres
- Dimensions: 130 x 130 x 130 x 132
- Features: Corner Lot, Subdivided
Details
- Additional structures: Second Garage
- Parcel number: 04150201100
- Zoning description: Residential
Construction
Type & style
- Home type: SingleFamily
- Property subtype: Single Family Residence
Materials
- 2x6 Framing, Vinyl Siding
- Foundation: Poured Concrete
- Roof: Asphalt
Condition
- New construction: No
- Year built: 1890
- Major remodel year: 2025
Utilities & green energy
- Sewer: Public Sewer
- Water: Public
Community & HOA
Community
- Features: None
- Subdivision: Sweets of Village of Kalkaska
HOA
- Services included: None
Location
- Region: Kalkaska
Financial & listing details
- Price per square foot: $159/sqft
- Tax assessed value: $96,400
- Price range: $534.9K - $534.9K
- Date on market: 8/1/2026
- Cumulative days on market: 81 days
- Listing agreement: Exclusive Right Sell
- Listing terms: Conventional,Cash
- Ownership type: Private Owner
- Road surface type: Asphalt
Estimated market value
$513,700
$488,000 - $539,000
Not available
Price history
| Date | Event | Price |
|---|---|---|
| 8/17/2026 | Price change | $534,900-0.9%$159/sqft |
Source:  NGLRMLS #1948751 Report a problem NGLRMLS #1948751 Report a problem | ||
| 8/1/2026 | Listed for sale | $539,900+14.9%$161/sqft |
Source: NGLRMLS #1948751 Report a problem | ||
| 6/1/2026 | Listing removed | $470,000$140/sqft |
Source: NGLRMLS #1941418 Report a problem | ||
| 1/20/2026 | Price change | $470,000-1.1%$140/sqft |
Source: NGLRMLS #1941418 Report a problem | ||
| 1/3/2026 | Listed for sale | $475,000$141/sqft |
Source: NGLRMLS #1941418 Report a problem | ||
| 8/27/2025 | Sold | $475,000+1.1%$141/sqft |
Source: NGLRMLS #1932870 Report a problem | ||
| 7/10/2025 | Price change | $469,900-5.8%$140/sqft |
Source: NGLRMLS #1932870 Report a problem | ||
| 7/7/2025 | Price change | $499,000-0.2%$148/sqft |
Source: NGLRMLS #1932870 Report a problem | ||
| 6/12/2025 | Price change | $499,900-4.8%$149/sqft |
Source: NGLRMLS #1932870 Report a problem | ||
| 5/27/2025 | Price change | $524,900-4.4%$156/sqft |
Source: NGLRMLS #1932870 Report a problem | ||
| 5/21/2025 | Price change | $549,000-0.2%$163/sqft |
Source: NGLRMLS #1932870 Report a problem | ||
| 4/25/2025 | Listed for sale | $549,900+478.8%$164/sqft |
Source: NGLRMLS #1932870 Report a problem | ||
| 11/9/2022 | Sold | $95,000-29.6%$28/sqft |
Source: RE/MAX of Michigan Solds #1905412_49646 Report a problem | ||
| 10/24/2022 | Pending sale | $135,000$40/sqft |
Source:  RE/MAX of Michigan #1905412 Report a problem RE/MAX of Michigan #1905412 Report a problem | ||
| 9/29/2022 | Listed for sale | $135,000$40/sqft |
Source: NGLRMLS #1905412 Report a problem | ||
Public tax history
Tax history is unavailable.
Monthly payment
Est. payment
Payment breakdown
Explore the cost of this home by adjusting the details. Changes won't be saved.Climate risks
Neighborhood: 49646
Nearby schools
Schools provided by the listing agent
- District: Kalkaska Public Schools
Source: NGLRMLS. This data may not be complete. We recommend contacting the local school district to confirm school assignments for this home.

Similar homes
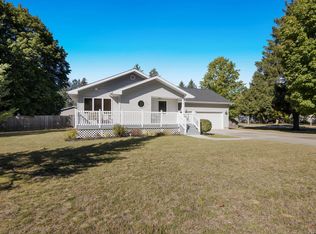
- $395,0004 bd2 ba2.4k sqft977 Kettle Lake Rd NE, Kalkaska, MI 49646For Sale
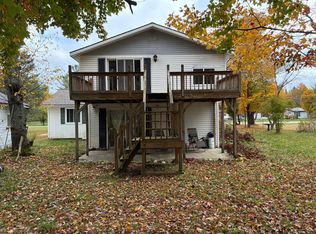
 MLS ID #201843215, Alan James Huyck, Real Estate One Indian River. WWMLS
 - $569,9993 bd2 ba2.4k sqft3265 M 72 W, Kalkaska, MI 49646For Sale
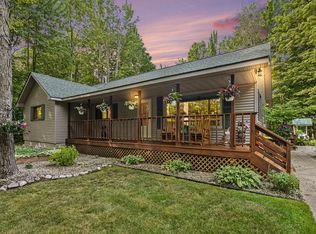
 MLS ID #26042382, Jennifer Verdi-Stieg, RiverTown Real Estate, LLC. MichRIC
 - $479,0005 bd3 ba2.5k sqft3471 County Road 571 NE, Kalkaska, MI 49646For Sale
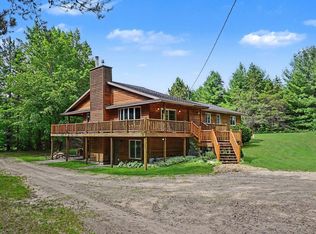 MLS ID #1948337, Stephanie Koppe. NGLRMLS
 - $465,0002 bd2 ba1.8k sqft11929 Lake Valley Rd NE, Kalkaska, MI 49646For Sale
 MLS ID #1951635, Debra Kimball. NGLRMLS
 - $329,0004 bd2 ba2.4k sqft4763 Kniss Rd, Kalkaska, MI 49646For SaleMLS ID #201842991, Amanda DeMeyers, Houghton Lake Realty. WWMLS
- $287,0003 bd2 ba1.7k sqft222 Chestnut St NE, Kalkaska, MI 49646For Sale
 MLS ID #20261018461, Terry Cadarette, Real Estate Pros, LLC. Realcomp II
 - $695,0003 bd4 ba3.6k sqft10903 Black Bear Rd NE, Kalkaska, MI 49646For SaleMLS ID #201842792, Craig Hinkle, Re/Max Of Grayling. WWMLS
- $375,0003 bd2 ba1.7k sqft1540 Twin Birch Rd NE, Kalkaska, MI 49646For SaleMLS ID #201841927, Tammy M Jarvis, Key Realty - TC. WWMLS
- $799,9003 bd3 ba1.9k sqft4082 County Road 612 NE, Kalkaska, MI 49646For SaleMLS ID #20261061664, Jeff Glover, KW Professionals. Realcomp II
