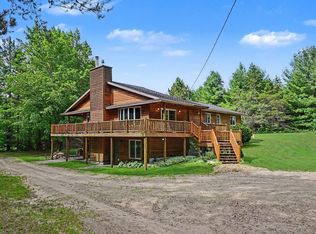
Enjoy this spacious home in the quiet woods of Bear Lake Township, centrally located between Kalkaska, Grayling, Gaylord, and Cadillac. Entertain your friends and family playing pool in the large game room and refresh yourselves at the cozy bar talking about your favorite sports heroes. The large back yard is great for relaxing around the fire pit while enjoying the changing fall colors of the hard wood trees. Beautiful Bear Lake is close by as well as the magnificent Manistee River for all of your water sports and activities. The north property line is adjacent to state land and also provides access to the Blue Bear Trail for the snowmobile enthusiast, and the Shore-to-Shore horse trail adds to the extensive trails in the area. The 32 X 48 pole barn is perfect to store all of your outdoor sports equipment with plenty of room for a man cave or a very large she shed! This property could be the perfect fit for making your Up North dream a reality!
For sale
$465,000
11929 Lake Valley Rd NE, Kalkaska, MI 49646
2beds
1,872sqft
Single Family Residence
Built in 1990
7.57 Acres Lot
$253,800 Zestimate®
$248/sqft
$-- HOA
What's special
Fire pitLarge game roomCozy barSpacious home
- 3 days
- 184
- 3
Zillow last checked:
Listing updated:
Listed by:
Debra Kimball Home:231-384-2265,
REO - Elk Rapids-101308 231-264-6604
Source: NGLRMLS,MLS#: 1951635
Facts & features
Interior
Bedrooms & bathrooms
- Bedrooms: 2
- Bathrooms: 2
- Full bathrooms: 1
- 1/2 bathrooms: 1
- Main level bathrooms: 2
- Main level bedrooms: 2
Rooms
- Room types: Game Room
Primary bedroom
- Level: Main
- Area: 240
- Dimensions: 20 x 12
Bedroom 2
- Level: Main
- Area: 90
- Dimensions: 10 x 9
Primary bathroom
- Features: Shared
Family room
- Level: Main
- Area: 200
- Dimensions: 20 x 10
Kitchen
- Level: Main
- Area: 150
- Dimensions: 15 x 10
Living room
- Level: Main
- Area: 300
- Dimensions: 20 x 15
Heating
- Forced Air, Propane, Fireplace(s)
Appliances
- Included: Refrigerator, Oven/Range, Dishwasher, Microwave, Washer, Dryer, Freezer, Propane Water Heater
- Laundry: Main Level
Features
- Cathedral Ceiling(s), Wet Bar, Other, Kitchen Island, Mud Room, Ceiling Fan(s)
- Flooring: Carpet, Luxury Vinyl Plank
- Windows: Blinds, Drapes, Curtain Rods
- Basement: Crawl Space
- Has fireplace: Yes
- Fireplace features: Gas, Insert
Interior area
- Total structure area: 1,872
- Total interior livable area: 1,872 sqft
- Finished area above ground: 1,872
- Finished area below ground: 0
Property
Parking
- Total spaces: 3
- Parking features: Attached, Garage Door Opener, Other, Heated Garage, Concrete Floors, Gravel, Private
- Attached garage spaces: 3
Accessibility
- Accessibility features: None
Features
- Levels: One
- Stories: 1
- Patio & porch: Deck
- Exterior features: Dog Pen
- Has view: Yes
- View description: Countryside View
- Waterfront features: None
Lot
- Size: 7.57 Acres
- Dimensions: 273 x 1286 x 271 x 1283
- Features: Wooded-Hardwoods, Wooded, Evergreens, Level, Metes and Bounds
Details
- Additional structures: Pole Building(s)
- Parcel number: 00151500900
- Zoning description: Residential,Rural
- Other equipment: Dish TV
Construction
Type & style
- Home type: SingleFamily
- Architectural style: Ranch
- Property subtype: Single Family Residence
Materials
- Frame, Stone, Cement Siding
- Foundation: Block
- Roof: Metal
Condition
- New construction: No
- Year built: 1990
- Major remodel year: 2000
Utilities & green energy
- Sewer: Private Sewer
- Water: Private
Community & HOA
Community
- Features: None
- Security: Smoke Detector(s)
- Subdivision: Lake Valley Forest
HOA
- Services included: None
Location
- Region: Kalkaska
Financial & listing details
- Price per square foot: $248/sqft
- Tax assessed value: $57,964
- Annual tax amount: $1,479
- Price range: $465K - $465K
- Date on market: 10/15/2026
- Cumulative days on market: 4 days
- Listing agreement: Exclusive Right Sell
- Listing terms: Conventional,Cash
- Ownership type: Private Owner
- Road surface type: Gravel
Estimated market value
$253,800
$218,000 - $284,000
$1,538/mo
Price history
| Date | Event | Price |
|---|---|---|
| 10/15/2026 | Listed for sale | $465,000$248/sqft |
Source:  NGLRMLS #1951635 Report a problem | ||
Public tax history
| Year | Property taxes | Tax assessment |
|---|---|---|
| 2025 | $1,479 +1% | $133,600 +2.4% |
| 2024 | $1,464 +6.9% | $130,500 +17.4% |
| 2023 | $1,369 +5% | $111,200 +24.1% |
| 2022 | $1,304 | $89,600 +1.8% |
| 2021 | -- | $88,000 +9.7% |
| 2020 | -- | $80,200 +10.2% |
| 2019 | -- | $72,800 +14.5% |
| 2018 | -- | $63,600 +1.8% |
| 2016 | -- | $62,500 +2% |
| 2015 | -- | $61,300 +13.3% |
| 2014 | -- | $54,100 +27% |
| 2013 | -- | $42,600 +1.9% |
| 2012 | -- | $41,800 -14.7% |
| 2011 | -- | $49,000 |
Find assessor info on the county website
Monthly payment
Est. payment
Payment breakdown
Explore the cost of this home by adjusting the details. Changes won't be saved.Climate risks
Neighborhood: 49646
Nearby schools
Schools provided by the listing agent
- District: Kalkaska Public Schools
Source: NGLRMLS. This data may not be complete. We recommend contacting the local school district to confirm school assignments for this home.
- $28,000-- bd-- ba-- sqft11929 Lake Valley Rd NE, Kalkaska, MI 49646Off Market
- $1,068,600-- bd-- ba-- sqft1365 Sunset Shores Dr NE, Kalkaska, MI 49646Off Market
- $1,418,600-- bd-- ba-- sqft1397 Sunset Shores Dr NE, Kalkaska, MI 49646Off Market
- $1,448,800-- bd-- ba-- sqft1331 Sunset Shores Dr NE, Kalkaska, MI 49646Off Market
Similar homes
- $489,9003 bd3 ba1.7k sqft10852 Black Bear Rd NE, Kalkaska, MI 49646For Sale
 MLS ID #1943523, Chad Anderson. NGLRMLS
- $435,0003 bd2 ba1.2k sqft6268 M 72 E, Kalkaska, MI 49646For Sale
 MLS ID #1947490, Chad Anderson. NGLRMLS
- $479,0005 bd3 ba2.5k sqft3471 County Road 571 NE, Kalkaska, MI 49646For Sale
 MLS ID #1948337, Stephanie Koppe. NGLRMLS
- $450,0002 bd2 ba1.7k sqft2420 Meadow Ln SE, Grayling, MI 49738For Sale

 MLS ID #201843006, Bailey Millikin, Re/Max Of Grayling. WWMLS
- $349,0003 bd2 ba1.5k sqft1364 Cedar Ct NE, Kalkaska, MI 49646For SaleMLS ID #201843127, Lynn Leinonen, KW Northern Michigan Team Partners. WWMLS
- $395,0004 bd2 ba2.4k sqft977 Kettle Lake Rd NE, Kalkaska, MI 49646For SaleMLS ID #201843215, Alan James Huyck, Real Estate One Indian River. WWMLS
- $435,0004 bd2 ba2k sqft5880 Arenac Trl, Gaylord, MI 49735For SaleMLS ID #201843323, Diane E Pompei, COLDWELL BANKER SCHMIDT GAYLORD. WWMLS
- $419,0004 bd2 ba2.2k sqft933 Wendy Ln, Grayling, MI 49738For Sale
 MLS ID #20261079237, Patrick S O'Neill, @properties Christie's Int'l R.E. Birmingham. Realcomp II
- $329,0004 bd2 ba2.4k sqft4763 Kniss Rd, Kalkaska, MI 49646For SaleMLS ID #201842991, Amanda DeMeyers, Houghton Lake Realty. WWMLS
- $569,9993 bd2 ba2.4k sqft3265 M 72 W, Kalkaska, MI 49646For Sale
 MLS ID #26042382, Jennifer Verdi-Stieg, RiverTown Real Estate, LLC. MichRIC
