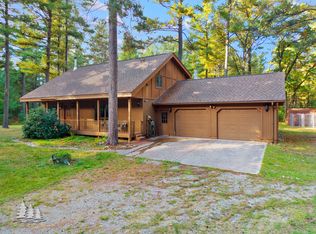
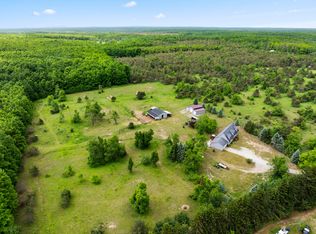
Paradise found! Retreat to your peaceful and private 150' of frontage on the Main Branch of the Au Sable River, on 11.38 private acres. This spacious 4-bedroom, 2-bath, cedar-sided home offers 2,236 sq. ft. of living space, a 2-car attached garage, and plenty of room for family, guests, and Northern Michigan recreation. An outdoorsman's dream awaits - whether it be fishing, kayaking, hiking, or hunting - the area is teeming with wildlife including deer, turkey, grouse, and even black bear. When not out exploring you can relax by your private riverside dock, entertain on one of the decks, or snuggle up to one of the 2 fireplaces on those chillier nights. State land lies just on the other side of the river, offering the utmost in privacy and endless possibilities for outdoor enjoyment. Whether you’re looking for a year-round residence, vacation retreat, or recreational getaway, this property has it all!
This home is being sold furnished (DR table/chairs excluded), and also includes a riding mower, generator (panel ready), kayaks(2), and Blackstone grill. Starlink internet with fiberoptic connection provided by Truestream/Great Lakes Energy.
$10,000 concessions at closing provided by seller.
For sale
$419,000
933 Wendy Ln, Grayling, MI 49738
4beds
2,236sqft
Single Family Residence
Built in 1976
11.38 Acres Lot
$411,900 Zestimate®
$187/sqft
$-- HOA
What's special
- 17 days
- 2,583
- 272
Likely to sell faster than
Zillow last checked:
Listing updated:
Listed by:
Patrick S O'Neill 248-521-0207,
@properties Christie's Int'l R.E. Birmingham 248-850-8632
Source: Realcomp II,MLS#: 20261079237
Facts & features
Interior
Bedrooms & bathrooms
- Bedrooms: 4
- Bathrooms: 2
- Full bathrooms: 2
Primary bedroom
- Level: Second
- Area: 336
- Dimensions: 24 X 14
Bedroom
- Level: Second
- Area: 180
- Dimensions: 15 X 12
Bedroom
- Level: Second
- Area: 168
- Dimensions: 14 X 12
Bedroom
- Level: Entry
- Area: 96
- Dimensions: 12 X 8
Other
- Level: Entry
- Area: 56
- Dimensions: 8 X 7
Other
- Level: Second
- Area: 63
- Dimensions: 9 X 7
Dining room
- Level: Entry
- Area: 176
- Dimensions: 16 X 11
Family room
- Level: Entry
- Area: 306
- Dimensions: 18 X 17
Kitchen
- Level: Entry
- Area: 100
- Dimensions: 10 X 10
Laundry
- Level: Entry
- Area: 78
- Dimensions: 13 X 6
Living room
- Level: Entry
- Area: 312
- Dimensions: 24 X 13
Other
- Level: Entry
- Area: 112
- Dimensions: 14 X 8
Heating
- Forced Air, Natural Gas
Cooling
- Central Air
Appliances
- Included: Dishwasher, Dryer, Free Standing Gas Oven, Microwave, Washer
- Laundry: Laundry Room
Features
- High Speed Internet
- Has basement: No
- Has fireplace: Yes
- Fireplace features: Family Room, Gas, Living Room
- Furnished: Yes
Interior area
- Total interior livable area: 2,236 sqft
- Finished area above ground: 2,236
Property
Parking
- Total spaces: 2
- Parking features: Two Car Garage, Attached, Garage Door Opener
- Attached garage spaces: 2
Accessibility
- Accessibility features: Accessible Approach With Ramp
Features
- Levels: Two
- Stories: 2
- Entry location: GroundLevelwSteps
- Patio & porch: Deck, Enclosed, Porch
- Pool features: None
- On waterfront: Yes
- Waterfront features: River Front
- Body of water: AuSable River
Lot
- Size: 11.38 Acres
- Dimensions: 150 x 164.39 x 3510 x 3577.92
- Features: Level, Wooded
Details
- Parcel number: 03003601603700
- Special conditions: Short Sale No,Standard
Construction
Type & style
- Home type: SingleFamily
- Architectural style: Colonial
- Property subtype: Single Family Residence
Materials
- Wood Siding
- Foundation: Crawl Space
- Roof: Asphalt
Condition
- New construction: No
- Year built: 1976
Utilities & green energy
- Electric: Circuit Breakers
- Sewer: Public Sewer
- Water: Public
- Utilities for property: Above Ground Utilities
Community & HOA
HOA
- Has HOA: No
Location
- Region: Grayling
Financial & listing details
- Price per square foot: $187/sqft
- Tax assessed value: $172,844
- Annual tax amount: $8,743
- Date on market: 10/2/2026
- Cumulative days on market: 17 days
- Listing agreement: Exclusive Right To Sell
- Listing terms: Cash,Conventional
Estimated market value
$411,900
$391,000 - $432,000
$2,055/mo
Price history
| Date | Event | Price |
|---|---|---|
| 10/2/2026 | Listed for sale | $419,000+14.8%$187/sqft |
Source:  Realcomp II #20261079237 Report a problem | ||
| 8/9/2024 | Sold | $365,000-8.7%$163/sqft |
Source:  WWMLS #201830475 Report a problem | ||
| 8/6/2024 | Pending sale | $399,900$179/sqft |
Source: WWMLS #201830475 Report a problem | ||
| 7/8/2024 | Listed for sale | $399,900$179/sqft |
Source: WWMLS #201830475 Report a problem | ||
Public tax history
| Year | Property taxes | Tax assessment |
|---|---|---|
| 2026 | $8,743 +180.6% | $177,300 +5.3% |
| 2025 | $3,116 +19.9% | $168,300 +22.2% |
| 2024 | $2,598 +4% | $137,700 +8.3% |
| 2023 | $2,498 | $127,100 +22.6% |
| 2022 | -- | $103,700 +1.1% |
| 2021 | -- | $102,600 -12% |
| 2020 | -- | $116,600 +10.6% |
| 2019 | -- | $105,400 +25.2% |
| 2018 | -- | $84,200 +3.2% |
| 2017 | -- | $81,600 -13.6% |
| 2016 | -- | $94,400 |
| 2015 | -- | $94,400 +15.5% |
| 2014 | -- | $81,700 +22.3% |
| 2013 | -- | $66,800 -7.1% |
| 2012 | -- | $71,900 -8.8% |
| 2011 | -- | $78,800 -22.4% |
| 2010 | -- | $101,600 |
Find assessor info on the county website
Monthly payment
Est. payment
Payment breakdown
Explore the cost of this home by adjusting the details. Changes won't be saved.Climate risks
Neighborhood: 49738
Similar homes
- $324,0004 bd2 ba1.8k sqft4329 Ryan Ln, Grayling, MI 49738For Sale
 MLS ID #201843167, Shawn E Huston, Huston Real Estate, Inc.. WWMLS
- $449,0003 bd3 ba2.7k sqft3727 Brandie Ln, Frederic, MI 49733For Sale
 MLS ID #201843124, Ginny McClarren, EverGreen Home Realty. WWMLS
- $304,9003 bd2 ba1.8k sqft801 S Ausable Trl, Grayling, MI 49738For Sale
 MLS ID #201840775, Mary E. Becker, Heart of Up North Realty, LLC. WWMLS
- $305,0005 bd2 ba2.8k sqft6440 Richard Rd, Grayling, MI 49738For Sale
 MLS ID #201841876, Samuel Tibebe, EXP Realty, LLC. WWMLS
- $486,0004 bd2 ba2.5k sqft1821 Dennis Trl, Grayling, MI 49738For SaleMLS ID #201840701, Chet Wheeler, Re/Max Of Grayling. WWMLS
- $429,9003 bd2 ba1.6k sqft1405 N Shore Dr, Gaylord, MI 49735For Sale
 MLS ID #20261075028, Dean Bach, @properties Christie's Int'l R.E. Birmingham. Realcomp II
- $284,9003 bd2 ba1.9k sqft300 Red Tailed Hawk Loop, Grayling, MI 49738For SaleMLS ID #201842808, Michelle Millikin, Homewaters, L.L.C. Grayling. WWMLS
- $284,0003 bd2 ba1.2k sqft5708 Choctaw Trl, Frederic, MI 49733For SaleMLS ID #201842495, Mary E. Becker, Heart of Up North Realty, LLC. WWMLS
- $379,9003 bd2 ba2.1k sqft738 Timber Valley Rd, Gaylord, MI 49735For SaleMLS ID #201842774, Michael Dennis McGuire, Century 21 Realty North Grayling. WWMLS
- $345,0002 bd2 ba2.1k sqft11809 Bear Track Trl, Frederic, MI 49733For SaleMLS ID #201839912, Betty Partello, River Country Realty. WWMLS
- $237,5003 bd2 ba1.2k sqft2027 Rosalind Ave, Grayling, MI 49738For SaleMLS ID #201842722, Jennifer Flick, NextHome Up North. WWMLS
- $489,0003 bd2 ba2.2k sqft2916 N Portage Ave, Grayling, MI 49738For SaleMLS ID #201842251, Chet Wheeler, Re/Max Of Grayling. WWMLS
- $249,9004 bd1 ba1.8k sqft2048 County Road 612, Grayling, MI 49738For SaleMLS ID #201841393, Jonathan Dixon, Century 21 Curran & Oberski Northville. WWMLS
- $324,9003 bd2 ba1.5k sqft3140 NE Trail Rd, Grayling, MI 49738For SaleMLS ID #201842844, Kathryn S Parks, Eagle Point Real Estate LLC. WWMLS
- $279,9003 bd2 ba1.7k sqft2200 Daffodil Trl, Grayling, MI 49738For SaleMLS ID #201837743, Betty Partello, River Country Realty. WWMLS
- $399,9002 bd1 ba1.4k sqft9933 N Roberts Rd, Frederic, MI 49733For SaleMLS ID #201838298, Mary E. Becker, Heart of Up North Realty, LLC. WWMLS
- $209,9003 bd2 ba1.5k sqft4960 Dawn Dr, Grayling, MI 49738For SaleMLS ID #201842494, Ryan Wojan, smith realty GROUP. WWMLS
- $398,5002 bd2 ba1.7k sqft7725 W Robinson Lake Rd, Roscommon, MI 48653For SaleMLS ID #201841187, Amanda DeMeyers, Houghton Lake Realty. WWMLS
- $235,0003 bd2 ba2.2k sqft1205 E Michigan Ave, Grayling, MI 49738For SaleMLS ID #201841118, Michelle Millikin, Homewaters, L.L.C. Grayling. WWMLS
