Stunning Full Log Home on 7 acres adjoining Huron National Forest! This 4 Bedroom, 2 bathroom retreat has a covered front porch, enclosed 3 seasons room, walkout basement and a massive cathedral ceiling. There's a cozy and private master suite on the main floor along with another bedroom; upstairs loft is a great gathering spot for an evening movie or reading! The 3rd and 4th bedrooms are in the lower level with additional storage space in multiple closets and utility room. With on property amenities such as a sauna, guesthouse, bathhouse, 2 garages, lean-to storage shelter, 3 additional wells, and two septics, it's the perfect place for your friends to come bring their camper and have direct connection without needing to be in the main house! No land contracts, not available to rent.
For sale
$495,000
1821 Dennis Trl, Grayling, MI 49738
4beds
2,500sqft
Single Family Residence
Built in 1999
7.25 Acres Lot
$470,300 Zestimate®
$198/sqft
$-- HOA
What's special
Walkout basementCovered front porchMassive cathedral ceilingLean-to storage shelter
- 66 days |
- 1,121 |
- 47 |
Zillow last checked:
Listing updated:
Listed by:
Chet Wheeler 616-644-0246,
Re/Max Of Grayling 989-348-7440
Source: WWMLS,MLS#: 201840701
Facts & features
Interior
Bedrooms & bathrooms
- Bedrooms: 4
- Bathrooms: 2
- Full bathrooms: 2
Heating
- Hot Water, Propane, Radiant Floor, Wood, See Remarks, Wood Stove
Appliances
- Included: Range/Oven, Refrigerator, Microwave, Dishwasher
- Laundry: Main Level
Features
- Ceiling Fan(s), Sauna, Vaulted Ceiling(s)
- Flooring: Hardwood
- Doors: Doorwall
- Basement: Full,Partially Finished
Interior area
- Total structure area: 2,500
- Total interior livable area: 2,500 sqft
- Finished area above ground: 1,500
Property
Parking
- Parking features: RV Access/Parking
- Has garage: Yes
Features
- Stories: 2
- Patio & porch: Deck, Patio/Porch
- Exterior features: Garden
- Has spa: Yes
- Spa features: Heated
- Frontage type: None
Lot
- Size: 7.25 Acres
- Dimensions: 660 x 478.5
- Features: Adj State/Federal Ld, Landscaped, Natural
Details
- Additional structures: Barn(s), Garage(s), Guest Quarters/Apt, Shed(s), Workshop
- Parcel number: 06301101502000
Construction
Type & style
- Home type: SingleFamily
- Property subtype: Single Family Residence
Materials
- Foundation: Basement
Condition
- Year built: 1999
Utilities & green energy
- Sewer: Septic Tank
- Utilities for property: Cable Connected
Community & HOA
Community
- Security: Smoke Detector(s)
- Subdivision: T26N R1W
Location
- Region: Grayling
Financial & listing details
- Price per square foot: $198/sqft
- Tax assessed value: $431,800
- Annual tax amount: $7,185
- Date on market: 6/10/2026
- Listing terms: Cash,Conventional Mortgage
- Ownership: Owner
- Road surface type: Dirt
Estimated market value
$470,300
$447,000 - $494,000
$2,216/mo
Price history
| Date | Event | Price |
|---|---|---|
| 6/10/2026 | Listed for sale | $495,000+50.5%$198/sqft |
Source:  WWMLS #201840701 Report a problem WWMLS #201840701 Report a problem | ||
| 12/31/2023 | Listing removed | -- |
Source:  NGLRMLS #1895226 Report a problem NGLRMLS #1895226 Report a problem | ||
| 12/30/2021 | Sold | $329,000$132/sqft |
Source: NGLRMLS #1895226 Report a problem | ||
| 12/27/2021 | Pending sale | $329,000$132/sqft |
Source: WWMLS #201816269 Report a problem | ||
| 11/27/2021 | Contingent | $329,000$132/sqft |
Source: NGLRMLS #1895226 Report a problem | ||
| 11/23/2021 | Listed for sale | $329,000-5.7%$132/sqft |
Source: WWMLS #201816269 Report a problem | ||
| 9/11/2021 | Listing removed | -- |
Source:  WWMLS Report a problem WWMLS Report a problem | ||
| 6/11/2021 | Listed for sale | $349,000$140/sqft |
Source: WWMLS #201812993 Report a problem | ||
Public tax history
| Year | Property taxes | Tax assessment |
|---|---|---|
| 2025 | $7,185 +4.9% | $215,900 +4.5% |
| 2024 | $6,848 +7.2% | $206,600 +16.9% |
| 2023 | $6,387 | $176,800 +32.9% |
| 2022 | -- | $133,000 +18.8% |
| 2021 | -- | $112,000 -0.8% |
| 2020 | -- | $112,900 +10% |
| 2019 | -- | $102,600 +16.9% |
| 2018 | -- | $87,800 +1.9% |
| 2017 | -- | $86,200 -1.8% |
| 2016 | -- | $87,800 |
| 2015 | -- | $87,800 -2.7% |
| 2014 | -- | $90,200 +18.2% |
| 2013 | -- | $76,300 +8.1% |
| 2012 | -- | $70,600 -8.1% |
| 2011 | -- | $76,800 -13.8% |
| 2010 | -- | $89,100 |
Find assessor info on the county website
Monthly payment
Est. payment
Payment breakdown
Explore the cost of this home by adjusting the details. Changes won't be saved.Climate risks
Neighborhood: 49738
Nearby schools
GreatSchools rating
- 6/10Roscommon Elementary SchoolGrades: PK-4Distance: 15.6 mi
- 8/10Roscommon Middle SchoolGrades: 5-7Distance: 15.8 mi
- 6/10Roscommon High SchoolGrades: 7-12Distance: 16.2 mi
Schools provided by the listing agent
- Elementary: Grayling
- High: Grayling
Source: WWMLS. This data may not be complete. We recommend contacting the local school district to confirm school assignments for this home.
- $107,000-- bd1 ba-- sqft1747 Wellspring Trl, Grayling, MI 49738Off Market
- $27,400-- bd-- ba-- sqft1732 Evans Trl, Grayling, MI 49738Off Market
- $48,400-- bd-- ba-- sqft1895 Dennis Trl, Grayling, MI 49738Off Market
- $364,9004 bd2 ba1.9k sqft1836 Dennis Trl, Grayling, MI 49738Pending

- $115,4003 bd1 ba1.1k sqft1756 Evans Trl, Grayling, MI 49738Off Market
- $53,600-- bd1 ba-- sqft1691 Wellspring Trl, Grayling, MI 49738Off Market
- $38,000-- bd-- ba-- sqft1733 Evans Trl, Grayling, MI 49738Off Market
- $8,000-- bd1 ba-- sqft1684 Evans Trl, Grayling, MI 49738Sold
A local agent can set up tours, give advice and negotiate with sellers.
A local lender can help you make sure your offer is ready when you are.
Similar homes
- $382,0003 bd2 ba1.8k sqft1880 Cherry Creek Trl, Grayling, MI 49738For Sale
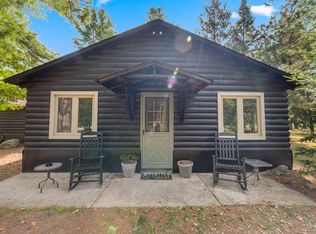
 MLS ID #26033593, Nubia Cruz, EXP Realty. MichRIC
 - $525,0003 bd2 ba1.2k sqft7055 Costello Dr, Grayling, MI 49738For Sale
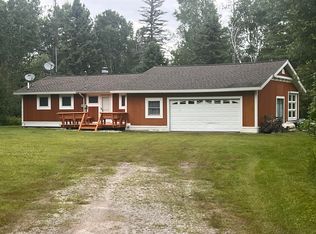
 MLS ID #201841370, Lance G Weyeneth Mr., Headwater Realty, LLC. WWMLS
 - $359,0003 bd2 ba2.4k sqft5825 W Miller Rd, Lewiston, MI 49756For Sale
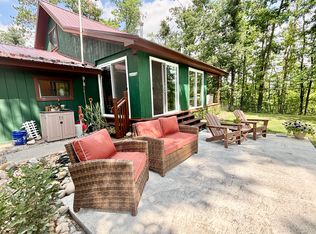 MLS ID #201842032, Kathryn S Parks, Eagle Point Real Estate LLC. WWMLS
 - $339,9003 bd2 ba1.8k sqft801 S Ausable Trl, Grayling, MI 49738For Sale
 MLS ID #201840775, Mary E. Becker, Heart of Up North Realty, LLC. WWMLS
 - $399,9003 bd2 ba1.7k sqft105 Evergreen Dr, Grayling, MI 49738For SaleMLS ID #201840900, Chet Wheeler, Re/Max Of Grayling. WWMLS
- $369,4003 bd2 ba2.1k sqft11814 Low Rd, Lewiston, MI 49756For SaleMLS ID #201841562, Dean Michael Bach, @properties Christie's Int'l RE. WWMLS
- $289,9004 bd1 ba1.8k sqft2048 County Road 612, Grayling, MI 49738For SaleMLS ID #201841393, Jonathan Dixon, Century 21 Curran & Oberski Northville. WWMLS
- $375,0003 bd2 ba3.4k sqft935 Robinhood Ln, Grayling, MI 49738For SaleMLS ID #201840533, James Amy, RE/MAX of Higgins Lake. WWMLS
- $535,0004 bd3 ba2.2k sqft1941 High Rd, Roscommon, MI 48653For SaleMLS ID #201837579, Yemey Cue, New Wealth Real Estate LLC. WWMLS
- $524,9003 bd2 ba2.4k sqft4260 Dort Rd, Roscommon, MI 48653For SaleMLS ID #201839750, Jason Britton, CB Schmidt Houghton Lake. WWMLS
- $399,9993 bd3 ba2k sqft2889 W Sunset Dr, Roscommon, MI 48653For SaleMLS ID #298414, Matthew Turner, Century 21 Affiliated. Greater Lansing AOR
- $450,0006 bd4 ba3.4k sqft11620 Goodfellow Dr, Frederic, MI 49733For SaleMLS ID #201841224, Anna Tomaski, COLDWELL BANKER SCHMIDT GAYLORD. WWMLS
- $400,0003 bd2 ba1.3k sqft2180 Fire Tower Rd, Lewiston, MI 49756For SaleMLS ID #201841604, Kathryn S Parks, Eagle Point Real Estate LLC. WWMLS
- $300,0003 bd2 ba2.6k sqft1213 East Dr, Luzerne, MI 48636For SaleMLS ID #201841594, Stephanie Hall, State Wide Real Estate Mio. WWMLS
- $310,0005 bd2 ba2.8k sqft6440 Richard Rd, Grayling, MI 49738For SaleMLS ID #201841876, Samuel Tibebe, EXP Realty, LLC. WWMLS
- $449,0003 bd3 ba2.7k sqft3727 Brandie Ln, Frederic, MI 49733For SaleMLS ID #201840936, Ginny McClarren, EverGreen Home Realty. WWMLS
- $449,0003 bd3 ba3.4k sqft5290 E Twin Lake Rd, Rose City, MI 48654For SaleMLS ID #1948071, Shelly Battershell. NGLRMLS
- $427,0004 bd2 ba2.3k sqft3686 Henry Hwy, Lewiston, MI 49756For SaleMLS ID #11833339, Randy Willson, Promised Land Realty, llc. My State MLS
- $279,9003 bd2 ba1.7k sqft2200 Daffodil Trl, Grayling, MI 49738For SaleMLS ID #201837743, Betty Partello, River Country Realty. WWMLS
- $429,0003 bd3 ba2.5k sqft1931 N Abbe Rd, Fairview, MI 48621For SaleMLS ID #201842035, Gary B. Kann, Real Estate One Mio. WWMLS
