Log Home on Big Creek - 237 Feet of Prime Waterfront! Escape to your own secluded Up North retreat with this charming 3-bedroom, 2-bath full cedar log home nestled on 237 feet of frontage on Big Creek, a destination well known for its excellent trout fishing.
This home is full of rustic character, featuring beautiful cedar log interior walls, cathedral ceilings, hardwood and laminate flooring, and ceramic tile accents. The spacious layout includes a master suite, an inviting loft, and a full semi-finished basement offering plenty of additional living space or storage.
While the home could benefit from a little TLC, it offers incredible potential for a year-round residence, vacation getaway, or investment property. ***All information herein is deemed accurate but is not warranted.*** Enjoy peaceful mornings and relaxing evenings from the screened porch overlooking the creek, where you can take in the tranquil waterfront views. Leading into a convenient mudroom/laundry room, making it easy to transition from outdoor adventures to indoor comfort.
Outside, you'll find a spacious detached garage with plenty of room for vehicles, recreational equipment, and workshop space.
If you've been searching for privacy, waterfront living, and authentic log home charm, this property is ready for your vision.
Highlights:
3 bedrooms, 2 bathrooms
Full cedar log home
237 feet of frontage on Big Creek
Renowned trout fishing right outside your door
Screened porch with water views
Enclosed porch leading to mudroom/laundry room
Main-floor master suite and loft
Cathedral ceilings
Hardwood, laminate, and ceramic tile flooring
Full semi-finished basement
Enjoy peaceful mornings and relaxing evenings from the screened porch overlooking the creek, where you can take in the tranquil waterfront views. An enclosed porch leads into a convenient mudroom/laundry room, making it easy to transition from outdoor adventures to indoor comfort.
Outside, you'll find a spacious detached garage with plenty of room for vehicles, recreational equipment, and workshop space.
While the home could benefit from a little TLC, it offers incredible potential for a year-round residence, vacation getaway, or investment property. If you've been searching for privacy, waterfront living, and authentic log home charm, this property is ready for your vision.
For sale
$300,000
1213 East Dr, Luzerne, MI 48636
3beds
2,642sqft
:
Get pre-qualified$2,011/mo
Single Family Residence
Built in ----
1.51 Acres Lot
$291,200 Zestimate®
$114/sqft
$-- HOA
What's special
Inviting loftMaster suiteCathedral ceilingsHardwood and laminate flooringSpacious layoutCeramic tile accents
- 4 days |
- 690 |
- 41 |
Zillow last checked:
Listing updated:
Listed by:
Stephanie Hall 989-826-3292,
State Wide Real Estate Mio 989-826-3292
Source: WWMLS,MLS#: 201841594
Facts & features
Interior
Bedrooms & bathrooms
- Bedrooms: 3
- Bathrooms: 2
- Full bathrooms: 2
Heating
- Baseboard, Electric, Propane
Appliances
- Included: Washer, Range/Oven, Refrigerator, Dryer
- Laundry: Main Level
Features
- Vaulted Ceiling(s)
- Flooring: Hardwood, Tile, Laminate
- Basement: Full,Partially Finished
Interior area
- Total structure area: 2,642
- Total interior livable area: 2,642 sqft
- Finished area above ground: 1,584
Property
Parking
- Parking features: Garage
- Has garage: Yes
Features
- Stories: 1
- Patio & porch: Deck, Patio/Porch
- On waterfront: Yes
- Waterfront features: River
Lot
- Size: 1.51 Acres
- Dimensions: 1.51 acres
Details
- Parcel number: 00121300750 & 00140500950
Construction
Type & style
- Home type: SingleFamily
- Property subtype: Single Family Residence
Materials
- Foundation: Basement
Condition
- Fixer
Utilities & green energy
- Sewer: Septic Tank
Community & HOA
Community
- Subdivision: Big Creek Estates
Location
- Region: Luzerne
Financial & listing details
- Price per square foot: $114/sqft
- Tax assessed value: $356,400
- Annual tax amount: $1,629
- Date on market: 7/21/2026
- Listing terms: Cash,Conventional Mortgage
- Ownership: Owner
- Road surface type: Dirt, Maintained

State Wide Real Estate of Mio
(989) 826-3292
By pressing Contact Agent, you agree that the real estate professional identified above may call/text you about your search, which may involve use of automated means and pre-recorded/artificial voices. You don't need to consent as a condition of buying any property, goods, or services. Message/data rates may apply. You also agree to our Terms of Use. Zillow does not endorse any real estate professionals. We may share information about your recent and future site activity with your agent to help them understand what you're looking for in a home.
Estimated market value
$291,200
$277,000 - $306,000
$1,296/mo
Price history
| Date | Event | Price |
|---|---|---|
| 7/21/2026 | Listed for sale | $300,000$114/sqft |
Source:  WWMLS #201841594 Report a problem WWMLS #201841594 Report a problem | ||
Public tax history
| Year | Property taxes | Tax assessment |
|---|---|---|
| 2025 | $1,629 +5% | $178,200 +13.8% |
| 2024 | $1,552 +2.7% | $156,600 +55.2% |
| 2023 | $1,512 +3.6% | $100,900 +20.8% |
| 2022 | $1,459 +1.3% | $83,500 -2.2% |
| 2021 | $1,440 | $85,400 +1.5% |
| 2020 | $1,440 +5.4% | $84,100 +1% |
| 2019 | $1,366 +12.1% | $83,300 -11.3% |
| 2017 | $1,219 +1.4% | $93,900 +6.8% |
| 2016 | $1,201 +6.3% | $87,900 +5.3% |
| 2014 | $1,130 | $83,500 |
| 2011 | -- | $83,500 |
Find assessor info on the county website
Monthly payment
Est. payment
Payment breakdown
Explore the cost of this home by adjusting the details. Changes won't be saved.Climate risks
Neighborhood: 48636
Nearby schools
GreatSchools rating
- 5/10Mio-AuSable Elementary SchoolGrades: PK-5Distance: 5.8 mi
- 6/10Mio-Ausable High SchoolGrades: 6-12Distance: 5.8 mi
Schools provided by the listing agent
- Elementary: Mio AuSable
- High: Mio AuSable
Source: WWMLS. This data may not be complete. We recommend contacting the local school district to confirm school assignments for this home.
- $164,200-- bd-- ba-- sqft1209 East Dr, Luzerne, MI 48636Off Market
- $154,000-- bd-- ba-- sqft1221 East Dr, Luzerne, MI 48636Off Market
- $350,200-- bd-- ba-- sqft1221 East Dr, Luzerne, MI 48636Off Market
- $35,000-- sqft1205 East Dr, Luzerne, MI 48636Sold

- $218,900-- bd-- ba-- sqft1225 East Dr, Luzerne, MI 48636Off Market
- $202,800-- bd-- ba-- sqft1201 East Dr, Luzerne, MI 48636Off Market
- $113,600-- bd-- ba-- sqft1224 East Dr, Luzerne, MI 48636Off Market
- $179,500-- bd-- ba-- sqft1519 Black Bear Ln, Luzerne, MI 48636Off Market
Similar homes
- $299,0003 bd2 ba1.7k sqft332 Maplewood Rd, Rose City, MI 48654For Sale
 MLS ID #1948417, CHRIS DACK. NGLRMLS
 - $294,0004 bd2 ba1.9k sqft1423 Cauchy Rd, Mio, MI 48647For Sale
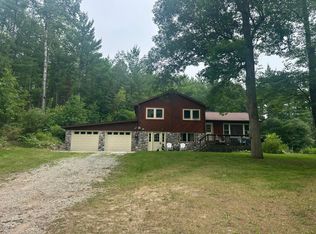
 MLS ID #201841291, Erica Blair, KW Northern Michigan Team Partners. WWMLS
 - $269,9003 bd2 ba1.8k sqft2394 Monroe St, Fairview, MI 48621For Sale
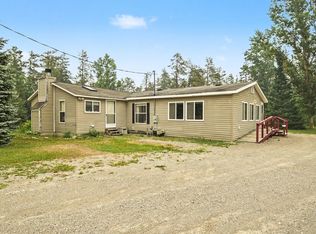 MLS ID #201841557, Angela Farrington, KW Northern Michigan Team Partners. WWMLS
 - $299,0003 bd1 ba2.3k sqft92 Heine Ln, Mio, MI 48647For Sale
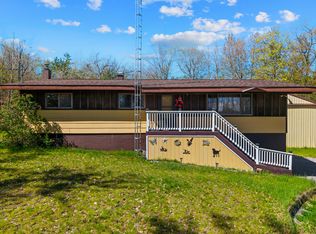 MLS ID #201838764, Michael Thomson, DETRICH REAL ESTATE, LLC. WWMLS
 - $369,4003 bd2 ba2.1k sqft11814 Low Rd, Lewiston, MI 49756For SaleMLS ID #201841562, Dean Michael Bach, @properties Christie's Int'l RE. WWMLS
- $279,0003 bd2 ba1.3k sqft2160 Contour Dr, Roscommon, MI 48653For SaleMLS ID #201841681, Deanna Babcock, RE/MAX of Higgins Lake. WWMLS
- $309,9003 bd2 ba2.6k sqft4400 Grass Lake Rd, West Branch, MI 48661For SaleMLS ID #201841304, Angela Farrington, KW Northern Michigan Team Partners. WWMLS
- $289,0005 bd2 ba1.8k sqft1875 Richardson Rd, Mio, MI 48647For SaleMLS ID #1946637, MARK BENJAMIN. NGLRMLS
- $315,0004 bd3 ba2.4k sqft2194 Yordy Rd, Mio, MI 48647For SaleMLS ID #201840191, Lori Walton, Huron Forest Realty. WWMLS
- $295,0003 bd2 ba2.4k sqft1927 Knepp Rd, Fairview, MI 48621For SaleMLS ID #201838521, Michael Thomson, DETRICH REAL ESTATE, LLC. WWMLS
- $400,0003 bd2 ba1.3k sqft2180 Fire Tower Rd, Lewiston, MI 49756For SaleMLS ID #201841604, Kathryn S Parks, Eagle Point Real Estate LLC. WWMLS
- $339,0004 bd3 ba2.7k sqft521 W 5th St, Mio, MI 48647For SaleMLS ID #201839510, Michael Thomson, DETRICH REAL ESTATE, LLC. WWMLS
- $199,9003 bd2 ba1.6k sqft2328 S Horseshoe Trl, Grayling, MI 49738For SaleMLS ID #201841579, Betty Partello, River Country Realty. WWMLS
- $275,0003 bd2 ba1.4k sqft5795 N M 33, Rose City, MI 48654For SaleMLS ID #1944597, CHRIS DACK. NGLRMLS
- $235,0002 bd2 ba2.8k sqft3749 Sheridan Rd, Lewiston, MI 49756For SaleMLS ID #201841692, Daphne Cousineau, The TEAM Real Estate Group. WWMLS
- $235,0004 bd2 ba2.5k sqft600 W 6th St, Mio, MI 48647For Sale By Owner
- $329,9003 bd3 ba1.6k sqft1829 W Scribner Rd, West Branch, MI 48661For Sale
 MLS ID #20261051065, Brian Rivet, Berkshire Hathaway HomeServices Michigan Real Est. Realcomp II
 - $270,0003 bd3 ba3.2k sqft1951 Kneeland Rd, Fairview, MI 48621For SaleMLS ID #201838866, Paulette Walker, Keller Williams Showcase Realty. WWMLS
- $299,0002 bd1 ba1.4k sqft2850 Hill Rd, Lewiston, MI 49756For SaleMLS ID #201840198, Catherine Callahan, Alpine Realty Group-Gaylord. WWMLS
- $169,9004 bd1 ba2.4k sqft3542 Floody Dr, Mio, MI 48647For SaleMLS ID #201841591, Lori Walton, Huron Forest Realty. WWMLS
