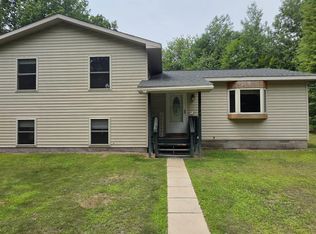
Rare 2.3-acre private lakefront retreat with approx. 1,000 feet of frontage on Muleshoe Lake, directly across from Huron National Forest! Nestled on approximately 2.3 acres with an incredible estimated 1,000 feet of private frontage on Muleshoe Lake, this unique northern Michigan property offers the perfect blend of privacy, recreation, and year-round functionality. Located about 5 miles north of Rose City and just 10 miles south of Mio and the renowned AuSable River, this 3-bedroom, 1.5-bath home features approximately 1,496 square feet of living space with baseboard hot water heat, dedicated laundry and utility rooms, and rustic charm throughout. Positioned directly across M-33 from Huron National Forest, outdoor enthusiasts will appreciate immediate access to thousands of acres of public land plus the ability to ride snowmobiles and ATV/ORVs directly from the property to nearby trail systems. The property’s expansive private lake frontage on Muleshoe Lake offers exceptional privacy, fishing, kayaking, and waterfront enjoyment, with dock included. Two detached garages (18x26 and 24x36) provide outstanding storage for vehicles, boats, and recreational equipment, while the larger garage also includes a partially finished heated room with wood stove—ideal for a workshop, hobby space, or seasonal gathering area. New shingles in 2025 add peace of mind. Whether you’re seeking a full-time residence, up-north getaway, hunting/fishing basecamp, or recreational retreat, this versatile property delivers a rare combination of waterfront, acreage, outbuildings, and direct access to some of northern Michigan’s best outdoor opportunities.
For sale
Price cut: $24K (7/10)
$275,000
5795 N M 33, Rose City, MI 48654
3beds
1,496sqft
:
Get pre-qualifiedN/A
Single Family Residence
Built in 1955
2.3 Acres Lot
$-- Zestimate®
$184/sqft
$-- HOA
What's special
- 92 days |
- 5,403 |
- 365 |
Zillow last checked:
Listing updated:
Listed by:
CHRIS DACK 989-965-0509,
BENJAMIN REALTY 989-685-2414
Source: NGLRMLS,MLS#: 1944597
Facts & features
Interior
Bedrooms & bathrooms
- Bedrooms: 3
- Bathrooms: 2
- Full bathrooms: 1
- 1/2 bathrooms: 1
- Main level bathrooms: 2
- Main level bedrooms: 3
Primary bedroom
- Level: Main
- Area: 108
- Dimensions: 12 x 9
Bedroom 2
- Level: Main
- Area: 96
- Dimensions: 12 x 8
Bedroom 3
- Level: Main
- Area: 96
- Dimensions: 12 x 8
Primary bathroom
- Features: Shared
Dining room
- Level: Main
- Area: 208
- Dimensions: 13 x 16
Kitchen
- Level: Main
- Area: 253
- Dimensions: 11 x 23
Living room
- Level: Main
- Area: 380
- Dimensions: 19 x 20
Heating
- Hot Water, Baseboard, Propane, Wood
Appliances
- Included: Refrigerator, Oven/Range, Microwave, Water Softener Owned, Washer, Electric Water Heater
- Laundry: Main Level
Features
- Drywall, Paneling
- Windows: Blinds, Drapes
- Basement: Crawl Space
- Has fireplace: Yes
- Fireplace features: Insert, Wood Burning, Masonry
Interior area
- Total structure area: 1,496
- Total interior livable area: 1,496 sqft
- Finished area above ground: 1,496
- Finished area below ground: 0
Property
Parking
- Total spaces: 2
- Parking features: Detached, Finished Rooms, Concrete Floors, Gravel, Dirt, Private
- Garage spaces: 2
Accessibility
- Accessibility features: None
Features
- Levels: One
- Stories: 1
- Patio & porch: Deck, Covered, Porch
- Exterior features: Dock
- On waterfront: Yes
- Waterfront features: Inland Lake, Rocky Shoreline, Sandy Bottom, Gradual Slope to Water, Vegetation to Water Edge, Private Lake, No Wake, Stony Bottom, Sandy Shoreline
- Body of water: Muleshoe Lake
- Frontage type: Waterfront
- Frontage length: 1000
Lot
- Size: 2.3 Acres
- Dimensions: 177 x 564
- Features: Cleared, Wooded, Level, Rolling Slope, Sloped, Subdivided, Metes and Bounds
Details
- Additional structures: Second Garage
- Parcel number: 06501338003800
- Zoning description: Residential
Construction
Type & style
- Home type: SingleFamily
- Architectural style: Ranch,Lodge
- Property subtype: Single Family Residence
Materials
- Frame, Wood Siding, Log Siding
- Foundation: Block, Slab
- Roof: Asphalt
Condition
- New construction: No
- Year built: 1955
Utilities & green energy
- Sewer: Private Sewer
- Water: Private
Green energy
- Energy efficient items: Not Applicable
- Water conservation: Not Applicable
Community & HOA
Community
- Features: None
- Subdivision: NA
HOA
- Services included: None
Location
- Region: Rose City
Financial & listing details
- Price per square foot: $184/sqft
- Tax assessed value: $35,600
- Annual tax amount: $1,559
- Price range: $275K - $275K
- Date on market: 5/2/2026
- Cumulative days on market: 94 days
- Listing agreement: Exclusive Right Sell
- Listing terms: Conventional,Cash
- Ownership type: Private Owner
- Road surface type: Asphalt
Estimated market value
Not available
Estimated sales range
Not available
$1,703/mo
Price history
| Date | Event | Price |
|---|---|---|
| 7/10/2026 | Price change | $275,000-8%$184/sqft |
Source:  NGLRMLS #1944597 Report a problem NGLRMLS #1944597 Report a problem | ||
| 5/2/2026 | Listed for sale | $299,000+135.4%$200/sqft |
Source: NGLRMLS #1944597 Report a problem | ||
| 7/28/2008 | Sold | $127,000$85/sqft |
Source: NGLRMLS #1756816 Report a problem | ||
Public tax history
| Year | Property taxes | Tax assessment |
|---|---|---|
| 2025 | $1,542 +3.2% | $90,300 -2.1% |
| 2024 | $1,494 +3.5% | $92,200 +12.9% |
| 2023 | $1,443 +6% | $81,700 +33.3% |
| 2022 | $1,361 -1.2% | $61,300 +12.3% |
| 2021 | $1,378 | $54,600 -0.7% |
| 2020 | -- | $55,000 +3.2% |
| 2018 | $900 -23.3% | $53,300 -2% |
| 2017 | $1,173 | $54,400 +90.2% |
| 2016 | $1,173 +0.3% | $28,600 +2.1% |
| 2015 | $1,169 +328.3% | $28,000 +2.6% |
| 2014 | $273 | $27,300 -27% |
| 2013 | -- | $37,400 -3.1% |
| 2012 | -- | $38,600 -3.7% |
| 2011 | -- | $40,100 -5.4% |
| 2010 | -- | $42,400 |
Find assessor info on the county website
Monthly payment
Est. payment
Payment breakdown
Explore the cost of this home by adjusting the details. Changes won't be saved.Climate risks
Neighborhood: 48654
Nearby schools
GreatSchools rating
- 6/10Rose City SchoolGrades: PK-6Distance: 5.7 mi
- 5/10Surline Middle SchoolGrades: 5-8Distance: 16.1 mi
- 5/10Ogemaw Heights High SchoolGrades: 9-12Distance: 13.4 mi
Schools provided by the listing agent
- District: West Branch-Rose City Area Schools
Source: NGLRMLS. This data may not be complete. We recommend contacting the local school district to confirm school assignments for this home.
- $218,200-- bd-- ba-- sqft35 Dyer Rd, Rose City, MI 48654Off Market
- $172,100-- bd-- ba-- sqft47 Dyer Rd, Rose City, MI 48654Off Market
- $197,000-- bd-- ba-- sqft21 Dyer Rd, Rose City, MI 48654Off Market
- $206,100-- bd-- ba-- sqft55 Dyer Rd, Rose City, MI 48654Off Market
- $182,4002 bd1 ba965 sqft5754 Lakeview Rd, Rose City, MI 48654Off Market
- $233,8002 bd3 ba1.2k sqft5762 Lakeview Rd, Rose City, MI 48654Off Market
- $202,700-- bd-- ba-- sqft5720 Lakeview Rd, Rose City, MI 48654Off Market
- $102,700-- bd-- ba-- sqft5719 Oak Rd, Rose City, MI 48654Off Market
A local agent can set up tours, give advice and negotiate with sellers.
A local lender can help you make sure your offer is ready when you are.
Similar homes
- $299,0003 bd2 ba1.7k sqft332 Maplewood Rd, Rose City, MI 48654For Sale
 MLS ID #1948417, CHRIS DACK. NGLRMLS
 - $220,0003 bd1 ba1k sqft5540 N Bear Lake Trl, Rose City, MI 48654For Sale
 MLS ID #1948214, CHRIS DACK. NGLRMLS
 - $265,0003 bd2 ba2k sqft98 S Mud Lake Rd, West Branch, MI 48661For Sale
 MLS ID #1948429, DEBRA BROWN. NGLRMLS
 - $275,0003 bd2 ba1.9k sqft3371 Mill Station Rd, Hale, MI 48739For Sale
 MLS ID #50216294, Justin McGregor, MI Skye Realty LLC. MiRealSource
 - $269,9003 bd2 ba1.8k sqft2394 Monroe St, Fairview, MI 48621For Sale
 MLS ID #201841557, Angela Farrington, KW Northern Michigan Team Partners. WWMLS
 - $219,9003 bd2 ba1.9k sqft1203 E Michigan Hwy, Roscommon, MI 48653For SaleMLS ID #201841731, Team Boyden, Real Broker LLC - Petoskey. WWMLS
- $164,9003 bd1 ba865 sqft478 Karcher Rd, Rose City, MI 48654For SaleMLS ID #632-26-0005, Christian H. Nihls, Tri-County Realty. RMLS Multi-List
- $275,0003 bd2 ba1.6k sqft727 Norway Dr, Mio, MI 48647For SaleMLS ID #201840126, Stephanie Hall, State Wide Real Estate Mio. WWMLS
- $294,0004 bd2 ba1.9k sqft1423 Cauchy Rd, Mio, MI 48647For SaleMLS ID #201841291, Erica Blair, KW Northern Michigan Team Partners. WWMLS
- $274,9003 bd1 ba1.1k sqft9609 Quincy Rd, Saint Helen, MI 48656For SaleMLS ID #201841325, Connie Barton, Northern Lakes Properties. WWMLS
- $298,9003 bd2 ba1.7k sqft8266 Cedar Rd, South Branch, MI 48761For SaleBerkshire Hathaway HomeServices Michigan and Northern Indiana Real Estate
- $285,0003 bd2 ba2.1k sqft1130 S Gray Rd, West Branch, MI 48661For Sale
 MLS ID #20261004275, Justin S Ford, EXP Realty Plymouth. Realcomp II
 - $215,0003 bd2 ba1.1k sqft8278 Chain Lake Rd, South Branch, MI 48761For SaleMLS ID #50215688, Polly Hollis, Homes by Hollis EXP. MiRealSource
- $220,0003 bd3 ba1.2k sqft145 E Cherry Creek Rd, Mio, MI 48647For SaleMLS ID #201841349, Michael Thomson, DETRICH REAL ESTATE, LLC. WWMLS
- $240,0002 bd1 ba793 sqft8944 Thomas St, Hale, MI 48739For Sale By Owner
- $259,0003 bd2 ba1.5k sqft600 2nd Ave, Hale, MI 48739For SaleMLS ID #1946018, MORGAN CONVERSE. NGLRMLS
- $269,9002 bd1 ba1k sqft1570 Ryno Rd, Luzerne, MI 48636For Sale
 MLS ID #26020037, Jeffrey Brikho, Brikho Properties. MichRIC
 - $329,9003 bd2 ba2.1k sqft2317 E Lake St, Hale, MI 48739For SaleMLS ID #201841513, Sonya Loose, Century 21 Signature. WWMLS
- $179,9003 bd1 ba1.4k sqft573 Gregory Dr, West Branch, MI 48661For SaleMLS ID #20261058870, Chris Bahoura, Community Choice Realty Inc. Realcomp II
- $268,5004 bd2 ba1.1k sqft2690 W Caribou Trl, West Branch, MI 48661For SaleMLS ID #201840830, Sonya Loose, Century 21 Signature. WWMLS
