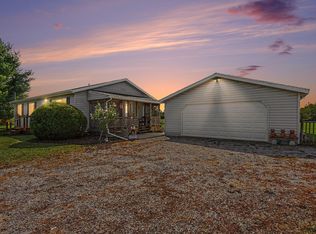
Welcome home to peaceful country living! Nestled on 1.14 acres, this beautifully maintained tri level offers the perfect blend of privacy, comfort, and space both inside and out. Step inside to a bright, inviting layout designed for everyday living and entertaining alike. Whether you're enjoying quiet mornings with a cup of coffee, hosting family and friends, or taking in the beauty of Northern Michigan from your own backyard, this property offers the lifestyle you've been searching for. The spacious lot provides room to garden, play, or simply relax while enjoying the peaceful surroundings. Conveniently located just a short drive from Hale, nearby lakes, ORV trails, state land, and endless outdoor recreation, this home is ideal as a year-round residence, weekend getaway, or Up North retreat. Hale is the land of 60 lakes and the beach is approximately 10 minutes away! Don't miss your opportunity to own this wonderful property!
For sale
Price cut: $10K (8/21)
$249,900
3371 Mill Station Rd, Hale, MI 48739
3beds
1,964sqft
Single Family Residence
Built in 2002
1.14 Acres Lot
$245,000 Zestimate®
$127/sqft
$-- HOA
What's special
Beautifully maintained tri levelSpacious lotPeaceful surroundingsBright inviting layout
- 52 days
- 290
- 15
Zillow last checked:
Listing updated:
Listed by:
Justin McGregor 989-295-2691,
MI Skye Realty LLC 989-455-8889
Source: MiRealSource,MLS#: 50216294 Originating MLS: Saginaw Board of REALTORS
Originating MLS: Saginaw Board of REALTORSFacts & features
Interior
Bedrooms & bathrooms
- Bedrooms: 3
- Bathrooms: 2
- Full bathrooms: 2
Bedroom 1
- Features: Carpet
- Level: Second
- Area: 192
- Dimensions: 16 x 12
Bedroom 2
- Features: Carpet
- Level: Second
- Area: 165
- Dimensions: 15 x 11
Bedroom 3
- Features: Carpet
- Level: Second
- Area: 120
- Dimensions: 12 x 10
Bathroom 1
- Level: Second
- Area: 84
- Dimensions: 12 x 7
Bathroom 2
- Level: Third
- Area: 45
- Dimensions: 9 x 5
Dining room
- Features: Wood
- Level: First
- Area: 66
- Dimensions: 11 x 6
Family room
- Level: First
- Area: 299
- Dimensions: 23 x 13
Kitchen
- Features: Wood
- Level: First
- Area: 204
- Dimensions: 17 x 12
Living room
- Features: Carpet
- Level: First
- Area: 273
- Dimensions: 21 x 13
Heating
- Forced Air, Propane
Cooling
- Central Air
Appliances
- Included: Dishwasher, Dryer, Range/Oven, Refrigerator, Washer, Gas Water Heater
- Laundry: Third
Features
- Flooring: Carpet, Wood
- Basement: Crawl Space
- Has fireplace: No
Interior area
- Total structure area: 2,128
- Total interior livable area: 1,964 sqft
- Finished area above ground: 1,064
- Finished area below ground: 900
Property
Parking
- Parking features: Unassigned
Features
- Levels: Tri-Level
- Has view: Yes
- View description: Rural View
- Frontage type: Road
- Frontage length: 165
Lot
- Size: 1.14 Acres
- Dimensions: 165 x 264
- Features: Deep Lot - 150+ Ft., Rural, Wooded
Details
- Additional structures: Shed(s)
- Parcel number: 07001910000200
- Zoning description: Residential
- Special conditions: Private
Construction
Type & style
- Home type: SingleFamily
- Architectural style: Other
- Property subtype: Single Family Residence
Materials
- Vinyl Siding
Condition
- New construction: No
- Year built: 2002
Utilities & green energy
- Sewer: Septic Tank
- Water: Private Well
Community & HOA
Community
- Subdivision: None
HOA
- Has HOA: No
Location
- Region: Hale
Financial & listing details
- Price per square foot: $127/sqft
- Tax assessed value: $154,400
- Annual tax amount: $1,367
- Date on market: 7/27/2026
- Cumulative days on market: 53 days
- Listing agreement: Exclusive Right To Sell
- Listing terms: Cash,Conventional,FHA,VA Loan
- Road surface type: Paved
Estimated market value
$245,000
$233,000 - $257,000
$2,261/mo
Price history
| Date | Event | Price |
|---|---|---|
| 8/21/2026 | Price change | $249,900-3.8%$127/sqft |
Source:  MiRealSource #50216294 Report a problem MiRealSource #50216294 Report a problem | ||
| 8/15/2026 | Price change | $259,900-1.9%$132/sqft |
Source: MiRealSource #50216294 Report a problem | ||
| 8/8/2026 | Price change | $264,900-1.5%$135/sqft |
Source: MiRealSource #50216294 Report a problem | ||
| 8/5/2026 | Price change | $269,000-2.2%$137/sqft |
Source: MiRealSource #50216294 Report a problem | ||
| 7/27/2026 | Listed for sale | $275,000+27.3%$140/sqft |
Source: MiRealSource #50216294 Report a problem | ||
| 1/19/2022 | Sold | $216,000-4%$110/sqft |
Source:  NGLRMLS #1894939 Report a problem NGLRMLS #1894939 Report a problem | ||
| 11/11/2021 | Listed for sale | $224,900$115/sqft |
Source: NGLRMLS #1894939 Report a problem | ||
Public tax history
| Year | Property taxes | Tax assessment |
|---|---|---|
| 2025 | $1,328 +14% | $77,200 +15.6% |
| 2024 | $1,164 +40.5% | $66,800 +17% |
| 2023 | $829 -6.2% | $57,100 +16.5% |
| 2022 | $883 +3.1% | $49,000 +0.8% |
| 2021 | $857 | $48,600 +4.7% |
| 2020 | $857 | $46,400 +4% |
| 2019 | -- | $44,600 +5.2% |
| 2018 | -- | $42,400 +2.7% |
| 2017 | -- | $41,300 |
| 2016 | -- | $41,300 -1.2% |
| 2015 | -- | $41,800 -2.6% |
| 2014 | -- | $42,900 -0.5% |
| 2013 | -- | $43,100 -8.9% |
| 2012 | -- | $47,300 |
| 2011 | -- | $47,300 -4.4% |
| 2010 | -- | $49,500 |
Find assessor info on the county website
Monthly payment
Est. payment
Payment breakdown
Explore the cost of this home by adjusting the details. Changes won't be saved.Climate risks
Neighborhood: 48739
Similar homes
- $250,0003 bd1 ba1.2k sqft8491 Esmond Rd, Hale, MI 48739For Sale
 MLS ID #1950473, CHRISTINE BEEBE. NGLRMLS
 - $234,9004 bd2 ba2.1k sqft8911 Ora Lake Rd, Hale, MI 48739For Sale
 MLS ID #201842486, Audrey Plucinski, Century 21 Realty North Houghton Lake. WWMLS
 - $229,9003 bd2 ba1.3k sqft6595 Wickert Rd, Hale, MI 48739For Sale
 MLS ID #50221795, Donna Tetil, Century 21 Signature Realty. MiRealSource
 - $219,0002 bd1 ba1.3k sqft8920 Ora Lake Rd, Hale, MI 48739For Sale
 MLS ID #50219370, Philip Essenmacher, SUGAR SPRINGS REAL ESTATE. MiRealSource
 - $255,0003 bd1 ba1k sqft7527 Cove Rd, Hale, MI 48739For Sale
 MLS ID #20251032600, Elizabeth M Aldridge, RE/MAX Crossroads III. Realcomp II
 - $239,9003 bd1 ba1.5k sqft5799 Goodar Rd, South Branch, MI 48761For SaleMLS ID #20261073675, Eric Gourand, United Real Estate Inc. Realcomp II
- $182,0003 bd1 ba1.3k sqft2091 Lakeside Dr Lot 40-41, Hale, MI 48739For SaleMLS ID #77080070243, RIC BRAUN, SCOFIELD REAL ESTATE LLC. Realcomp II
- $275,0003 bd2 ba1.5k sqft5170 Webster Rd, Glennie, MI 48737For SaleMLS ID #201842534, TEAM SHERI, COLDWELL BANKER SCHMIDT GAYLORD. WWMLS
