Discover the perfect blend of comfort and convenience with this year-round 3-bedroom, 2-bath home featuring lake access and docking on highly sought-after 417-acre all-sports Loon Lake. An additional bunk room, complete with its own 3/4 bath, is cleverly built into the back of the detached garage, offering extra guest space or rental potential. Step inside to an inviting open concept layout with a main floor primary and a spacious bonus room at the front of the home, highlighted by a beautiful wall of windows that floods the space with natural light. Outside, enjoy a blacktop driveway, detached garage, and a location just steps from Sunrise Park where you can easily dock your boat. Minutes from town, forced air heat and central air ensure comfort in every season. Whether you’re looking for a full-time residence, weekend retreat, or a strong income property, this versatile home checks all the boxes.
For sale
Price cut: $15K (8/17)
$239,900
7549 Hillsdale Dr, Hale, MI 48739
3beds
1,644sqft
Single Family Residence
Built in 1988
10,454 Square Feet Lot
$237,900 Zestimate®
$146/sqft
$-- HOA
What's special
Detached garageBlacktop drivewayInviting open concept layout
- 157 days |
- 1,481 |
- 64 |
Zillow last checked:
Listing updated:
Listed by:
LISA SCOFIELD,
SCOFIELD REAL ESTATE LLC 989-728-2603
Source: NGLRMLS,MLS#: 1943017
Facts & features
Interior
Bedrooms & bathrooms
- Bedrooms: 3
- Bathrooms: 3
- Full bathrooms: 1
- 3/4 bathrooms: 2
- Main level bathrooms: 1
- Main level bedrooms: 1
Rooms
- Room types: Great Room
Primary bedroom
- Level: Main
- Dimensions: 13.25 x 11.5
Bedroom 2
- Level: Upper
- Dimensions: 12.83 x 9.92
Bedroom 3
- Level: Upper
- Dimensions: 11.5 x 9.5
Primary bathroom
- Features: Shared
Dining room
- Level: Main
- Dimensions: 112 x 8.5
Kitchen
- Level: Main
- Dimensions: 11.58 x 8.5
Living room
- Level: Main
- Dimensions: 18.58 x 14.58
Heating
- Forced Air, Natural Gas
Cooling
- Central Air
Appliances
- Included: Refrigerator, Oven/Range, Dishwasher, Water Softener Owned, Washer, Dryer, Exhaust Fan, Gas Water Heater
- Laundry: Main Level
Features
- Cathedral Ceiling(s), Mud Room, Ceiling Fan(s), Cable TV, High Speed Internet, WiFi
- Flooring: Laminate, Cork, Vinyl
- Windows: Blinds, Drapes, Curtain Rods
- Basement: Crawl Space
- Has fireplace: No
- Fireplace features: None
Interior area
- Total structure area: 1,644
- Total interior livable area: 1,644 sqft
- Finished area above ground: 1,644
- Finished area below ground: 0
Property
Parking
- Total spaces: 1
- Parking features: Detached, Finished Rooms, Asphalt, Private
- Garage spaces: 1
Accessibility
- Accessibility features: Other
Features
- Levels: Two
- Stories: 2
- Patio & porch: Deck, Covered
- Has view: Yes
- View description: Water
- Water view: Water
- Waterfront features: Inland Lake, All Sports, Sandy Bottom, Gradual Slope to Water, Deeded Easement, Lake
- Body of water: Loon Lake
- Frontage length: 68
Lot
- Size: 10,454 Square Feet
- Dimensions: 60 x 180
- Features: Wooded, Level, Subdivided
Details
- Additional structures: Shed(s)
- Parcel number: 073T2000004600
- Zoning description: Residential
Construction
Type & style
- Home type: SingleFamily
- Architectural style: Salt Box
- Property subtype: Single Family Residence
Materials
- Frame, Vinyl Siding, Wood Siding
- Roof: Asphalt
Condition
- New construction: No
- Year built: 1988
Utilities & green energy
- Sewer: Private Sewer
- Water: Private
Community & HOA
Community
- Features: Park
- Subdivision: The Palisades
HOA
- Services included: None
Location
- Region: Hale
Financial & listing details
- Price per square foot: $146/sqft
- Tax assessed value: $43,307
- Annual tax amount: $1,747
- Price range: $239.9K - $239.9K
- Date on market: 3/16/2026
- Cumulative days on market: 158 days
- Listing agreement: Exclusive Right Sell
- Listing terms: Conventional,Cash
- Ownership type: Private Owner
- Road surface type: Asphalt
Estimated market value
$237,900
$226,000 - $250,000
$2,392/mo
Price history
| Date | Event | Price |
|---|---|---|
| 8/17/2026 | Price change | $239,900-5.9%$146/sqft |
Source:  NGLRMLS #1943017 Report a problem NGLRMLS #1943017 Report a problem | ||
| 6/4/2026 | Price change | $254,900-2%$155/sqft |
Source: NGLRMLS #1943017 Report a problem | ||
| 3/16/2026 | Listed for sale | $260,000$158/sqft |
Source: NGLRMLS #1943017 Report a problem | ||
| 1/1/2026 | Listing removed | $260,000$158/sqft |
Source:  Realcomp II #77080063721 Report a problem Realcomp II #77080063721 Report a problem | ||
| 11/14/2025 | Listed for sale | $260,000$158/sqft |
Source: NGLRMLS #1940513 Report a problem | ||
Public tax history
| Year | Property taxes | Tax assessment |
|---|---|---|
| 2025 | $1,747 +9.2% | $85,400 -0.6% |
| 2024 | $1,599 +17.4% | $85,900 +23.8% |
| 2023 | $1,363 -25.6% | $69,400 +82.2% |
| 2022 | $1,832 +2.1% | $38,100 -32.4% |
| 2021 | $1,793 | $56,400 +1.1% |
| 2020 | $1,793 | $55,800 +2.6% |
| 2019 | -- | $54,400 +18.3% |
| 2018 | -- | $46,000 +0.7% |
| 2017 | -- | $45,700 |
| 2016 | -- | $45,700 -0.4% |
| 2015 | -- | $45,900 +9% |
| 2014 | -- | $42,100 -5.2% |
| 2013 | -- | $44,400 -7.9% |
| 2012 | -- | $48,200 |
| 2011 | -- | $48,200 -3.6% |
| 2010 | -- | $50,000 |
Find assessor info on the county website
Monthly payment
Est. payment
Payment breakdown
Explore the cost of this home by adjusting the details. Changes won't be saved.Climate risks
Neighborhood: 48739
Nearby schools
GreatSchools rating
- 6/10Hale Area SchoolGrades: K-12Distance: 1.7 mi
Schools provided by the listing agent
- District: Hale Area Schools
Source: NGLRMLS. This data may not be complete. We recommend contacting the local school district to confirm school assignments for this home.
- $158,9002 bd1 ba928 sqft7555 Hillsdale Dr, Hale, MI 48739Off Market
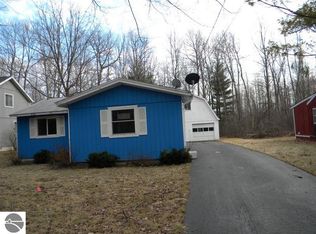
- $141,800-- bd-- ba-- sqft7543 Hillsdale Dr, Hale, MI 48739Off Market
- $34,0002 bd1 ba1k sqft7561 Hillsdale Dr, Hale, MI 48739Sold

- $183,2003 bd2 ba1.8k sqft7531 Hillsdale Dr, Hale, MI 48739Off Market
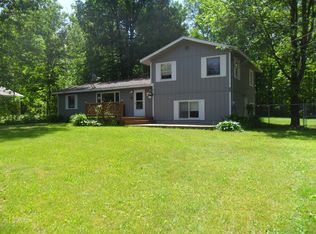
- $110,0002 bd1 ba1.1k sqft7579 Hillsdale Dr, Hale, MI 48739For Sale
- $291,500-- bd-- ba-- sqft7556 Hillsdale Dr, Hale, MI 48739Off Market
- $213,3002 bd1 ba572 sqft7550 Hillsdale Dr, Hale, MI 48739Off Market
- $304,000-- bd-- ba-- sqft7560 Hillsdale Dr, Hale, MI 48739Off Market
A local agent can set up tours, give advice and negotiate with sellers.
A local lender can help you make sure your offer is ready when you are.
Similar homes
- $209,9003 bd2 ba1.6k sqft7427 Luella St, Hale, MI 48739For Sale
 MLS ID #1946914, RIC BRAUN. NGLRMLS
 - $259,9003 bd2 ba1.9k sqft3371 Mill Station Rd, Hale, MI 48739For Sale
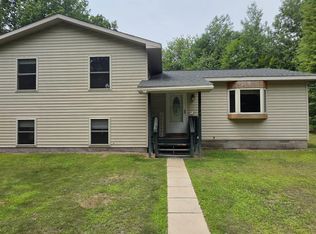
 MLS ID #50216294, Justin McGregor, MI Skye Realty LLC. MiRealSource
 - $220,0003 bd2 ba1.2k sqft511 W Main St, Hale, MI 48739For Sale
 MLS ID #1946694, RIC BRAUN. NGLRMLS
 - $240,0003 bd1 ba948 sqft4448 Loon Lake Rd, Hale, MI 48739For Sale

 MLS ID #20261040815, Bethany A Brokaw, The Brokaw Group. Realcomp II
 - $239,0003 bd2 ba1.5k sqft600 2nd Ave, Hale, MI 48739For SaleMLS ID #1946018, MORGAN CONVERSE. NGLRMLS
- $224,0003 bd3 ba2k sqft6970 Wickert Rd, Hale, MI 48739For SaleMLS ID #1945360, RICHARD FERRIS. NGLRMLS
- $230,0002 bd2 ba1.2k sqft8331 Long Lake Rd, Hale, MI 48739For SaleMLS ID #1947580, RIC BRAUN. NGLRMLS
- $228,0002 bd2 ba1.2k sqft2670 Plainfield Rd, Hale, MI 48739For SaleMLS ID #1946021, TERRIE CLARK-NEWMAN. NGLRMLS
- $255,0003 bd1 ba1k sqft7527 Cove Rd, Hale, MI 48739For SaleMLS ID #20251032600, Elizabeth M Aldridge, RE/MAX Crossroads III. Realcomp II
- $275,0003 bd1 ba1.1k sqft8483 Lakeview Dr, Hale, MI 48739For SaleMLS ID #1943027, CHERYL MCDONELL. NGLRMLS
- $179,9003 bd1 ba1.3k sqft304 W Main St, Hale, MI 48739For SaleMLS ID #1944457, MICHELLE BASSI. NGLRMLS
- $224,5002 bd1 ba980 sqft4022 Chippewa Trl, Hale, MI 48739For SaleMLS ID #1945596, JENIFER JOHNSON. NGLRMLS
- $344,0003 bd3 ba2k sqft4915 Johnson Ave, Hale, MI 48739For SaleMLS ID #1946408, KELLY FRANK. NGLRMLS
- $199,9003 bd1 ba1.6k sqft5009 State Rd, Hale, MI 48739For SaleMLS ID #50217905, Clint B Carlson, The Mallory Corporation. MiRealSource
- $182,0003 bd1 ba1.3k sqft2091 Lakeside Dr, Hale, MI 48739For SaleMLS ID #1947170, RIC BRAUN. NGLRMLS
- $240,0002 bd1 ba978 sqft4737 Mary East Dr, Hale, MI 48739For SaleMLS ID #1946336, ROBIN SITKO. NGLRMLS
- $215,0003 bd2 ba1.1k sqft8278 Chain Lake Rd, South Branch, MI 48761For SaleMLS ID #50215688, Polly Hollis, Homes by Hollis EXP. MiRealSource
- $299,9003 bd1 ba1.2k sqft5980 Birchwood Dr, Hale, MI 48739For SaleMLS ID #20261050959, Kathleen Best, Century 21 Professionals. Realcomp II
- $175,0004 bd2 ba1.8k sqft6160 Rollways Rd, Hale, MI 48739For SaleMLS ID #1931829, CHERYL MCDONELL. NGLRMLS
- $310,0003 bd3 ba1.5k sqft4419 E State Rd, Hale, MI 48739For SaleMLS ID #1944898, LISA SCOFIELD. NGLRMLS
