Welcome to this attractive and well-maintained updated Cape Cod, ideally located near the Mighty AuSable River, Lumberman’s Monument, National Forest land, and acres of surrounding state and federal recreation areas. Just a few miles from Hale, about 20 minutes to Lake Huron and East Tawas, and approximately 40 minutes to West Branch, this home offers a wonderful blend of comfort, convenience, and Northern Michigan charm. Inside, you’ll find an inviting open floor plan with a vaulted living room and an upper loft area overlooking the main living space. The dream kitchen is designed to serve a large dining area with ease and features handcrafted cabinetry, in-floor heat, and thoughtful functionality throughout. Covered porches at both the front and back of the home extend the living space outdoors, including an enclosed front porch/sunroom filled with natural light and a rear covered deck with a separate entrance. The flexible bedroom layout offers multiple options, with the primary bedroom possible on either the upper or lower level and an adjoining bath nearby. The spacious upper-level family room, craft room, or potential primary suite provides excellent extended living space, while the main-floor third bedroom—previously used as an in-home salon—could easily function again as a home office or business space. Additional highlights include a newer roof, hot water heat, Boiler Mate water heater, three-zone heating, custom bathroom vanities, easy-care landscaping, a circle drive, hot tub, three-car garage with workshop space, and an additional shed. With nearby favorites like the Hale Eagles and the historic Bear Store just down the road, this property is ready to welcome its next owner home.
For sale
$224,000
6970 Wickert Rd, Hale, MI 48739
3beds
2,000sqft
Single Family Residence
Built in 1997
0.52 Acres Lot
$214,500 Zestimate®
$112/sqft
$-- HOA
What's special
Hot tubInviting open floor planEasy-care landscapingCircle driveFlexible bedroom layoutAdditional shedIn-floor heat
- 121 days
- 288
- 15
Zillow last checked:
Listing updated:
Listed by:
RICHARD FERRIS C:989-297-2211,
HAPPY ACRES REAL ESTATE 586-747-8767
Source: NGLRMLS,MLS#: 1945360
Facts & features
Interior
Bedrooms & bathrooms
- Bedrooms: 3
- Bathrooms: 3
- Full bathrooms: 1
- 3/4 bathrooms: 1
- 1/2 bathrooms: 1
- Main level bathrooms: 1
- Main level bedrooms: 2
Primary bedroom
- Level: Main
- Area: 120
- Dimensions: 10 x 12
Bedroom 2
- Level: Main
- Area: 108
- Dimensions: 9 x 12
Bedroom 3
- Level: Upper
- Area: 255
- Dimensions: 15 x 17
Primary bathroom
- Features: Shared
Kitchen
- Area: 96
- Dimensions: 8 x 12
Living room
- Area: 203
- Dimensions: 14.5 x 14
Heating
- Hot Water, Baseboard, Natural Gas
Appliances
- Included: Refrigerator, Oven/Range, Propane Water Heater
- Laundry: Main Level
Features
- Cathedral Ceiling(s), Loft, Other, Drywall, Cable TV, WiFi
- Basement: Crawl Space
- Has fireplace: No
- Fireplace features: None
Interior area
- Total structure area: 2,000
- Total interior livable area: 2,000 sqft
- Finished area above ground: 2,000
- Finished area below ground: 0
Video & virtual tour
Property
Parking
- Total spaces: 3
- Parking features: Detached, Gravel
- Garage spaces: 3
Accessibility
- Accessibility features: None
Features
- Patio & porch: Deck, Patio, Covered, Porch
- Waterfront features: None
Lot
- Size: 0.52 Acres
- Dimensions: 98 x 139
- Features: Other, Subdivided
Details
- Additional structures: Shed(s)
- Parcel number: 73e6022800
- Zoning description: Residential,Rural
Construction
Type & style
- Home type: SingleFamily
- Architectural style: Cape Cod
- Property subtype: Single Family Residence
Materials
- Frame, Vinyl Siding
- Foundation: Block
- Roof: Asphalt
Condition
- New construction: No
- Year built: 1997
Utilities & green energy
- Sewer: Private Sewer
- Water: Private
Green energy
- Energy efficient items: Not Applicable
- Water conservation: Not Applicable
Community & HOA
Community
- Features: None
- Subdivision: evergreen glades
HOA
- Services included: None
Location
- Region: Hale
Financial & listing details
- Price per square foot: $112/sqft
- Tax assessed value: $84,763
- Annual tax amount: $2,222
- Price range: $224K - $224K
- Date on market: 5/19/2026
- Cumulative days on market: 122 days
- Listing agreement: Exclusive Right Sell
- Listing terms: Conventional,Cash,FHA,MSHDA,USDA Loan,VA Loan
- Ownership type: Private Owner
- Lease term: Other
Estimated market value
$214,500
$204,000 - $225,000
$2,361/mo
Price history
| Date | Event | Price |
|---|---|---|
| 6/15/2026 | Price change | $224,000-2.6%$112/sqft |
Source:  NGLRMLS #1945360 Report a problem NGLRMLS #1945360 Report a problem | ||
| 5/19/2026 | Listed for sale | $229,900$115/sqft |
Source: NGLRMLS #1945360 Report a problem | ||
| 5/8/2026 | Listing removed | $229,900$115/sqft |
Source:  Realcomp II #77080064232 Report a problem Realcomp II #77080064232 Report a problem | ||
| 12/8/2025 | Listed for sale | $229,900+38.1%$115/sqft |
Source: NGLRMLS #1941044 Report a problem | ||
| 3/14/2022 | Sold | $166,500-2%$83/sqft |
Source:  WWMLS #201814417 Report a problem WWMLS #201814417 Report a problem | ||
| 9/30/2021 | Price change | $169,900-2.9%$85/sqft |
Source:  WWMLS #201814417 Report a problem WWMLS #201814417 Report a problem | ||
| 9/4/2021 | Price change | $174,900-2.8%$87/sqft |
Source: WWMLS #201814417 Report a problem | ||
| 8/9/2021 | Listed for sale | $179,900+33.3%$90/sqft |
Source: WWMLS #201814417 Report a problem | ||
| 9/20/2016 | Sold | $135,000$68/sqft |
Source: NGLRMLS #1817968 Report a problem | ||
| 8/26/2016 | Pending sale | $135,000$68/sqft |
Source: SCOFIELD REAL ESTATE #1817968 Report a problem | ||
| 6/8/2016 | Listed for sale | $135,000$68/sqft |
Source: SCOFIELD REAL ESTATE #1817968 Report a problem | ||
Public tax history
| Year | Property taxes | Tax assessment |
|---|---|---|
| 2025 | $1,789 +14.3% | $96,300 +6.3% |
| 2024 | $1,565 +58.3% | $90,600 +15.7% |
| 2023 | $989 -17.3% | $78,300 +41.6% |
| 2022 | $1,196 +3.1% | $55,300 -19.9% |
| 2021 | $1,160 | $69,000 -1.6% |
| 2020 | $1,160 | $70,100 +4.3% |
| 2019 | -- | $67,200 +17.1% |
| 2018 | -- | $57,400 +14.1% |
| 2017 | -- | $50,300 |
| 2016 | -- | $50,300 |
| 2015 | -- | -- |
| 2014 | -- | $51,600 -5.5% |
| 2013 | -- | $54,600 -11.8% |
| 2012 | -- | $61,900 |
| 2011 | -- | $61,900 -3.6% |
| 2010 | -- | $64,200 |
Find assessor info on the county website
Monthly payment
Est. payment
Payment breakdown
Explore the cost of this home by adjusting the details. Changes won't be saved.Climate risks
Neighborhood: 48739
Similar homes
- $229,9003 bd2 ba1.3k sqft6595 Wickert Rd, Hale, MI 48739For Sale
 MLS ID #50221795, Donna Tetil, Century 21 Signature Realty. MiRealSource
 - $234,9004 bd2 ba2.1k sqft8911 Ora Lake Rd, Hale, MI 48739For Sale
 MLS ID #201842486, Audrey Plucinski, Century 21 Realty North Houghton Lake. WWMLS
 - $249,9003 bd2 ba1.9k sqft3371 Mill Station Rd, Hale, MI 48739For Sale
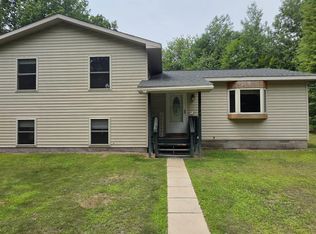 MLS ID #50216294, Justin McGregor, MI Skye Realty LLC. MiRealSource
 - $250,0003 bd1 ba1.2k sqft8491 Esmond Rd, Hale, MI 48739For Sale
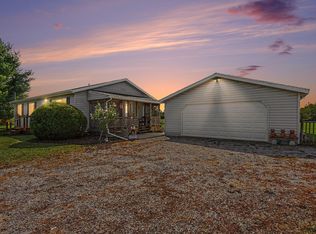 MLS ID #1950473, CHRISTINE BEEBE. NGLRMLS
 - $219,0002 bd1 ba1.3k sqft8920 Ora Lake Rd, Hale, MI 48739For SaleMLS ID #50219370, Philip Essenmacher, SUGAR SPRINGS REAL ESTATE. MiRealSource
- $239,9003 bd1 ba1.5k sqft5799 Goodar Rd, South Branch, MI 48761For Sale
 MLS ID #20261073675, Eric Gourand, United Real Estate Inc. Realcomp II
 - $182,0003 bd1 ba1.3k sqft2091 Lakeside Dr Lot 40-41, Hale, MI 48739For SaleMLS ID #77080070243, RIC BRAUN, SCOFIELD REAL ESTATE LLC. Realcomp II
- $255,0003 bd1 ba1k sqft7527 Cove Rd, Hale, MI 48739For SaleMLS ID #20251032600, Elizabeth M Aldridge, RE/MAX Crossroads III. Realcomp II
- $275,0003 bd2 ba1.5k sqft5170 Webster Rd, Glennie, MI 48737For SaleMLS ID #201842534, TEAM SHERI, COLDWELL BANKER SCHMIDT GAYLORD. WWMLS
